Welcome to 117 Shore Rush Circle, a beautifully positioned home in desirable Sea Palms on St. Simons Island. Situated on nearly one-half acre along a quiet, tree-lined street, this thoughtfully designed property features expansive views of the 16th fairway, multiple lagoons, and an eastern-facing pocket marsh view.
The main residence features an open, primarily single-level floor plan filled with natural light. The spacious primary suite includes a large bath, walk-in closet, and year-round sunroom, while two additional guest bedrooms feature ensuite baths. A private in-law suite above the three-car garage includes its own entrance, balcony, and beautiful golf course views.
The open kitchen showcases custom cabinetry and Bosch appliances and flows into a comfortable family room with floor-to-ceiling windows. A formal living room with cathedral ceilings, versatile dining or den space, spacious laundry room, and abundant storage add exceptional functionality.
Outdoor living includes a covered front porch, circular driveway, covered rear porch, Trex deck, and fenced backyard surrounded by mature live oaks, azaleas, palms, and lush coastal landscaping. Additional features of the home include an irrigation well, ample attic storage, solid-surface flooring, and two gas fireplaces. Enjoy the relaxed coastal lifestyle of Sea Palms, with quiet, shaded streets for walking and biking and convenient access to St. Simons Island beaches, dining, shopping, golf, and more.
For sale by owner
$1,300,000
117 Shore Rush Cir, Saint Simons Island, GA 31522
4beds
3,774sqft
SingleFamily
Built in 1989
0.94 Acres Lot
$-- Zestimate®
$344/sqft
$150/mo HOA
What's special
Trex deckFilled with natural lightSpacious primary suiteEastern-facing pocket marsh viewYear-round sunroomCovered front porchIrrigation well
- 22 days
- 1,797
- 128
Listed by:
Property Owner (912) 223-0163
Facts & features
Interior
Bedrooms & bathrooms
- Bedrooms: 4
- Bathrooms: 5
- Full bathrooms: 4
- 1/2 bathrooms: 1
Heating
- Heat pump
Cooling
- Central
Appliances
- Included: Dishwasher, Freezer, Garbage disposal, Microwave, Range / Oven, Refrigerator
Features
- Pantry, Renovated, Wash/Dry Hookup, Breakfast Bar, Foyer, Ceilings above 9ft., Kitchen: Island, Formal Dining, Bonus Room, Great Room, Attic: Floored, Additional Bedroom Suite
- Flooring: Tile, Carpet, Hardwood
- Basement: None
- Has fireplace: Yes
Interior area
- Total interior livable area: 3,774 sqft
Property
Parking
- Total spaces: 3
- Parking features: Garage - Attached
Features
- Exterior features: Wood
- Has view: Yes
- View description: Water
- Has water view: Yes
- Water view: Water
Lot
- Size: 0.94 Acres
- Features: Privacy, Irrigation System, Landscaped, Yard Well, Covenants
Details
- Parcel number: 0400666
Construction
Type & style
- Home type: SingleFamily
Materials
- Frame
- Foundation: Crawl/Raised
- Roof: Composition
Condition
- New construction: No
- Year built: 1989
Utilities & green energy
- Utilities for property: Waste: Public Sewer, Water: Public, Water: Private Well
Community & HOA
HOA
- Has HOA: Yes
- HOA fee: $150 monthly
Location
- Region: Saint Simons Island
Financial & listing details
- Price per square foot: $344/sqft
- Tax assessed value: $837,400
- Annual tax amount: $5,792
- Date on market: 9/9/2026
Estimated market value
Not available
Estimated sales range
Not available
$5,605/mo
Price history
| Date | Event | Price |
|---|---|---|
| 9/9/2026 | Listed for sale | $1,300,000+115.2%$344/sqft |
Source: Owner Report a problem | ||
| 1/18/2018 | Sold | $604,100-8.5%$160/sqft |
Source: Scout MLS #1579821 Report a problem | ||
| 8/9/2017 | Price change | $660,000+1.5%$175/sqft |
Source: Beachcomber Properties #1579821 Report a problem | ||
| 6/20/2017 | Price change | $650,000-2.3%$172/sqft |
Source: Beachcomber Properties #1579821 Report a problem | ||
| 2/6/2017 | Price change | $665,000-1.5%$176/sqft |
Source: Beachcomber Properties #1579821 Report a problem | ||
| 10/31/2016 | Price change | $675,000-2%$179/sqft |
Source: Beachcomber Properties #1579821 Report a problem | ||
| 10/26/2016 | Price change | $689,000-3.6%$183/sqft |
Source: Beachcomber Properties #1579821 Report a problem | ||
| 7/11/2016 | Price change | $715,000-1.9%$189/sqft |
Source: Owner Report a problem | ||
| 6/13/2016 | Listed for sale | $729,000$193/sqft |
Source: Owner Report a problem | ||
Public tax history
| Year | Property taxes | Tax assessment |
|---|---|---|
| 2025 | $5,792 +0.9% | $334,960 |
| 2024 | $5,742 +4.8% | $334,960 -3.8% |
| 2023 | $5,476 -8.4% | $348,360 +42.8% |
| 2022 | $5,977 +2.1% | $243,960 +7.7% |
| 2021 | $5,856 | $226,600 |
| 2020 | -- | $226,600 -4.9% |
| 2019 | $5,117 +189.2% | $238,360 |
| 2018 | $1,769 | $238,360 -1.5% |
| 2017 | $1,769 -1.9% | $241,880 +6.6% |
| 2016 | $1,804 +24.6% | $226,840 +11% |
| 2015 | $1,448 | $204,280 |
| 2014 | $1,448 | $204,280 |
| 2013 | -- | -- |
| 2012 | -- | -- |
| 2011 | -- | -- |
| 2010 | -- | -- |
Find assessor info on the county website
Monthly payment
Est. payment
Payment breakdown
Explore the cost of this home by adjusting the details. Changes won't be saved.Climate risks
Neighborhood: 31522
Nearby schools
Schools provided by the listing agent
- Elementary: Oglethorpe
- Middle: Glynn Middle
- High: Glynn Academy
Source: The MLS. This data may not be complete. We recommend contacting the local school district to confirm school assignments for this home.
- $887,7003 bd4 ba2.6k sqft119 Shore Rush Cir, Saint Simons Island, GA 31522Off Market
- $1,208,4004 bd4 ba4k sqft115 Shore Rush Cir, Saint Simons Island, GA 31522Off Market
- $1,200,0005 bd4 ba2.4k sqft120 Shore Rush Cir, Saint Simons Island, GA 31522Sold

- $966,0003 bd2 ba2.7k sqft116 Shore Rush Cir, Saint Simons Island, GA 31522Off Market
Similar homes
- $1,350,0003 bd4 ba3.5k sqft158 Shore Rush Dr, Saint Simons Island, GA 31522For Sale
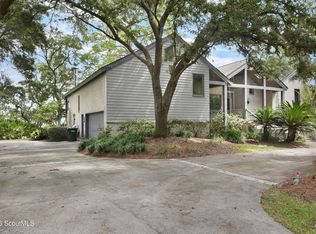 MLS ID #2002568, Kathleen Haller, GardnerKeim Coastal Realty. Scout MLS
 - $1,250,0004 bd3 ba3.3k sqft109 Tall Pine Rd, Saint Simons Island, GA 31522For Sale
 MLS ID #2002182, Zaida Harris, Signature Properties Group Inc.. Scout MLS
 - $1,249,0005 bd4 ba3.1k sqft116 Palm Dr, Saint Simons Island, GA 31522For Sale
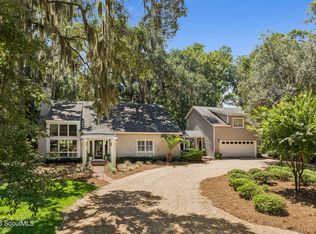 MLS ID #2002742, Kameron Taylor, Maritime Realty Group LLC. Scout MLS
 - $1,275,0003 bd3 ba3.4k sqft122 Shore Rush Dr, Saint Simons Island, GA 31522Active
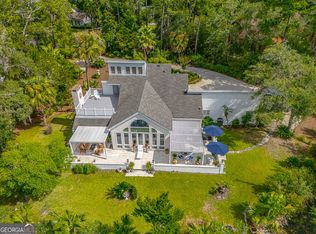
 MLS ID #10811667, Leann Duckworth, Duckworth Properties. GAMLS
 - $1,295,0003 bd3 ba2.2k sqft4909 Frederica Rd, Saint Simons Island, GA 31522ActiveMLS ID #10791624, Kelly Ross, BHHS Hodnett Cooper Real Estate. GAMLS
- $1,069,5004 bd3 ba2.3k sqft519 Wesley Oak Cir, Saint Simons Island, GA 31522ActiveMLS ID #10855550, Stacy McLarty, Curated Real Estate. GAMLS
- $999,9005 bd5 ba3.6k sqft400 Vassar Point Dr, Saint Simons Island, GA 31522ActiveMLS ID #10807058, John Hallman IV, Engel & Völkers Golden Isles. GAMLS
- $897,0004 bd3 ba2.9k sqft180 Saint Clair Dr, Saint Simons Island, GA 31522ActiveMLS ID #10754321, Steven T Koleno, Beycome Brokerage Realty LLC. GAMLS
