Immaculate one level fully renovated in 2018. This 2465 sq. ft. ranch in Sea Palms is on a .57 acre beautifully landscaped lot including a water feature and enough space for a private pool. The home has 5 bedrooms including two Primary Suites and 3 1/2 baths. One of the Primary Suites has 36" wide doors and walk-in shower to help make the home handicap accessible if needed. During the renovation , European White Oak floors, new Jeld Wen windows, sliding exterior doors, solid interior doors, shiplap walls and commercial appliances were installed. The home has an open floor plan with split bedrooms, a large kitchen with 38"x125" island, limestone fossil countertops, soft close and roll out drawers for ease of storage. The great room features a accent wall of tabby and the gas log fireplace w/remote starter. A 1400 sq. ft. deck wraps around the entire back of the house with a ramp to help with added access and allows the owners a private escape to enjoy the garden and entertain guests. The oversize garage 22x26 has built in cabinets for storage and in addition there is a shop/storage building 10'x16' with electricity. Don't forget about space for the golf cart, motor home, boat or pool behind the gated backyard fence. This home has been immaculately maintained including a new HVAC compressor and additional gutters with gutter guards installed in July 2024. Sellers are Licensed Realtors in State of Georgia.
Sold for $1,200,000
$1,200,000
120 Shore Rush Cir, Saint Simons Island, GA 31522
5beds
2,465sqft
Single Family Residence
Built in 1975
0.57 Acres Lot
$1,291,300 Zestimate®
$487/sqft
$4,550 Estimated rent
Home value
$1,291,300
$1.20M - $1.41M
$4,550/mo
Zestimate® history
Owner options
List your home for rent
$4,550/mo
Rent Zestimate®
Find your next renter with Zillow Rental Manager. Plus, with online applications, you can quickly screen prospective tenants – for free.
$4,550/mo
Rent Zestimate®
Refinance and save
$5,803/mo
Est. payment
Refinancing to a lower rate could help reduce your monthly payments and save thousands over the life of the loan.
$5,803/mo
Est. payment
Explore your selling options
Work with a Zillow partner agent
Leverage their expertise and Zillow's premium Showcase listings to get your home seen by more buyers.
Get startedList with your own agent
Get your home in front of millions of buyers by listing it on Zillow.
Learn how to do itSell it yourself
Take full control of how buyers see your home on Zillow by listing For Sale by Owner (FSBO).
List your homeWhat's special
Gas log fireplacePrivate poolWater featureCommercial appliancesOpen floor planShiplap wallsSolid interior doors
Zillow last checked:
Listing updated:
Listed by:
Marcia Beauchamp Irwin 678-361-8835,
Signature Properties Group Inc.
Bought with:
Melinda Laager, 261488
BHHS Hodnett Cooper Real Estate
Source: Scout MLS,MLS#: 1649812
Facts & features
Interior
Bedrooms & bathrooms
- Bedrooms: 5
- Bathrooms: 4
- Full bathrooms: 3
- 1/2 bathrooms: 1
Heating
- Central, Electric, Heat Pump
Cooling
- Central Air, Electric, Heat Pump
Appliances
- Included: Convection Oven, Disposal, Dishwasher, Gas Range, Microwave, Oven, Plumbed For Ice Maker, Range, Refrigerator, Range Hood
- Laundry: Electric Dryer Hookup, Gas Dryer Hookup, Laundry Room, Sink, Washer Hookup
Features
- Built-in Features, Bookcases, Cathedral Ceiling(s), Ceiling Fan(s), Crown Molding, Pantry, Recessed Lighting, Soaking Tub, Vaulted Ceiling(s), Walk-In Closet(s), Painted Woodwork, Separate Shower, Wet Room, Primary on First Floor, Primary Suite, Split Plan, Breakfast Bar, Kitchen Island
- Flooring: Hardwood, Tile
- Windows: Double Pane Windows, Insulated Windows, Skylight(s), Window Treatments
- Basement: Crawl Space
- Has fireplace: Yes
- Fireplace features: Gas, Gas Log, Great Room, Gas Starter
- Common walls with other units/homes: No Common Walls
Interior area
- Total structure area: 2,465
- Total interior livable area: 2,465 sqft
Property
Parking
- Total spaces: 3
- Parking features: Attached, Boat, Covered, Driveway, Golf Cart Garage, Garage Door Opener, None, Paved, RV Access/Parking
- Garage spaces: 2
- Carport spaces: 1
- Covered spaces: 3
- Has uncovered spaces: Yes
Accessibility
- Accessibility features: Accessible Doors, Accessible Full Bath, Accessible Hallway(s), Accessible Approach with Ramp, High Garage, Accessible Shower(s)
Features
- Patio & porch: Deck, Front Porch
- Exterior features: Garden, Lighting, Outdoor Shower
- Has private pool: Yes
- Fencing: Fenced,Partial,Wood
- Has view: Yes
- View description: Neighborhood, Natural Landscape
Lot
- Size: 0.57 Acres
- Features: Cleared, Landscaped, Level, Private, Sprinklers In Front, Sprinklers In Rear, Wooded, Full Size Lot, Yard Well
Details
- Additional structures: Shed(s)
- Parcel number: 0400689
- Zoning description: Residential
- Special conditions: Standard
Construction
Type & style
- Home type: SingleFamily
- Architectural style: Ranch
- Property subtype: Single Family Residence
Materials
- Board & Batten Siding, HardiPlank Type, Spray Foam Insulation, Shake Siding
- Roof: Asphalt
Condition
- Updated/Remodeled,As Is
- Year built: 1975
Details
- Warranty included: Yes
Utilities & green energy
- Electric: 220 Volts
- Sewer: Public Sewer
- Water: Public
- Utilities for property: Cable Available, Electricity Available, Natural Gas Available, Phone Available, Sewer Available, Water Available
Green energy
- Energy efficient items: Insulation, Thermostat, Windows
Community & HOA
Community
- Features: Street Lights, Walk To Shopping
- Security: Smoke Detector(s)
- Subdivision: Sea Palms
HOA
- Has HOA: Yes
- Amenities included: Management
- Services included: Electricity, Maintenance Grounds, Other
- HOA fee: $150 annually
- HOA name: Sea Palms Property Association INC.
- HOA phone: 844-774-7776
Location
- Region: Saint Simons Island
Financial & listing details
- Price per square foot: $487/sqft
- Tax assessed value: $936,600
- Annual tax amount: $5,013
- Date on market: 10/23/2024
- Electric utility on property: Yes
- Road surface type: Asphalt, Paved
Price history
| Date | Event | Price |
|---|---|---|
| 11/15/2024 | Sold | $1,200,000+0.4%$487/sqft |
Source: Scout MLS #1649812 Report a problem | ||
| 10/27/2024 | Pending sale | $1,195,000$485/sqft |
Source: Scout MLS #1649812 Report a problem | ||
| 10/23/2024 | Listed for sale | $1,195,000+75.7%$485/sqft |
Source: Scout MLS #1649812 Report a problem | ||
| 11/13/2020 | Sold | $680,000-3.5%$276/sqft |
Source: Scout MLS #1621155 Report a problem | ||
| 9/23/2020 | Listed for sale | $705,000+10.2%$286/sqft |
Source: Signature Properties Group Inc. #1621155 Report a problem | ||
| 6/20/2019 | Sold | $640,000+138.2%$260/sqft |
Source: Scout MLS #1610402 Report a problem | ||
| 6/18/2018 | Sold | $268,700-20.7%$109/sqft |
Source: Public Record Report a problem | ||
| 3/10/2018 | Listed for sale | $339,000$138/sqft |
Source: Signature Properties Group Inc. #1587909 Report a problem | ||
Public tax history
| Year | Property taxes | Tax assessment |
|---|---|---|
| 2025 | $9,225 +74.5% | $374,640 +4.2% |
| 2024 | $5,287 +5.4% | $359,480 |
| 2023 | $5,014 -8.9% | $359,480 +23.5% |
| 2022 | $5,505 -3% | $291,120 +30.8% |
| 2021 | $5,672 | $222,520 |
| 2020 | -- | $222,520 +63% |
| 2019 | $2,799 -24.1% | $136,520 |
| 2018 | $3,690 | $136,520 +9% |
| 2017 | $3,690 +8.7% | $125,200 |
| 2016 | $3,394 +45.2% | $125,200 |
| 2015 | $2,337 -0.5% | $125,200 +13.7% |
| 2014 | $2,348 | $110,120 |
| 2013 | -- | -- |
| 2012 | -- | -- |
| 2011 | -- | -- |
| 2010 | -- | -- |
Find assessor info on the county website
Neighborhood: 31522
Nearby homes
- $987,5003 bd2 ba2.7k sqft116 Shore Rush Cir, Saint Simons Island, GA 31522Off Market
- $824,6003 bd3 ba2.8k sqft122 Shore Rush Cir, Saint Simons Island, GA 31522Off Market
- $1,200,0004 bd4 ba3k sqft131 Shore Rush Dr, Saint Simons Island, GA 31522Sold
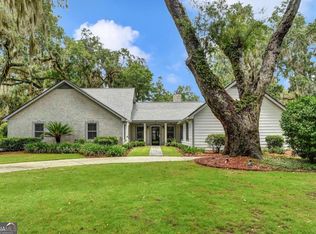
- $1,300,0004 bd5 ba3.7k sqft117 Shore Rush Cir, Saint Simons Island, GA 31522For Sale By Owner

- $872,7004 bd3 ba2.8k sqft129 Shore Rush Dr, Saint Simons Island, GA 31522Off Market
- $1,465,5004 bd4 ba3.8k sqft133 Shore Rush Dr, Saint Simons Island, GA 31522Off Market
- $917,3004 bd3 ba2.7k sqft112 Shore Rush Cir, Saint Simons Island, GA 31522Off Market
- $910,6003 bd4 ba2.6k sqft119 Shore Rush Cir, Saint Simons Island, GA 31522Off Market
Nearby schools
GreatSchools rating
- 9/10Oglethorpe Point Elementary SchoolGrades: PK-5Distance: 2.1 mi
- 6/10Glynn Middle SchoolGrades: 6-8Distance: 7.5 mi
- 10/10Glynn AcademyGrades: 9-12Distance: 7.7 mi
Schools provided by the listing agent
- Elementary: Oglethorpe
- Middle: Glynn Middle School
- High: Glynn Academy
Source: Scout MLS. This data may not be complete. We recommend contacting the local school district to confirm school assignments for this home.
Sell for more on Zillow
Get a Zillow Showcase℠ listing at no additional cost and you could sell for .
$1,291,300
2% more
+$25,826
With Zillow Showcase(estimated)
$1,317,126
Sell for more on Zillow
Get a Zillow Showcase℠ listing at no additional cost and you could sell for .
$1,291,300
2% more
+$25,826
With Zillow Showcase(estimated)
$1,317,126
- Georgia
- Glynn County
- Saint Simons Island
- 31522
- 120 Shore Rush Cir
Nearby cities
Nearby zip codes
Other Saint Simons Island Topics
- Apartments for Rent in 31522
- Houses for Sale in 31522
- Houses for Rent in 31522
- 31522 Real Estate
- Saint Simons Island Condos
- Houses for Sale in Saint Simons Island
- Newest Listings in Saint Simons Island
- Saint Simons Island Home Values
- Saint Simons Island Real Estate Agents
- Saint Simons Island Refinance
- Saint Simons Island Mortgage Rates
