This stunning island residence has undergone a magnificent transformation, including the revitalization of its pool. As you step inside, you'll be greeted by a spacious living room featuring a fireplace and a captivating view of the pool. On the right side of the house, there is a fully updated eat-in kitchen with a charming island/breakfast bar and banquet area. Additionally, there is a formal dining room with French doors that open to an outdoor living space, providing direct access to the pool. On the left side of the house, you'll discover three bedrooms, each with its own private bathroom. There is also a den with a second fireplace. The master bedroom, located on the main level, boasts two walk-in closets and a beautifully renovated bathroom. In fact, all the bathrooms in this home have recently undergone renovations. Upstairs, you'll find the fourth bedroom and bathroom, complete with a walk-in closet and den.Spanning the back of the house is a delightful sunroom with new windows, offering a picturesque view of the pool. This home also features a two-car garage with attic storage space. Impeccably maintained and ready for immediate occupancy, this home boasts a new roof as of 2022. The pool renovation was just completed in January 2024. Situated on an expansive private lot adorned with mature landscaping and an enchanting oak canopy, this property exudes beauty and tranquility.This stunning island residence has undergone a magnificent transformation, including the revitalization of its pool. As you step inside, you'll be greeted by a spacious living room featuring a fireplace and a captivating view of the pool. On the right side of the house, there is a fully updated eat-in kitchen with a charming island/breakfast bar and banquet area. Additionally, there is a formal dining room with French doors that open to an outdoor living space, providing direct access to the pool. The pool renovation was just completed in January 2024. Situated on an expansive private lot adorned with mature landscaping and an enchanting oak canopy, this property exudes beauty and tranquility.Visit https://seapalmowners.org/ For more information about Sea Palms HOA including contact info and CCRs.
Sold for $1,200,000
$1,200,000
131 Shore Rush Dr, Saint Simons Island, GA 31522
4beds
3,043sqft
Single Family Residence
Built in 1972
0.52 Acres Lot
$1,333,900 Zestimate®
$394/sqft
$5,951 Estimated rent
Home value
$1,333,900
$1.23M - $1.47M
$5,951/mo
Zestimate® history
Owner options
List your home for rent
$5,951/mo
Rent Zestimate®
Find your next renter with Zillow Rental Manager. Plus, with online applications, you can quickly screen prospective tenants – for free.
$5,951/mo
Rent Zestimate®
Refinance and save
$5,653/mo
Est. payment
Refinancing to a lower rate could help reduce your monthly payments and save thousands over the life of the loan.
$5,653/mo
Est. payment
Explore your selling options
Work with a Zillow partner agent
Leverage their expertise and Zillow's premium Showcase listings to get your home seen by more buyers.
Get startedList with your own agent
Get your home in front of millions of buyers by listing it on Zillow.
Learn how to do itSell it yourself
Take full control of how buyers see your home on Zillow by listing For Sale by Owner (FSBO).
List your homeWhat's special
Walk-in closetOutdoor living spaceFormal dining roomImpeccably maintainedNew roofNew windowsEnchanting oak canopy
Zillow last checked:
Listing updated:
Listed by:
Phoebe Hoaster 912-270-5730,
DeLoach Sotheby's International Realty
Bought with:
Micki Carter, 166583
DeLoach Sotheby's International Realty
Source: Scout MLS,MLS#: 1644131
Facts & features
Interior
Bedrooms & bathrooms
- Bedrooms: 4
- Bathrooms: 4
- Full bathrooms: 4
Heating
- Forced Air, Natural Gas
Cooling
- Electric, Heat Pump
Appliances
- Included: Dryer, Disposal, Dishwasher, Gas Range, Microwave, Oven, Range, Refrigerator, Washer
- Laundry: In Hall, Laundry Room
Features
- Built-in Features, Ceiling Fan(s), Crown Molding, Double Vanity, Pantry, Recessed Lighting, Walk-In Closet(s), Painted Woodwork, Shower Only, Primary on First Floor, Primary Suite, Breakfast Bar, Kitchen Island
- Flooring: Carpet, Ceramic Tile, Hardwood, Tile
- Windows: Double Pane Windows, Plantation Shutters, Window Treatments
- Has basement: No
- Number of fireplaces: 2
- Fireplace features: Den, Family Room, Masonry, Other, Wood Burning
Interior area
- Total structure area: 3,043
- Total interior livable area: 3,043 sqft
Property
Parking
- Total spaces: 2
- Parking features: Driveway, Garage Faces Rear, Garage Faces Side, Garage Door Opener, Guest, Other, Paved
- Garage spaces: 2
- Has uncovered spaces: Yes
Features
- Patio & porch: Covered, Deck, Porch, Screened
- Exterior features: Garden
- Has private pool: Yes
- Pool features: In Ground, Salt Water
- Fencing: Fenced,Wood,Wrought Iron
- Has view: Yes
- View description: Neighborhood, Natural Landscape
Lot
- Size: 0.52 Acres
- Features: Landscaped, Level, Private, Sprinklers In Front, Sprinklers In Rear, Full Size Lot
- Residential vegetation: Partially Wooded
Details
- Parcel number: 0400702
- Special conditions: Standard
Construction
Type & style
- Home type: SingleFamily
- Architectural style: Ranch,Traditional
- Property subtype: Single Family Residence
Materials
- Tabby
- Foundation: Slab
- Roof: Asphalt
Condition
- Updated/Remodeled,As Is
- Year built: 1972
Details
- Warranty included: Yes
Utilities & green energy
- Electric: 220 Volts
- Sewer: Public Sewer
- Water: Public
- Utilities for property: Cable Available, Electricity Available, Natural Gas Available, Phone Available, Propane, Sewer Available, Underground Utilities, Water Available
Green energy
- Energy efficient items: Insulation, Windows
Community & HOA
Community
- Features: Street Lights
- Security: Smoke Detector(s)
- Subdivision: Sea Palms
HOA
- Has HOA: Yes
- Amenities included: Management
- Services included: Maintenance Grounds, Other, Hazard Insurance
- HOA name: Sea Palms HOA
Location
- Region: Saint Simons Island
Financial & listing details
- Price per square foot: $394/sqft
- Tax assessed value: $863,900
- Annual tax amount: $126
- Date on market: 1/12/2024
- Listing terms: Cash,Conventional
- Electric utility on property: Yes
- Road surface type: Asphalt
Price history
| Date | Event | Price |
|---|---|---|
| 2/29/2024 | Sold | $1,200,000-4%$394/sqft |
Source: Scout MLS #1644131 Report a problem | ||
| 1/25/2024 | Pending sale | $1,250,000$411/sqft |
Source:  GAMLS #10242716 Report a problem GAMLS #10242716 Report a problem | ||
| 1/18/2024 | Listed for sale | $1,250,000$411/sqft |
Source: GAMLS #10242716 Report a problem | ||
| 1/17/2024 | Pending sale | $1,250,000$411/sqft |
Source: Scout MLS #1644131 Report a problem | ||
| 1/12/2024 | Price change | $1,250,000+5.5%$411/sqft |
Source: Scout MLS #1644131 Report a problem | ||
| 10/30/2023 | Pending sale | $1,185,000$389/sqft |
Source: Scout MLS #1640562 Report a problem | ||
| 10/19/2023 | Price change | $1,185,000-5.2%$389/sqft |
Source: Scout MLS #1640562 Report a problem | ||
| 8/29/2023 | Listed for sale | $1,250,000$411/sqft |
Source: Scout MLS #1640562 Report a problem | ||
| 8/17/2023 | Pending sale | $1,250,000$411/sqft |
Source: Scout MLS #1640562 Report a problem | ||
| 6/21/2023 | Listed for sale | $1,250,000+76.1%$411/sqft |
Source: Scout MLS #1640562 Report a problem | ||
| 7/9/2021 | Sold | $710,000+5.2%$233/sqft |
Source: Public Record Report a problem | ||
| 6/11/2021 | Pending sale | $675,000$222/sqft |
Source: Scout MLS #1627198 Report a problem | ||
| 6/1/2021 | Contingent | $675,000$222/sqft |
Source: Scout MLS #1627198 Report a problem | ||
| 5/29/2021 | Listed for sale | $675,000+58.8%$222/sqft |
Source: Scout MLS #1627198 Report a problem | ||
| 4/13/2017 | Sold | $425,000-7.4%$140/sqft |
Source: Public Record Report a problem | ||
| 5/24/2016 | Listed for sale | $459,000$151/sqft |
Source: Hodnett Cooper Real Estate, Inc. #1578817 Report a problem | ||
Public tax history
| Year | Property taxes | Tax assessment |
|---|---|---|
| 2025 | $126 -96.8% | $345,560 +15.8% |
| 2024 | $3,991 +8.2% | $298,360 |
| 2023 | $3,689 -11.2% | $298,360 +22.6% |
| 2022 | $4,154 -5.8% | $243,360 +46.9% |
| 2021 | $4,408 | $165,640 |
| 2020 | -- | $165,640 +2.8% |
| 2019 | $3,857 -11% | $161,120 |
| 2018 | $4,332 | $161,120 +9.2% |
| 2017 | $4,332 +9% | $147,480 |
| 2016 | $3,976 +8.5% | $147,480 |
| 2015 | $3,665 +26.7% | $147,480 +28.4% |
| 2014 | $2,893 | $114,840 |
| 2013 | -- | -- |
| 2012 | -- | -- |
| 2011 | -- | -- |
| 2010 | -- | -- |
Find assessor info on the county website
Neighborhood: 31522
Nearby homes
- $1,467,7004 bd4 ba3.8k sqft133 Shore Rush Dr, Saint Simons Island, GA 31522Off Market
- $904,0004 bd3 ba2.8k sqft129 Shore Rush Dr, Saint Simons Island, GA 31522Off Market
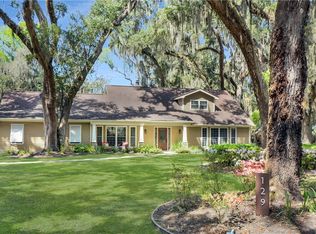
- $1,200,0005 bd4 ba2.4k sqft120 Shore Rush Cir, Saint Simons Island, GA 31522Sold

- $789,0004 bd3 ba2.7k sqft128 Shore Rush Dr, Saint Simons Island, GA 31522Off Market
- $849,3003 bd3 ba2.8k sqft122 Shore Rush Cir, Saint Simons Island, GA 31522Off Market
- $598,9004 bd3 ba2.2k sqft127 Shore Rush Dr, Saint Simons Island, GA 31522Off Market
- $1,004,5003 bd2 ba2.7k sqft116 Shore Rush Cir, Saint Simons Island, GA 31522Off Market
- $781,3004 bd3 ba2.7k sqft130 Shore Rush Dr, Saint Simons Island, GA 31522Off Market
Nearby schools
GreatSchools rating
- 9/10Oglethorpe Point Elementary SchoolGrades: PK-5Distance: 2.2 mi
- 6/10Glynn Middle SchoolGrades: 6-8Distance: 7.4 mi
- 10/10Glynn AcademyGrades: 9-12Distance: 7.7 mi
Schools provided by the listing agent
- Elementary: Oglethorpe
- Middle: Glynn Middle School
- High: Glynn Academy
Source: Scout MLS. This data may not be complete. We recommend contacting the local school district to confirm school assignments for this home.


Get pre-qualified for a loan
At Zillow Home Loans, we can pre-qualify you in as little as 5 minutes with no impact to your credit score.An equal housing lender. NMLS #10287.
Sell for more on Zillow
Get a Zillow Showcase℠ listing at no additional cost and you could sell for .
$1,333,900
2% more
+$26,678
With Zillow Showcase(estimated)
$1,360,578
- Georgia
- Glynn County
- Saint Simons Island
- 31522
- 131 Shore Rush Dr
Nearby cities
Nearby zip codes
Other Saint Simons Island Topics
- Apartments for Rent in 31522
- Houses for Sale in 31522
- Houses for Rent in 31522
- 31522 Real Estate
- Saint Simons Island Condos
- Houses for Sale in Saint Simons Island
- Newest Listings in Saint Simons Island
- Saint Simons Island Home Values
- Saint Simons Island Real Estate Agents
- Saint Simons Island Refinance
- Saint Simons Island Mortgage Rates
