Featuring 3 bedrooms plus a versatile flex room filled with natural light, it’s ideal for a home office, study, or creative space. The open floor plan creates a seamless flow between the living, dining, and kitchen areas, making it perfect for both everyday living and entertaining. The entrance is adorned with dramatic 20ft ceilings.The spacious kitchen is a true centerpiece, complete with a large island, ample cabinetry, natural gas cooking, and easy access to the formal dining area. The inviting great room showcases a cozy gas log fireplace, while crown molding, hardwood, and tile flooring add timeless elegance throughout the home.The primary suite is conveniently located on the main level and serves as a private retreat, offering two walk-in closets and a large, well-appointed shower. Its proximity to the laundry room adds an extra layer of convenience. Upstairs, you’ll find two additional bedrooms—each with walk-in closets—along with a full bath.Step outside to enjoy the screened porch, perfect for relaxing or entertaining year-round. The property also includes a fenced-in area for your dog to play and ample space to accommodate a boat, motor home, golf cart, and multiple vehicles.A standout feature of this home is the expansive garage and storage space, offering over 1,800 square feet with additional heating and air—ideal for a workshop, hobby area, or extra storage. With three water heaters, a new roof, and HVAC units replaced in 2022, this home is equipped for efficiency and peace of mind.Best of all, flood insurance is not required, adding even more value to this exceptional property. This home truly has it all—space, style, and versatility to fit your lifestyle and no HOA, fees, or restrictions.Video:https://youtu.be/S8DRtgh4mSw
For sale
Price cut: $5K (9/4)
$1,194,995
111 Tolomato Trl, Saint Simons Island, GA 31522
3beds
3,121sqft
Single Family Residence
Built in 2003
0.39 Acres Lot
$-- Zestimate®
$383/sqft
$-- HOA
What's special
Crown moldingLarge islandLarge well-appointed showerNatural gas cookingAmple cabinetry
- 205 days
- 341
- 11
Zillow last checked:
Listing updated:
Listed by:
Chandra Capps Kendall 912-258-4233,
DeLoach Sotheby's International Realty
Source: Scout MLS,MLS#: 1660911
Facts & features
Interior
Bedrooms & bathrooms
- Bedrooms: 3
- Bathrooms: 3
- Full bathrooms: 2
- 1/2 bathrooms: 1
Heating
- Electric, Heat Pump
Cooling
- Electric, Heat Pump
Appliances
- Included: Cooktop, Dishwasher, Gas Range, Microwave, Refrigerator, Wall Oven
- Laundry: Laundry Room, Sink, Washer Hookup
Features
- Ceiling Fan(s), Crown Molding, Double Vanity, High Ceilings, Walk-In Closet(s), Open Staircase, Dressing Area, Shower Only, Breakfast Bar, Kitchen Island
- Flooring: Hardwood, Marble, Tile
- Windows: Window Treatments
- Has basement: No
- Number of fireplaces: 1
- Fireplace features: Den, Family Room, Gas Log
Interior area
- Total interior livable area: 3,121 sqft
Video & virtual tour
Property
Parking
- Total spaces: 2
- Parking features: Boat, Driveway, Garage Faces Rear, Garage Faces Side, Golf Cart Garage, Other, Paved, RV Access/Parking
- Garage spaces: 2
- Has uncovered spaces: Yes
Features
- Levels: Two
- Stories: 2
- Patio & porch: Front Porch, Porch, Screened
- Has private pool: Yes
- Fencing: Fenced,Partial
- Has view: Yes
- View description: Neighborhood
Lot
- Size: 0.39 Acres
Details
- Parcel number: 0400843
- Zoning description: Res Single
- Special conditions: Standard
Construction
Type & style
- Home type: SingleFamily
- Architectural style: Low Country
- Property subtype: Single Family Residence
Materials
- Shake Siding, Wood Siding, Tabby
- Foundation: Slab
- Roof: Asphalt
Condition
- As Is
- Year built: 2003
Utilities & green energy
- Sewer: Public Sewer
- Water: Public
- Utilities for property: Electricity Available, Natural Gas Available, Sewer Available, Underground Utilities, Water Available
Green energy
- Energy efficient items: Insulation
Community & HOA
Community
- Subdivision: Mission Asao
Location
- Region: Saint Simons Island
Financial & listing details
- Price per square foot: $383/sqft
- Tax assessed value: $976,000
- Annual tax amount: $4,885
- Date on market: 3/30/2026
- Electric utility on property: Yes
- Road surface type: Paved
Estimated market value
Not available
Estimated sales range
Not available
Not available
Price history
| Date | Event | Price |
|---|---|---|
| 9/4/2026 | Price change | $1,194,995-0.4%$383/sqft |
Source: Scout MLS #1660911 Report a problem | ||
| 3/31/2026 | Listed for sale | $1,200,000+136.7%$384/sqft |
Source: Scout MLS #1660911 Report a problem | ||
| 9/11/2020 | Sold | $507,000-3.4%$162/sqft |
Source: Scout MLS #1615492 Report a problem | ||
| 6/30/2020 | Price change | $525,000-4.4%$168/sqft |
Source: DeLoach Sotheby's International Realty #1615492 Report a problem | ||
| 3/6/2020 | Price change | $549,000-3.5%$176/sqft |
Source: DeLoach Sotheby's International Realty #1615492 Report a problem | ||
| 1/25/2020 | Listed for sale | $569,000+14.9%$182/sqft |
Source: DeLoach Sotheby's International Realty #1615492 Report a problem | ||
| 4/8/2018 | Listing removed | $2,600$1/sqft |
Source: Belinda Thomas Realty, Inc. #1587322 Report a problem | ||
| 3/10/2018 | Price change | $2,600-5.5%$1/sqft |
Source: Belinda Thomas Realty, Inc. #1587322 Report a problem | ||
| 2/28/2018 | Price change | $2,750-5.2%$1/sqft |
Source: Belinda Thomas Realty, Inc. #1587322 Report a problem | ||
| 2/3/2018 | Listed for rent | $2,900$1/sqft |
Source: Belinda Thomas Realty, Inc. #1587322 Report a problem | ||
| 6/19/2016 | Listing removed | $495,000-5.6%$159/sqft |
Source: Belinda Thomas Realty, Inc. #1577485 Report a problem | ||
| 4/1/2016 | Price change | $524,500-2%$168/sqft |
Source: Belinda Thomas Realty, Inc. #1577485 Report a problem | ||
| 3/2/2016 | Listed for sale | $535,000$171/sqft |
Source: Belinda Thomas Realty, Inc. #1577485 Report a problem | ||
Public tax history
| Year | Property taxes | Tax assessment |
|---|---|---|
| 2025 | $4,929 +0.9% | $390,400 +6.3% |
| 2024 | $4,886 +6.2% | $367,400 |
| 2023 | $4,603 -9.5% | $367,400 +60.2% |
| 2022 | $5,085 -5.3% | $229,320 -18.1% |
| 2021 | $5,369 | $279,960 |
| 2020 | -- | $279,960 +8.2% |
| 2019 | $4,014 | $258,760 |
| 2018 | $4,014 | $258,760 +29.8% |
| 2017 | $4,014 | $199,280 |
| 2016 | $4,014 +8.2% | $199,280 |
| 2015 | $3,710 -0.5% | $199,280 |
| 2014 | $3,730 | $199,280 |
| 2013 | -- | -- |
| 2012 | -- | -- |
| 2011 | -- | -- |
| 2010 | -- | -- |
Find assessor info on the county website
Monthly payment
Est. payment
Payment breakdown
Explore the cost of this home by adjusting the details. Changes won't be saved.Climate risks
Neighborhood: 31522
Nearby schools
Schools provided by the listing agent
- Elementary: St. Simons
- Middle: Glynn Middle School
- High: Glynn Academy
Source: Scout MLS. This data may not be complete. We recommend contacting the local school district to confirm school assignments for this home.
- $741,3003 bd2 ba1.6k sqft109 Tolomato Trl, Saint Simons Island, GA 31522Off Market
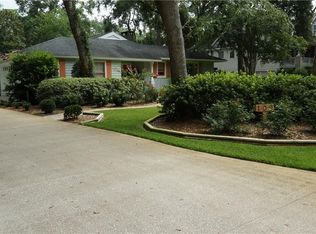
- $607,6003 bd2 ba2.1k sqft113 Tolomato Trl, Saint Simons Island, GA 31522Off Market
- $655,7003 bd3 ba2.6k sqft110 Tolomato Trl, Saint Simons Island, GA 31522Off Market

- $619,1003 bd2 ba2.2k sqft115 Tolomato Trc, Saint Simons Island, GA 31522Off Market
Similar homes
- $1,275,0003 bd3 ba3.4k sqft122 Shore Rush Dr, Saint Simons Island, GA 31522Active
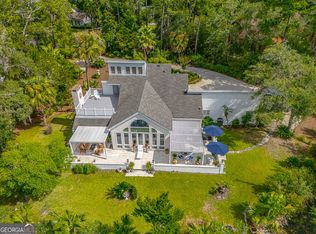
 MLS ID #10811667, Leann Duckworth, Duckworth Properties. GAMLS
 - $1,169,0003 bd3 ba2.2k sqft192 Merion, Saint Simons Island, GA 31522For Sale
 MLS ID #2002515, Cece Gandy, Signature Properties Group Inc.. Scout MLS
 - $1,250,0004 bd3 ba3.3k sqft109 Tall Pine Rd, Saint Simons Island, GA 31522For Sale
 MLS ID #2002182, Zaida Harris, Signature Properties Group Inc.. Scout MLS
 - $1,099,9004 bd3 ba2k sqft104 Youngwood Dr, Saint Simons Island, GA 31522Active
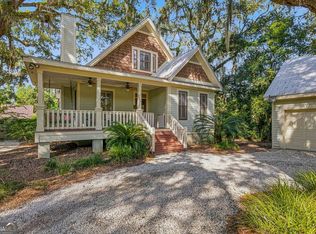 MLS ID #10827551, Hannah Melton, Duckworth Properties. GAMLS
 - $1,069,5004 bd3 ba2.3k sqft519 Wesley Oak Cir, Saint Simons Island, GA 31522ActiveMLS ID #10855550, Stacy McLarty, Curated Real Estate. GAMLS
- $1,150,0004 bd3 ba2.4k sqft101 Druid Oaks Ln, Saint Simons Island, GA 31522ActiveMLS ID #10773760, Zaida C Harris, Signature Properties Group Inc. GAMLS
- $1,235,0005 bd3 ba3.1k sqft1007 Mallery St, Saint Simons Island, GA 31522ActiveMLS ID #10832285, Schyler Foskey, BHHS Bay Street Realty Group. GAMLS
- $935,0005 bd5 ba3.6k sqft400 Vassar Point Dr, Saint Simons Island, GA 31522ActiveMLS ID #10807058, John Hallman IV, Engel & Völkers Golden Isles. GAMLS
- $880,0004 bd3 ba2.6k sqft123 Plemmons Dr, Saint Simons Island, GA 31522ActiveMLS ID #10796158, MIchael Giery, BHHS Hodnett Cooper Real Estate. GAMLS
- $990,0005 bd3 ba2.5k sqft112 Burns Lndg, Saint Simons Island, GA 31522ActiveMLS ID #10777662, Erin Vaughn, BHHS Hodnett Cooper Real Estate. GAMLS
