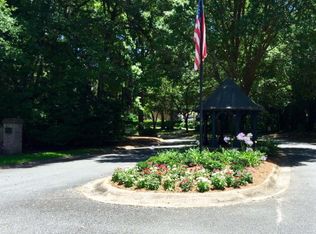
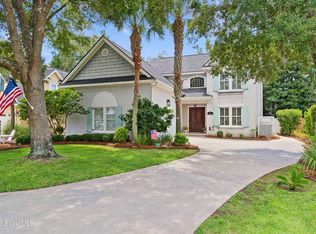
Unique opportunity to own in Vassar Point, a fully developed and well-established St. Simons Island neighborhood with no remaining new-construction lots. Situated on a corner lot near a cul-de-sac, this well-maintained home offers a circular drive, beautiful palm trees and a side-entry garage with a small workshop area. The open floor plan features new LVP flooring, a spacious family room with high ceilings, a gas fireplace and custom built-ins. The large white kitchen includes granite countertops, stainless-steel appliances, generous cabinetry and a built-in desk. Flexible living spaces throughout the home provide numerous possibilities for offices, a nursery, guest accommodations, a playroom or other specialized uses. The large primary suite is located on the main level and features a tray ceiling, a beautifully updated bathroom with granite countertops, double vanities, a separate soaking tub and shower, and a large walk-in closet. Just off the primary suite is a private screened lanai with honed travertine flooring. A second screened porch also features honed travertine and extends the home's living space outdoors. A huge separate den with vaulted ceilings, a wet bar and French doors provides another comfortable gathering area. Upstairs, a private suite offers excellent flexibility for guests, extended stays or anyone wanting additional privacy. Storage is exceptional, with custom built-ins in every room, ample bedroom closets and a walk-in attic. Additional highlights include a new HVAC system and an attached garage with workshop space. The yard may also offer an opportunity to add a pool and fencing, subject to applicable approvals and site requirements. With its flexible floor plan, abundant storage, quality updates and established neighborhood setting, this home is ready for its next owner to move in and enjoy. Some images have been virtually staged. To view 3D tour, visit https://my.matterport.com/show/?m=GTDR3PXmc4k
Active
Price cut: $35.1K (8/13)
$999,900
400 Vassar Point Dr, Saint Simons Island, GA 31522
5beds
3,657sqft
Single Family Residence
Built in 1992
0.49 Acres Lot
$955,800 Zestimate®
$273/sqft
$25/mo HOA
What's special
Gas fireplaceCustom built-insOpen floor planBeautifully updated bathroomLarge walk-in closetStainless-steel appliancesAmple bedroom closets
- 85 days
- 475
- 29
Zillow last checked:
Listing updated:
Listed by:
John Hallman IV 404-219-1063,
Engel & Völkers Golden Isles
Source: GAMLS,MLS#: 10807058
Facts & features
Interior
Bedrooms & bathrooms
- Bedrooms: 5
- Bathrooms: 5
- Full bathrooms: 4
- 1/2 bathrooms: 1
- Main level bathrooms: 2
- Main level bedrooms: 3
Rooms
- Room types: Bonus Room, Family Room, Laundry
Dining room
- Features: Separate Room
Kitchen
- Features: Pantry
Heating
- Heat Pump
Cooling
- Ceiling Fan(s), Central Air, Electric, Heat Pump
Appliances
- Included: Dishwasher, Dryer, Microwave, Oven/Range (Combo), Refrigerator, Washer
- Laundry: Laundry Closet
Features
- High Ceilings, Separate Shower, Soaking Tub
- Flooring: Vinyl
- Windows: Double Pane Windows
- Basement: Crawl Space
- Number of fireplaces: 1
- Common walls with other units/homes: No Common Walls
Interior area
- Total structure area: 3,657
- Total interior livable area: 3,657 sqft
- Finished area above ground: 3,657
- Finished area below ground: 0
Property
Parking
- Parking features: Garage, Garage Door Opener
- Has garage: Yes
Features
- Levels: One and One Half
- Stories: 1
- Patio & porch: Deck, Screened
- Exterior features: Sprinkler System
Lot
- Size: 0.49 Acres
- Features: None
Details
- Parcel number: 0408454
Construction
Type & style
- Home type: SingleFamily
- Architectural style: Ranch,Traditional
- Property subtype: Single Family Residence
Materials
- Stucco
- Foundation: Slab
- Roof: Composition
Condition
- Updated/Remodeled
- New construction: No
- Year built: 1992
Utilities & green energy
- Sewer: Public Sewer
- Water: Public
- Utilities for property: Cable Available, Sewer Connected, Water Available
Community & HOA
Community
- Features: None
- Security: Smoke Detector(s)
- Subdivision: Vassar Point
HOA
- Has HOA: Yes
- Services included: None
- HOA fee: $300 annually
Location
- Region: Saint Simons Island
Financial & listing details
- Price per square foot: $273/sqft
- Tax assessed value: $945,800
- Annual tax amount: $3,288
- Date on market: 7/16/2026
- Cumulative days on market: 85 days
- Listing agreement: Exclusive Right To Sell
Estimated market value
$955,800
$908,000 - $1.00M
$5,956/mo
Price history
| Date | Event | Price |
|---|---|---|
| 8/13/2026 | Price change | $999,900-3.4%$273/sqft |
Source: Scout MLS #2001289 Report a problem | ||
| 7/16/2026 | Listed for sale | $1,035,000+340.4%$283/sqft |
Source:  GAMLS #10807058 Report a problem GAMLS #10807058 Report a problem | ||
| 6/1/1996 | Sold | $235,000$64/sqft |
Source: Agent Provided Report a problem | ||
Public tax history
| Year | Property taxes | Tax assessment |
|---|---|---|
| 2025 | $3,317 +0.9% | $378,320 +18.6% |
| 2024 | $3,289 +10.6% | $318,920 |
| 2023 | $2,972 -13.1% | $318,920 +57.1% |
| 2022 | $3,422 -2.9% | $202,960 +1.2% |
| 2021 | $3,524 | $200,600 |
| 2020 | -- | $200,600 |
| 2019 | $3,556 | $200,600 |
| 2018 | $3,556 | $200,600 |
| 2017 | $3,556 | $200,600 |
| 2016 | $3,556 +8.1% | $200,600 |
| 2015 | $3,289 +0.3% | $200,600 +0.6% |
| 2014 | $3,278 | $199,320 |
| 2013 | -- | -- |
| 2012 | -- | -- |
| 2011 | -- | -- |
| 2010 | -- | -- |
Find assessor info on the county website
Monthly payment
Est. payment
Payment breakdown
Explore the cost of this home by adjusting the details. Changes won't be saved.Climate risks
Neighborhood: 31522
Nearby schools
Schools provided by the listing agent
- Elementary: Saint Simons
- Middle: Glynn
- High: Glynn
Source: GAMLS. This data may not be complete. We recommend contacting the local school district to confirm school assignments for this home.
- $1,313,3005 bd5 ba3.8k sqft500 Vassar Point Dr, Saint Simons Island, GA 31522Off Market

- $1,457,2005 bd5 ba3.8k sqft500 Vassar Point Dr, St Simons Island, GA 31522Off Market
- $972,7003 bd3 ba2.4k sqft102 McCaskill Ln, Saint Simons Island, GA 31522Off Market
- $907,4000.43 acres302 Vassar Point Dr, Saint Simons Island, GA 31522Off Market
Similar homes
- $995,0004 bd4 ba2.8k sqft234 McIntosh Ave, Saint Simons Island, GA 31522For Sale
 MLS ID #2002251, Melissa Hallman, Engel & Volkers Golden Isles. Scout MLS
 - $1,069,5004 bd3 ba2.3k sqft519 Wesley Oak Cir, Saint Simons Island, GA 31522Active

 MLS ID #10855550, Stacy McLarty, Curated Real Estate. GAMLS
 - $889,0004 bd4 ba3k sqft207 Military Rd, Saint Simons Island, GA 31522For Sale
 MLS ID #2002597, Jennifer Lee, DeLoach Sotheby's International Realty. Scout MLS
 - $989,0004 bd4 ba3.7k sqft124 Sea Palms Ln, Saint Simons Island, GA 31522For Sale
 MLS ID #2001840, Debbie Doliveira, BHHS Hodnett Cooper Real Estate. Scout MLS
 - $990,0005 bd3 ba2.5k sqft112 Burns Lndg, Saint Simons Island, GA 31522ActiveMLS ID #10777662, Erin Vaughn, BHHS Hodnett Cooper Real Estate. GAMLS
- $845,0005 bd3 ba2.5k sqft104 Sapelo St, Saint Simons Island, GA 31522ActiveMLS ID #10842361, Michelle Fox, Keller Williams Golden Isles. GAMLS
- $897,0004 bd3 ba2.9k sqft180 Saint Clair Dr, Saint Simons Island, GA 31522ActiveMLS ID #10754321, Steven T Koleno, Beycome Brokerage Realty LLC. GAMLS
- $880,0004 bd3 ba2.6k sqft123 Plemmons Dr, Saint Simons Island, GA 31522ActiveMLS ID #10796158, MIchael Giery, BHHS Hodnett Cooper Real Estate. GAMLS
- $888,8505 bd3 ba2.7k sqft180 Township Bluff Cir, Saint Simons Island, GA 31522ActiveMLS ID #10813453, Cynthia H Robinson, Coldwell Banker Access Realty. GAMLS
- $1,175,0004 bd3 ba2.6k sqft103 Cater St, Saint Simons Island, GA 31522ActiveMLS ID #10737247, Emily Hall, Southern Classic Realtors. GAMLS
- $1,150,0004 bd3 ba2.4k sqft101 Druid Oaks Ln, Saint Simons Island, GA 31522ActiveMLS ID #10773760, Zaida C Harris, Signature Properties Group Inc. GAMLS
