Located on the highly desirable south end, this beautifully renovated brick ranch offers the perfect blend of coastal charm, flexibility, and modern upgrades. The marsh is located just across the street, adding to the serene, coastal setting of this quiet and well-maintained neighborhood. Just under 2,400 square feet, this versatile home features 4 bedrooms and 3 baths - or configure it as a 3 bedroom, 2 bath main home with a connected 1 bedroom, 1 bath in-law suite. The suite has its own private entrance and can be completely closed off with a locked interior door, making it ideal for guests, multigenerational living, or income-producing potential. Inside, you'll find spacious bedrooms with large closets, beautifully renovated bathrooms and kitchen, new quartz countertops with designer backsplash, custom drapery, foam insulation, a new HVAC system, and a tankless water heater for energy efficiency and comfort. Every detail has been thoughtfully updated while maintaining the solid character of this classic brick ranch. Step outside to a large fenced yard with a brand-new privacy fence - perfect for entertaining, pets, or simply enjoying the peaceful surroundings. Located less than 2 miles to the beach and within walking distance to shopping and dining, this south-end gem offers convenience, versatility, and coastal living at its best.
Active
$1,069,500
519 Wesley Oak Cir, Saint Simons Island, GA 31522
4beds
2,382sqft
Single Family Residence
Built in 1960
0.26 Acres Lot
$1,011,700 Zestimate®
$449/sqft
$-- HOA
What's special
Custom draperySerene coastal settingNew hvac systemFoam insulationBeautifully renovated bathroomsBeautifully renovated brick ranch
- 18 days
- 615
- 22
Likely to sell faster than
Zillow last checked:
Listing updated:
Listed by:
Stacy McLarty stacymclarty@gmail.com,
Curated Real Estate
Source: GAMLS,MLS#: 10855550
Facts & features
Interior
Bedrooms & bathrooms
- Bedrooms: 4
- Bathrooms: 3
- Full bathrooms: 3
- Main level bathrooms: 3
- Main level bedrooms: 4
Rooms
- Room types: Bonus Room, Den, Foyer, Laundry
Dining room
- Features: Seats 12+
Heating
- Central
Cooling
- Ceiling Fan(s), Central Air
Appliances
- Included: Convection Oven, Dishwasher, Oven/Range (Combo), Refrigerator, Stainless Steel Appliance(s)
- Laundry: In Garage
Features
- Bookcases, Double Vanity, In-Law Floorplan, Master On Main Level, Separate Shower, Soaking Tub, Split Bedroom Plan, Tile Bath, Walk-In Closet(s)
- Flooring: Hardwood, Tile
- Basement: Crawl Space
- Attic: Pull Down Stairs
- Number of fireplaces: 1
- Fireplace features: Family Room, Masonry
Interior area
- Total structure area: 2,382
- Total interior livable area: 2,382 sqft
- Finished area above ground: 2,382
- Finished area below ground: 0
Property
Parking
- Parking features: Garage, Garage Door Opener, Off Street
- Has garage: Yes
Features
- Levels: One
- Stories: 1
- Patio & porch: Patio, Porch
- Exterior features: Sprinkler System
- Fencing: Back Yard,Privacy,Wood
Lot
- Size: 0.26 Acres
- Features: Level
Details
- Parcel number: 0400911
Construction
Type & style
- Home type: SingleFamily
- Architectural style: Brick 4 Side,Ranch
- Property subtype: Single Family Residence
Materials
- Brick
- Roof: Composition
Condition
- Updated/Remodeled
- New construction: No
- Year built: 1960
Details
- Warranty included: Yes
Utilities & green energy
- Sewer: Public Sewer
- Water: Public
- Utilities for property: Cable Available, Electricity Available, High Speed Internet, Natural Gas Available, Sewer Connected, Water Available
Community & HOA
Community
- Features: Lake, Street Lights, Walk To Schools, Near Shopping
- Subdivision: Wesley Oaks
HOA
- Has HOA: No
- Services included: None
Location
- Region: Saint Simons Island
Financial & listing details
- Price per square foot: $449/sqft
- Tax assessed value: $736,000
- Annual tax amount: $7,087
- Date on market: 9/30/2026
- Cumulative days on market: 18 days
- Listing agreement: Exclusive Right To Sell
- Electric utility on property: Yes
Estimated market value
$1,011,700
$961,000 - $1.06M
$4,004/mo
Price history
| Date | Event | Price |
|---|---|---|
| 9/30/2026 | Listed for sale | $1,069,500-0.5%$449/sqft |
Source:  GAMLS #10855550 Report a problem GAMLS #10855550 Report a problem | ||
| 9/3/2026 | Listing removed | $1,075,000$451/sqft |
Source: Scout MLS #1660122 Report a problem | ||
| 8/4/2026 | Listed for sale | $1,075,000$451/sqft |
Source: Scout MLS #1660122 Report a problem | ||
| 7/28/2026 | Pending sale | $1,075,000$451/sqft |
Source: GAMLS #10711502 Report a problem | ||
| 6/29/2026 | Price change | $1,075,000-1.3%$451/sqft |
Source: Scout MLS #1660122 Report a problem | ||
| 5/15/2026 | Price change | $1,089,000-1%$457/sqft |
Source: GAMLS #10711502 Report a problem | ||
| 5/3/2026 | Price change | $1,100,000-3.5%$462/sqft |
Source: GAMLS #10711502 Report a problem | ||
| 3/24/2026 | Price change | $1,139,900-2.2%$479/sqft |
Source: GAMLS #10711502 Report a problem | ||
| 3/2/2026 | Listed for sale | $1,165,000+606.1%$489/sqft |
Source: Scout MLS #1660122 Report a problem | ||
| 6/1/1998 | Sold | $165,000$69/sqft |
Source: Agent Provided Report a problem | ||
Public tax history
| Year | Property taxes | Tax assessment |
|---|---|---|
| 2025 | $1,490 +0.9% | $294,400 +28.3% |
| 2024 | $1,477 +31.5% | $229,520 |
| 2023 | $1,124 -26.8% | $229,520 +8.5% |
| 2022 | $1,535 -2.8% | $211,520 +28.3% |
| 2021 | $1,579 | $164,840 |
| 2020 | -- | $164,840 +38.7% |
| 2019 | $1,592 | $118,840 |
| 2018 | $1,592 | $118,840 |
| 2017 | $1,592 | $118,840 |
| 2016 | $1,592 +7.3% | $118,840 +17.5% |
| 2015 | $1,484 +35.3% | $101,160 +44.3% |
| 2014 | $1,097 | $70,120 |
| 2013 | -- | -- |
| 2012 | -- | -- |
| 2011 | -- | -- |
| 2010 | -- | -- |
Find assessor info on the county website
Monthly payment
Est. payment
Payment breakdown
Explore the cost of this home by adjusting the details. Changes won't be saved.Climate risks
Neighborhood: 31522
Nearby schools
Schools provided by the listing agent
- Elementary: Saint Simons
- Middle: Glynn
- High: Glynn
Source: GAMLS. This data may not be complete. We recommend contacting the local school district to confirm school assignments for this home.
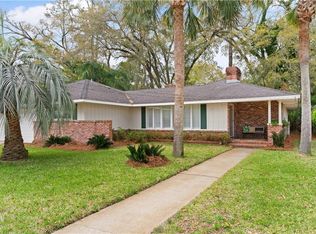
- $735,0003 bd2 ba2.3k sqft517 Wesley Oak Cir, Saint Simons Island, GA 31522Sold
- $1,388,6004 bd5 ba2.8k sqft521 Wesley Oak Cir, Saint Simons Island, GA 31522Off Market

- $785,0004 bd3 ba2.6k sqft503 Wesley Oak Cir, Saint Simons Island, GA 31522Sold
- $673,7003 bd2 ba1.6k sqft535 Wesley Oak Cir, Saint Simons Island, GA 31522Off Market

Similar homes
- $995,0004 bd4 ba2.8k sqft234 McIntosh Ave, Saint Simons Island, GA 31522For Sale
 MLS ID #2002251, Melissa Hallman, Engel & Volkers Golden Isles. Scout MLS
 - $1,099,9004 bd3 ba2k sqft104 Youngwood Dr, Saint Simons Island, GA 31522Active
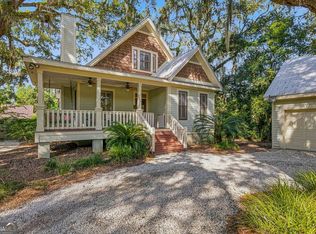
 MLS ID #10827551, Hannah Melton, Duckworth Properties. GAMLS
 - $1,135,0004 bd3 ba1.8k sqft238 Peachtree St, Saint Simons Island, GA 31522For Sale
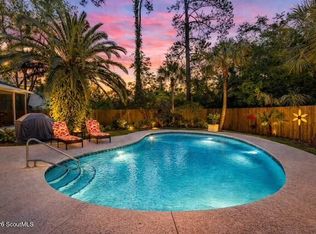 MLS ID #2002064, Carol Pollock, Golden Isles Realty. Scout MLS
 - $889,0004 bd4 ba3k sqft207 Military Rd, Saint Simons Island, GA 31522For Sale
 MLS ID #2002597, Jennifer Lee, DeLoach Sotheby's International Realty. Scout MLS
 - $1,150,0004 bd3 ba2.4k sqft101 Druid Oaks Ln, Saint Simons Island, GA 31522ActiveMLS ID #10773760, Zaida C Harris, Signature Properties Group Inc. GAMLS
- $1,175,0004 bd3 ba2.6k sqft103 Cater St, Saint Simons Island, GA 31522ActiveMLS ID #10737247, Emily Hall, Southern Classic Realtors. GAMLS
- $835,0005 bd3 ba2.5k sqft104 Sapelo St, Saint Simons Island, GA 31522ActiveMLS ID #10842361, Michelle Fox, Keller Williams Golden Isles. GAMLS
- $897,0004 bd3 ba2.9k sqft180 Saint Clair Dr, Saint Simons Island, GA 31522ActiveMLS ID #10754321, Steven T Koleno, Beycome Brokerage Realty LLC. GAMLS
- $990,0005 bd3 ba2.5k sqft112 Burns Lndg, Saint Simons Island, GA 31522ActiveMLS ID #10777662, Erin Vaughn, BHHS Hodnett Cooper Real Estate. GAMLS
- $1,235,0005 bd3 ba3.1k sqft1007 Mallery St, Saint Simons Island, GA 31522ActiveMLS ID #10832285, Schyler Foskey, BHHS Bay Street Realty Group. GAMLS
- $1,295,0003 bd3 ba2.2k sqft4909 Frederica Rd, Saint Simons Island, GA 31522ActiveMLS ID #10791624, Kelly Ross, BHHS Hodnett Cooper Real Estate. GAMLS
- $1,275,0003 bd3 ba3.4k sqft122 Shore Rush Dr, Saint Simons Island, GA 31522ActiveMLS ID #10811667, Leann Duckworth, Duckworth Properties. GAMLS
