VIEWS. VIEWS. VIEWS. South end, just 2 miles to the beach! This classic coastal home is full of charm, has an immense lawn with mature Live Oaks, and overlooks the eastern marsh providing you with exquisite views unlike any other. The sunrises and golden hour are to die for with seriously some of the best views on the island. With an open concept, you enter the foyer and onto the dining area, kitchen, living room and family room with marsh views beyond. The views are prevalent from almost every room in this well designed space. The home features wood look tile floors, shiplap walls, designer wallpaper, custom built ins, reclaimed wood beams, luxury quality carpet and a cozy fireplace. The living area has custom built ins and flows into the kitchen which showcases a huge island for entertaining, Quartz countertops, Kitchenaid appliances and a built in fridge. 16' sliding doors off the main living space lead to the large travertine deck, saltwater pool, split travertine spa and large fenced back yard. The main level also features the master suite equipped with a walk in custom closet, pecky cypress beams, sliding glass doors and a perfect view of the marsh and pool. The epitome of coastal living and waking up to what island living is all about. The master bathroom features marble tile, an oversized walk in double shower, a quartz double vanity, and separate toilet room. The guest room on the main level is a great flex space featuring a built in queen Murphy bed and en suite bath. Upstairs you'll find a large third bedroom with a walk in closet, a large bonus room with second story marsh views, and a full bath. The fourth bedroom is also upstairs and is very large with a walk in closet, cathedral ceiling and en suite bath. This home is in excellent condition and was fully remodeled since 2020. The metal roof, tankless water heater, water softener, heated saltwater pool and spa, utility room carport enclosure, irrigation system, deep well, landscaping, front and back hardscape, fence, light fixtures, recessed lighting, plumbing fixtures, some cabinetry and flooring were all installed in in the last 3 years. The home features spray foam insulation, geothermal heating, floored walk in attic storage in two different areas as well as a utility room for all of your beach toys, bikes and tools. The lot is oversized at just under half an acre. It is fully fenced with gates on each side, even allowing you to easy access to kayak out of your own back yard. The marsh is tidal behind this home and becomes ocean access each month with a full moon. This is truly a special retreat that will have you loving coastal life and enjoying it to the fullest! Every detail has been well thought out and this home has all the bells and whistles! Seller is a licensed realtor in GA and home is owner occupied.
Sold for $1,485,000
$1,485,000
520 Wesley Oak Cir, Saint Simons Island, GA 31522
4beds
2,921sqft
Single Family Residence
Built in 1955
0.4 Acres Lot
$1,665,400 Zestimate®
$508/sqft
$5,499 Estimated rent
Home value
$1,665,400
$1.52M - $1.85M
$5,499/mo
Zestimate® history
Owner options
List your home for rent
$5,499/mo
Rent Zestimate®
Find your next renter with Zillow Rental Manager. Plus, with online applications, you can quickly screen prospective tenants – for free.
$5,499/mo
Rent Zestimate®
Refinance and save
$9,426/mo
Est. payment
Refinancing to a lower rate could help reduce your monthly payments and save thousands over the life of the loan.
$9,426/mo
Est. payment
Explore your selling options
Work with a Zillow partner agent
Leverage their expertise and Zillow's premium Showcase listings to get your home seen by more buyers.
Get startedList with your own agent
Get your home in front of millions of buyers by listing it on Zillow.
Learn how to do itSell it yourself
Take full control of how buyers see your home on Zillow by listing For Sale by Owner (FSBO).
List your homeWhat's special
Zillow last checked:
Listing updated:
Listed by:
Stacy McLarty 770-361-1917,
Engel & Volkers Golden Isles
Bought with:
Brooke Carter, 393660
Banker Real Estate
Source: Scout MLS,MLS#: 1643114
Facts & features
Interior
Bedrooms & bathrooms
- Bedrooms: 4
- Bathrooms: 4
- Full bathrooms: 4
Primary bedroom
- Description: Flooring: Tile, Features: Walk-in Closet
- Level: Main
Bedroom 2
- Description: Flooring: Tile
- Level: Main
Bedroom 3
- Description: Flooring: Carpet, Features: Walk-in Closet
- Level: Upper
Bedroom 4
- Description: Flooring: Carpet, Features: Walk-in Closet
- Level: Upper
Bonus room
- Description: Flooring: Carpet, Features: View
- Level: Upper
Heating
- Central, Electric
Cooling
- Central Air, Electric
Appliances
- Included: Dryer, Disposal, Dishwasher, Electric Range, Gas Range, Range, Refrigerator, Washer, Washer/Dryer Stacked, Water Softener
- Laundry: Electric Dryer Hookup, Gas Dryer Hookup, Laundry Room, Washer Hookup
Features
- Built-in Features, Bookcases, Ceiling Fan(s), Double Vanity, Pantry, Recessed Lighting, Walk-In Closet(s), Wallpaper, Painted Woodwork, Shower Only, Wet Room, Primary on First Floor, Primary Suite, Sitting Area, Breakfast Bar, Kitchen Island
- Flooring: Carpet, Tile
- Windows: Plantation Shutters, Window Treatments
- Has basement: No
- Number of fireplaces: 1
- Fireplace features: Den, Family Room, Gas Log
Interior area
- Total structure area: 2,921
- Total interior livable area: 2,921 sqft
Property
Parking
- Total spaces: 1
- Parking features: Driveway, Garage Faces Rear, Garage Faces Side, Golf Cart Garage, Kitchen Level, Off Street, Other, Paved, Unpaved
- Carport spaces: 1
- Has uncovered spaces: Yes
Features
- Patio & porch: Covered, Front Porch, Patio
- Has private pool: Yes
- Pool features: Heated, In Ground, Salt Water
- Has spa: Yes
- Spa features: Above Ground
- Fencing: Fenced,Partial,Wood
- Has view: Yes
- On waterfront: Yes
Lot
- Size: 0.4 Acres
- Features: Landscaped, Sprinklers In Front, Sprinklers In Rear, Full Size Lot, Yard Well
Details
- Parcel number: 0400894
- Special conditions: Standard,Agent Owned
Construction
Type & style
- Home type: SingleFamily
- Architectural style: Craftsman,Ranch
- Property subtype: Single Family Residence
Materials
- Brick, HardiPlank Type, Wood Siding
- Foundation: Raised, Slab
- Roof: Metal
Condition
- Updated/Remodeled,As Is
- Year built: 1955
Details
- Warranty included: Yes
Utilities & green energy
- Sewer: Public Sewer
- Water: Public
- Utilities for property: Cable Available, Electricity Available, Natural Gas Available, Sewer Available
Community & HOA
Community
- Features: Street Lights, Walk To Shopping, Lake
- Security: Fire Alarm, Smoke Detector(s)
- Subdivision: Wesley Oaks
HOA
- Has HOA: No
Location
- Region: Saint Simons Island
Financial & listing details
- Price per square foot: $508/sqft
- Tax assessed value: $1,279,600
- Annual tax amount: $6,208
- Date on market: 11/3/2023
- Listing terms: 1031 Exchange,Cash,Conventional,Owner May Carry,VA Loan
- Electric utility on property: Yes
- Road surface type: Asphalt
Price history
| Date | Event | Price |
|---|---|---|
| 2/23/2024 | Sold | $1,485,000-6.9%$508/sqft |
Source: Scout MLS #1643114 Report a problem | ||
| 1/19/2024 | Pending sale | $1,595,000$546/sqft |
Source: Scout MLS #1643114 Report a problem | ||
| 1/4/2024 | Listed for sale | $1,595,000$546/sqft |
Source: Scout MLS #1643114 Report a problem | ||
| 12/30/2023 | Contingent | $1,595,000$546/sqft |
Source: Scout MLS #1643114 Report a problem | ||
| 12/1/2023 | Price change | $1,595,000-4.8%$546/sqft |
Source: Scout MLS #1643114 Report a problem | ||
| 11/16/2023 | Price change | $1,675,000-4.3%$573/sqft |
Source: Scout MLS #1643114 Report a problem | ||
| 11/3/2023 | Listed for sale | $1,750,000+177.8%$599/sqft |
Source: Scout MLS #1643114 Report a problem | ||
| 3/24/2021 | Listing removed | -- |
Source: Owner Report a problem | ||
| 1/31/2020 | Sold | $630,000-8.6%$216/sqft |
Source: Public Record Report a problem | ||
| 12/30/2019 | Pending sale | $689,000$236/sqft |
Source: Owner Report a problem | ||
| 12/11/2019 | Listed for sale | $689,000+40.6%$236/sqft |
Source: Owner Report a problem | ||
| 8/2/2006 | Sold | $490,000$168/sqft |
Source: Public Record Report a problem | ||
Public tax history
| Year | Property taxes | Tax assessment |
|---|---|---|
| 2025 | $12,557 +64.4% | $511,840 +64% |
| 2024 | $7,639 +33.9% | $312,120 |
| 2023 | $5,704 -8.1% | $312,120 -1.5% |
| 2022 | $6,209 -4.9% | $316,720 +83.1% |
| 2021 | $6,528 | $172,960 |
| 2020 | -- | $172,960 +31.6% |
| 2019 | $4,231 +23.5% | $131,440 |
| 2018 | $3,425 | $131,440 |
| 2017 | $3,425 | $131,440 |
| 2016 | $3,425 +8.1% | $131,440 +13.8% |
| 2015 | $3,169 +23.5% | $115,480 +9.1% |
| 2014 | $2,566 | $105,880 |
| 2013 | -- | -- |
| 2012 | -- | -- |
| 2011 | -- | -- |
| 2010 | -- | -- |
Find assessor info on the county website
Neighborhood: 31522
Nearby homes
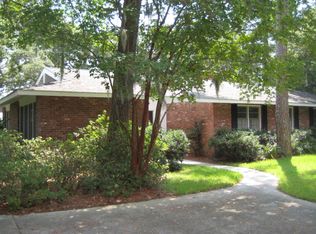
- $938,4003 bd2 ba2.2k sqft518 Wesley Oak Cir, Saint Simons Island, GA 31522Off Market
- $544,0000.68 acres100 Fiddler Ln, Saint Simons Island, GA 31522Off Market
- $1,069,5004 bd3 ba2.3k sqft519 Wesley Oak Cir, Saint Simons Island, GA 31522For Sale

- $735,0003 bd2 ba2.3k sqft517 Wesley Oak Cir, Saint Simons Island, GA 31522Sold
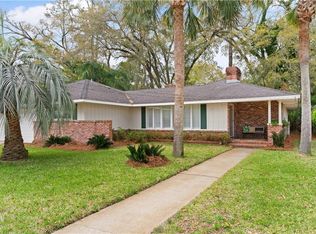
- $1,246,4004 bd4 ba2.3k sqft522 Wesley Oak Cir, Saint Simons Island, GA 31522Off Market
- $1,388,6004 bd5 ba2.8k sqft521 Wesley Oak Cir, Saint Simons Island, GA 31522Off Market
- $786,7003 bd2 ba1.6k sqft515 Wesley Oak Cir, Saint Simons Island, GA 31522Off Market
- $2,484,2005 bd4 ba4.2k sqft102 Fiddler Ln, Saint Simons Island, GA 31522Off Market
Nearby schools
GreatSchools rating
- 8/10St. Simons Elementary SchoolGrades: PK-5Distance: 2.1 mi
- 6/10Glynn Middle SchoolGrades: 6-8Distance: 6.5 mi
- 10/10Glynn AcademyGrades: 9-12Distance: 6.8 mi
Schools provided by the listing agent
- Elementary: St. Simons
- Middle: Glynn Middle School
- High: Glynn Academy
Source: Scout MLS. This data may not be complete. We recommend contacting the local school district to confirm school assignments for this home.
Sell for more on Zillow
Get a Zillow Showcase℠ listing at no additional cost and you could sell for .
$1,665,400
2% more
+$33,308
With Zillow Showcase(estimated)
$1,698,708
Sell for more on Zillow
Get a Zillow Showcase℠ listing at no additional cost and you could sell for .
$1,665,400
2% more
+$33,308
With Zillow Showcase(estimated)
$1,698,708
- Georgia
- Glynn County
- Saint Simons Island
- 31522
- 520 Wesley Oak Cir
Nearby cities
Nearby zip codes
Other Saint Simons Island Topics
- Apartments for Rent in 31522
- Houses for Sale in 31522
- Houses for Rent in 31522
- 31522 Real Estate
- Saint Simons Island Condos
- Houses for Sale in Saint Simons Island
- Newest Listings in Saint Simons Island
- Saint Simons Island Home Values
- Saint Simons Island Real Estate Agents
- Saint Simons Island Refinance
- Saint Simons Island Mortgage Rates
