Welcome to 517 Wesley Oak Circle, a beautiful brick home, renovated 11 years ago, in the serene and desirable Wesley Oaks neighborhood of St. Simons Island. This charming ranch home perfectly combines modern upgrades with classic Southern appeal. Situated on a large lot with mature landscaping, the property offers a welcoming atmosphere both inside and out. The spacious, one-level floor plan is designed for easy living, with hardwood floors throughout and plenty of natural light. The inviting den features a cozy fireplace and a picturesque view of the nearby marsh through the window, making it an ideal spot to unwind. For additional living space, a family room with flagstone floors and another fireplace in a sunroom that overlooks the backyard. The backyard is perfect for entertaining with a flagstone pathway leading to a storage shed and a private patio. The chef’s kitchen is a highlight of the home with stainless steel appliances, a gas cooktop, a Bosch dishwasher, and custom cabinets. The kitchen flows seamlessly into a cozy breakfast nook and dining area, providing plenty of space for family gatherings. A convenient walk-in laundry room is also featured. The Primary bathroom has been thoughtfully remodeled with a modern touch, including vessel sinks and an updated shower, while the other two bedrooms are spacious and well-appointed. Throughout the home, you’ll find premium finishes like recessed lighting, quartz countertops, and custom shelving in all of the closets. The property also features a front and back irrigation system, and a tankless water heater. There’s even an extra carport for boat parking, making it an ideal location for those who love to explore the water. Perfect for a primary residence, second home, or investment property, this home is located just minutes from shopping, restaurants, and the beach. Whether you’re looking to enjoy a peaceful coastal lifestyle or seeking a home with potential for seasonal rentals, 517 Wesley Oak Circle is the perfect choice. Don't miss out on this exceptional opportunity! Schedule a showing today to see this stunning property for yourself. Virtual tour: https://my.matterport.com/show/?m=jouzCRL9KEK
For sale
$799,900
517 Wesley Oak Circle, St Simons Island, GA 31522
3beds
2,397sqft
:
Get pre-qualified$4,896/mo
Single Family Residence
Built in 1955
0.26 Acres Lot
$735,000 Zestimate®
$334/sqft
$-- HOA
What's special
- 134 days |
- 422 |
- 18 |
Zillow last checked:
Listing updated:
Listed by:
Roger Varnadore,
eXp Realty, LLC
Source: eXp Realty,MLS#: 1660430Originating MLS: Golden Isles Association Of Realtors
Facts & features
Interior
Bedrooms & bathrooms
- Bedrooms: 3
- Bathrooms: 2
- Full bathrooms: 2
Heating
- Electric, Heat Pump
Cooling
- Electric, Heat Pump
Appliances
- Included: Some Electric Appliances, Dryer, Dishwasher, Microwave, Plumbed For Ice Maker, Refrigerator, Range Hood, Self Cleaning Oven, Washer
- Laundry: Laundry Room, Washer Hookup, Dryer Hookup
Features
- Breakfast Area, Ceiling Fans, Fireplace
- Flooring: Concrete, Parquet, Tile, Wood
- Doors: Insulated Doors, Storm Doors
- Windows: Double Pane Windows
- Number of fireplaces: 2
- Fireplace features: Family Room, Masonry, Outside
- Furnished: Yes
- Common walls with other units/homes: No Common Walls
Interior area
- Total interior livable area: 2,397 sqft
Video & virtual tour
Property
Parking
- Total spaces: 3
- Parking features: Attached, Covered, Driveway, Garage Door Opener, Paved
- Garage spaces: 2
- Carport spaces: 1
Features
- Patio & porch: Front Porch
- Exterior features: Porch, Curb, Sprinkler Irrigation, Paved Driveway
- Pool features: None
- Has view: Yes
- View description: Marsh View, Residential
Lot
- Size: 0.26 Acres
- Features: Landscaped
Details
- Additional structures: Shed(s)
- Parcel number: 0400912
Construction
Type & style
- Home type: SingleFamily
- Property subtype: Single Family Residence
Materials
- Brick
- Foundation: Concrete Perimeter
- Roof: Asphalt
Condition
- New construction: No
- Year built: 1955
Utilities & green energy
- Electric: Circuit Breakers
- Sewer: Public Sewer
- Water: Public, Well
- Utilities for property: Electricity Available, Sewer Available, Sewer Connected
Green energy
- Energy efficient items: Doors, Insulation, Windows
Community & HOA
Community
- Features: Shopping, Sidewalks, Trails Paths, Walk To School
- Security: Smoke Detector(s)
- Subdivision: Wesley Oaks
Location
- Region: Saint Simons Island
Financial & listing details
- Price per square foot: $334/sqft
- Tax assessed value: $609,600
- Annual tax amount: $3,893
- Date on market: 3/12/2026
- Cumulative days on market: 76 days
- Listing agreement: Exclusive Right To Sell
- Listing terms: Conventional,FHA
- Inclusions: Alarm-Smoke/Fire, Dryer, Refrigerator, Washer
- Road surface type: Asphalt
Estimated market value
$735,000
$691,000 - $786,000
$4,385/mo
Price history
| Date | Event | Price |
|---|---|---|
| 6/25/2026 | Sold | $735,000-8.1%$307/sqft |
Source: Scout MLS #1660430 Report a problem | ||
| 6/12/2026 | Pending sale | $799,900$334/sqft |
Source: eXp Realty #1660430 Report a problem | ||
| 3/12/2026 | Listed for sale | $799,900-11.1%$334/sqft |
Source: Scout MLS #1660430 Report a problem | ||
| 10/1/2025 | Listing removed | $899,900$375/sqft |
Source: Scout MLS #1653016 Report a problem | ||
| 4/3/2025 | Listed for sale | $899,900+260%$375/sqft |
Source: Scout MLS #1653016 Report a problem | ||
| 3/24/2014 | Sold | $250,000$104/sqft |
Source: Public Record Report a problem | ||
Public tax history
| Year | Property taxes | Tax assessment |
|---|---|---|
| 2025 | $6,048 +55.4% | $243,840 +55.8% |
| 2024 | $3,893 -2% | $156,520 |
| 2023 | $3,971 +17% | $156,520 -11.2% |
| 2022 | $3,393 -2.9% | $176,280 +35.3% |
| 2021 | $3,495 | $130,320 |
| 2020 | -- | $130,320 +17.1% |
| 2019 | $3,031 | $111,280 |
| 2018 | $3,031 | $111,280 |
| 2017 | $3,031 | $111,280 |
| 2016 | $3,031 +8.4% | $111,280 +16.6% |
| 2015 | $2,796 +66.7% | $95,400 +11.1% |
| 2014 | $1,678 | $85,880 |
| 2013 | -- | -- |
| 2012 | -- | -- |
| 2011 | -- | -- |
| 2010 | -- | -- |
Find assessor info on the county website
Monthly payment
Est. payment
Payment breakdown
Explore the cost of this home by adjusting the details. Changes won't be saved.Climate risks
Neighborhood: 31522
Nearby schools
GreatSchools rating
- 8/10St. Simons Elementary SchoolGrades: PK-5Distance: 2.1 mi
- 6/10Glynn Middle SchoolGrades: 6-8Distance: 6.4 mi
- 10/10Glynn AcademyGrades: 9-12Distance: 6.8 mi
Schools provided by the listing agent
- Elementary: St. Simons
- Middle: Glynn Middle
- High: Glynn Academy
Source: eXp Realty. This data may not be complete. We recommend contacting the local school district to confirm school assignments for this home.
- $1,075,0004 bd3 ba2.3k sqft519 Wesley Oak Cir, Saint Simons Island, GA 31522For Sale

- $827,9003 bd2 ba1.6k sqft515 Wesley Oak Cir, Saint Simons Island, GA 31522Off Market
- $801,4003 bd3 ba1.7k sqft505 Wesley Oak Cir, Saint Simons Island, GA 31522Off Market
- $785,0004 bd3 ba2.6k sqft503 Wesley Oak Cir, Saint Simons Island, GA 31522Sold
- $835,1003 bd2 ba1.3k sqft507 Wesley Oak Cir, Saint Simons Island, GA 31522Off Market
- $992,9003 bd2 ba2.2k sqft518 Wesley Oak Cir, Saint Simons Island, GA 31522Off Market
- $1,485,0004 bd4 ba2.9k sqft520 Wesley Oak Cir, Saint Simons Island, GA 31522Sold
- $1,189,6154 bd5 ba2.8k sqft521 Wesley Oak Cir, Saint Simons Island, GA 31522Sold
A local agent can set up tours, give advice and negotiate with sellers.
A local lender can help you make sure your offer is ready when you are.
Similar homes
- $850,0003 bd3 ba2.1k sqft219 Five Pounds Rd, Saint Simons Island, GA 31522For Sale
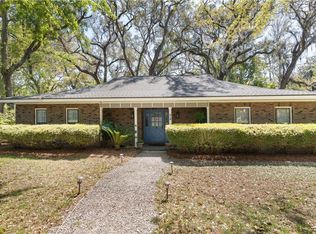 MLS ID #1658977, Jacquie Wheeler, BHHS Hodnett Cooper Real Estate. Scout MLS
 - $822,5504 bd3 ba2.2k sqft240 Peachtree St, Saint Simons Island, GA 31522For Sale
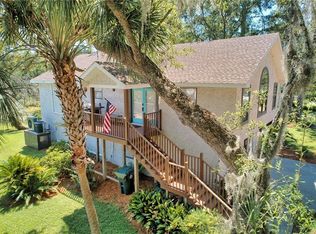 MLS ID #1656436, Sharon Foster, N R Foster Properties, Inc.. Scout MLS
 - $795,0005 bd4 ba2.3k sqft240 Georgia St, Saint Simons Island, GA 31522For Sale
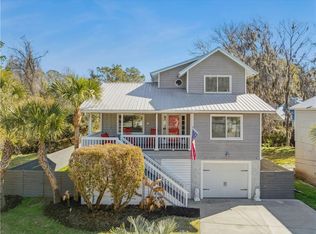 MLS ID #1660449, Cherise Cartwright, Golf Club Realty LLC. Scout MLS
 - $929,0004 bd3 ba1.7k sqft128 Druid Oaks Ln, Saint Simons Island, GA 31522For Sale
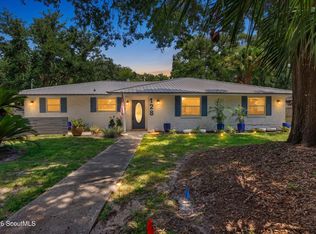 MLS ID #2001191, Alli Sweat, South + East Properties. Scout MLS
 - $875,0003 bd3 ba2.3k sqft108 N Windward Dr, Saint Simons Island, GA 31522For SaleMLS ID #1658791, Lynn Wade Kennedy, Keller Williams Realty Golden Isles. Scout MLS
- $950,0005 bd3 ba2.3k sqft3 Stewart Ave, Saint Simons Island, GA 31522For SaleMLS ID #1660453, Larry Delaney, DeLoach Sotheby's International Realty. Scout MLS
- $899,0003 bd2 ba2.1k sqft549 Marsh Cir, Saint Simons Island, GA 31522For SaleMLS ID #2000118, Chris Moline, Sea Island Properties. Scout MLS
- $825,0003 bd2 ba2.5k sqft105 Thompson Cv, Saint Simons Island, GA 31522For SaleMLS ID #1660577, Susan Imhoff, DeLoach Sotheby's International Realty. Scout MLS
- $1,075,0004 bd3 ba2.3k sqft519 Wesley Oak Cir, Saint Simons Island, GA 31522For SaleMLS ID #1660122, Stacy McLarty, McLarty Properties. Scout MLS
- $825,0003 bd3 ba2.7k sqft2002 Sea Palms West Dr, Saint Simons Island, GA 31522For SaleMLS ID #2000000, Laura Peebles, Sea Island Properties. Scout MLS
- $875,0003 bd3 ba1.8k sqft1517 Wood Ave, Saint Simons Island, GA 31522Active
 MLS ID #10811597, Lori McCormick, Keller Williams Golden Isles. GAMLS
 - $925,0004 bd3 ba2.6k sqft131 Worthing Rd, Saint Simons Island, GA 31522For SaleMLS ID #1661471, Kate Danowski, DeLoach Sotheby's International Realty. Scout MLS
- $880,0004 bd3 ba2.6k sqft123 Plemmons Dr, Saint Simons Island, GA 31522For SaleMLS ID #2000956, Michael Giery, BHHS Hodnett Cooper Real Estate. Scout MLS
- $895,0004 bd3 ba2.4k sqft314 Dunbarton Dr, Saint Simons Island, GA 31522For SaleMLS ID #1661979, Valerie Sandow, Coldwell Banker Access Realty SSI. Scout MLS
- $899,7504 bd2 ba2.2k sqft125 Worthing Rd, Saint Simons Island, GA 31522For SaleMLS ID #1657936, Lynn Stephens, Hilaire Bauer & Assoc. Real Estate, LLC. Scout MLS
- $719,9003 bd4 ba2.4k sqft101 N Cottages Dr, St Simons Island, GA 31522ActiveMLS ID #10798619, Hannah Melton, Duckworth Properties. GAMLS
- $649,9003 bd3 ba1.7k sqft203 Grand Oaks Cir, Saint Simons Island, GA 31522ActiveMLS ID #10737533, Hannah Melton, Duckworth Properties. GAMLS
- $699,0004 bd2 ba2.4k sqft121 Shore Rush Dr, Saint Simons Island, GA 31522For SaleMLS ID #1661026, George Skarpalezos, II, BHHS Hodnett Cooper Real Estate. Scout MLS
- $1,000,0004 bd3 ba2.7k sqft217 Settlers Rd, Saint Simons Island, GA 31522For SaleMLS ID #1660387, Ann Harrell, DeLoach Sotheby's International Realty. Scout MLS
- $819,0004 bd3 ba2.8k sqft530 Clement Cir, Saint Simons Island, GA 31522For SaleMLS ID #1661040, Patrick Ozanne, Coldwell Banker Access Realty SSI. Scout MLS
