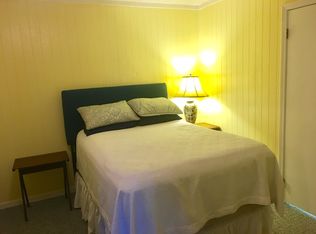
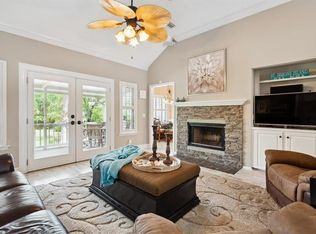
5 Bedrooms! Just add another bath!! Ride your bikes to Crabdaddy's. This well-built tabby Southend home offers a prime location just a 4-minute drive or 15-minute walk to the beach, with no HOA and set within a quiet, established neighborhood. Thoughtfully maintained over the years, the home is move-in ready with clear opportunity to personalize or enhance over time.The main living level features vaulted ceilings, hardwood floors, a fireplace, and built-in shelving, creating a bright, open gathering space. The living area flows seamlessly onto a large back deck, ideal for outdoor dining and entertaining, overlooking a nicely sized yard. The kitchen is anchored by solid wood cabinetry and a pantry, opening to a breakfast area on one side and a dining room on the other, offering both casual and formal dining options.The ground level adds significant flexibility with a large great room and additional rooms currently used as bedrooms, offering space for a media room, office, gym, or expanded guest accommodations. While tax records reflect a 3 bedroom, 2 bath home, this level provides the potential to increase usable living space.Additional features include two separate garage bays, a convenient dumbwaiter from the garage level to the kitchen, ample storage, and a layout that lends itself well to a primary residence, second home, or vacation rental in one of the island's most desirable locations.
For sale
Price cut: $49K (8/10)
$750,000
105 Thompson Cv, Saint Simons Island, GA 31522
5beds
2,504sqft
Single Family Residence
Built in 1995
6,098 Square Feet Lot
$-- Zestimate®
$300/sqft
$-- HOA
What's special
Nicely sized yardLarge back deckHardwood floorsBreakfast areaSolid wood cabinetryLarge great roomVaulted ceilings
- 205 days
- 528
- 24
Zillow last checked:
Listing updated:
Listed by:
Susan Imhoff 912-222-5686,
DeLoach Sotheby's International Realty
Source: Scout MLS,MLS#: 1660577
Facts & features
Interior
Bedrooms & bathrooms
- Bedrooms: 5
- Bathrooms: 2
- Full bathrooms: 2
Appliances
- Included: Dryer, Dishwasher, Microwave, Range, Refrigerator, Self Cleaning Oven, Washer
- Laundry: Electric Dryer Hookup, Gas Dryer Hookup, In Kitchen, Upper Level, Washer Hookup
Features
- Built-in Features, Bookcases, High Ceilings, Pantry, Walk-In Closet(s), Shower Only
- Flooring: Carpet, Hardwood, Tile
- Windows: Window Treatments
- Basement: Finished
- Has fireplace: Yes
- Fireplace features: Den, Family Room, Wood Burning
Interior area
- Total interior livable area: 2,504 sqft
Video & virtual tour
Property
Parking
- Total spaces: 2
- Parking features: Covered, Driveway, Garage Door Opener, Other, Paved
- Garage spaces: 2
- Has uncovered spaces: Yes
Features
- Has private pool: Yes
- Has view: Yes
- View description: Neighborhood
Lot
- Size: 6,098 Square Feet
- Features: Cul-De-Sac, City Lot, Landscaped, Level, Full Size Lot
Details
- Parcel number: 0409303
- Zoning description: Res Single
- Special conditions: Standard
Construction
Type & style
- Home type: SingleFamily
- Architectural style: Ranch,Traditional
- Property subtype: Single Family Residence
Materials
- Tabby
- Foundation: Slab
- Roof: Metal
Condition
- Updated/Remodeled,As Is
- Year built: 1995
Details
- Warranty included: Yes
Community & HOA
Community
- Security: Smoke Detector(s)
- Subdivision: Thompson Cove
HOA
- Has HOA: No
Location
- Region: Saint Simons Island
Financial & listing details
- Price per square foot: $300/sqft
- Tax assessed value: $986,900
- Annual tax amount: $1,135
- Date on market: 3/17/2026
- Listing terms: 1031 Exchange,Cash,Conventional
- Road surface type: Concrete
Estimated market value
Not available
Estimated sales range
Not available
Not available
Price history
| Date | Event | Price |
|---|---|---|
| 8/10/2026 | Price change | $750,000-6.1%$300/sqft |
Source: Scout MLS #1660577 Report a problem | ||
| 7/28/2026 | Price change | $799,000-3.2%$319/sqft |
Source: Scout MLS #1660577 Report a problem | ||
| 6/11/2026 | Price change | $825,000-4%$329/sqft |
Source: Scout MLS #1660577 Report a problem | ||
| 5/13/2026 | Price change | $859,000-4.4%$343/sqft |
Source: Scout MLS #1660577 Report a problem | ||
| 4/3/2026 | Price change | $899,000-1.7%$359/sqft |
Source: Scout MLS #1660577 Report a problem | ||
| 3/18/2026 | Listed for sale | $914,900-1.1%$365/sqft |
Source: Scout MLS #1660577 Report a problem | ||
| 12/15/2025 | Listing removed | $925,000$369/sqft |
Source: Scout MLS #1654910 Report a problem | ||
| 11/6/2025 | Price change | $925,000-2.5%$369/sqft |
Source: Scout MLS #1654910 Report a problem | ||
| 8/13/2025 | Price change | $949,000-4.6%$379/sqft |
Source: Scout MLS #1654910 Report a problem | ||
| 7/9/2025 | Price change | $994,500-7.1%$397/sqft |
Source: Scout MLS #1654910 Report a problem | ||
| 6/26/2025 | Listed for sale | $1,070,000+167.5%$427/sqft |
Source: Scout MLS #1654910 Report a problem | ||
| 9/7/2018 | Sold | $400,000-4.1%$160/sqft |
Source: Public Record Report a problem | ||
| 8/16/2018 | Listed for sale | $417,000$167/sqft |
Source: eXp Realty Associates #1587333 Report a problem | ||
| 7/22/2018 | Pending sale | $417,000$167/sqft |
Source: eXp Realty Associates #1587333 Report a problem | ||
| 4/13/2018 | Price change | $417,000-1.9%$167/sqft |
Source: eXp Realty Associates #1587333 Report a problem | ||
| 2/6/2018 | Listed for sale | $425,000$170/sqft |
Source: eXp Realty Associates #1587333 Report a problem | ||
Public tax history
| Year | Property taxes | Tax assessment |
|---|---|---|
| 2025 | $1,135 +0.9% | $394,760 |
| 2024 | $1,125 +10.4% | $394,760 -9.3% |
| 2023 | $1,018 -11.6% | $435,080 +143.2% |
| 2022 | $1,152 -2.5% | $178,880 +3.2% |
| 2021 | $1,182 | $173,320 |
| 2020 | -- | $173,320 +36.5% |
| 2019 | $1,209 -48.9% | $126,960 |
| 2018 | $2,369 | $126,960 |
| 2017 | $2,369 | $126,960 |
| 2016 | $2,369 +7.8% | $126,960 |
| 2015 | $2,198 -0.6% | $126,960 |
| 2014 | $2,210 | $126,960 |
| 2013 | -- | -- |
| 2012 | -- | -- |
| 2011 | -- | -- |
| 2010 | -- | -- |
Find assessor info on the county website
Monthly payment
Est. payment
Payment breakdown
Explore the cost of this home by adjusting the details. Changes won't be saved.Climate risks
Neighborhood: 31522
Nearby schools
Schools provided by the listing agent
- Elementary: St. Simons
- Middle: Glynn Middle School
- High: Glynn Academy
Source: Scout MLS. This data may not be complete. We recommend contacting the local school district to confirm school assignments for this home.
- $--2 bd1 ba1k sqft111 1/2 Thompson Cv, Saint Simons Island, GA 31522Off Market
- $673,100-- bd-- ba-- sqftHendrix Walk, ST SIMONS ISLAND, GA 31522Off Market
- $914,6003 bd2 ba1.7k sqft103 Thompson Cv, Saint Simons Island, GA 31522Off Market
- $990,0005 bd4 ba2.8k sqft107 Thompson Cv, Saint Simons Island, GA 31522Sold
Similar homes
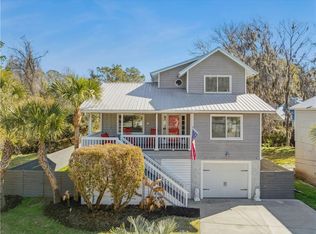
- $750,0005 bd4 ba2.3k sqft240 Georgia St, Saint Simons Island, GA 31522For Sale
 MLS ID #1660449, Cherise Cartwright, Golf Club Realty LLC. Scout MLS
 - $699,0004 bd3 ba2.2k sqft711 Sand Hill Trce, Saint Simons Island, GA 31522For Sale
 MLS ID #2001391, Carol Pollock, Golden Isles Realty. Scout MLS
 - $750,0004 bd4 ba2.4k sqft112 Newfield St, Saint Simons Island, GA 31522For Sale
 MLS ID #1658364, Freddy Stroud, Georgia Coast Realty. Scout MLS
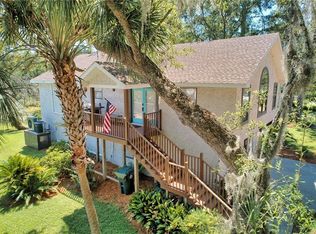
 - $822,5504 bd3 ba2.2k sqft240 Peachtree St, Saint Simons Island, GA 31522For Sale
 MLS ID #1656436, Sharon Foster, N R Foster Properties, Inc.. Scout MLS
 - $695,0003 bd2 ba1.5k sqft232 Georgia St, Saint Simons Island, GA 31522Active
 MLS ID #10714828, LaDawna Seymour, Coastal Roots Realty. GAMLS
 - $679,0004 bd3 ba2.3k sqft1801 Mariners Circle St, Simons Island, GA 31522ActiveMLS ID #10805930, Melinda Laager, BHHS Hodnett Cooper Real Estate. GAMLS
- $549,9003 bd2 ba1.8k sqft614 Cedar St, Saint Simons Island, GA 31522ActiveMLS ID #10869633, Rebecca Strother, Duckworth Properties. GAMLS
- $880,0004 bd3 ba2.6k sqft123 Plemmons Dr, Saint Simons Island, GA 31522ActiveMLS ID #10796158, MIchael Giery, BHHS Hodnett Cooper Real Estate. GAMLS
- $645,0003 bd2 ba1.4k sqft222 Circle Dr, Saint Simons Island, GA 31522ActiveMLS ID #10844187, Rebecca Strother, Duckworth Properties. GAMLS
