Skip main navigation
Sold for $990,000
  • $990,000

    107 Thompson Cv, Saint Simons Island, GA 31522

    5beds
    2,813sqft
    Single Family Residence
    Built in 1994
    6,098.4 Square Feet Lot
    $1,158,800 Zestimate®
    $352/sqft
    $3,999 Estimated rent

    Home value

    $1,158,800

    $1.07M - $1.26M

    $3,999/mo

    Zestimate® history
    Loading
    Loading...

    Owner options

    List your home for rent

    $3,999/mo

    Rent Zestimate®

    Find your next renter with Zillow Rental Manager. Plus, with online applications, you can quickly screen prospective tenants – for free.

    Learn more

    $3,999/mo

    Rent Zestimate®

    Refinance and save

    $5,645/mo

    Est. payment

    Refinancing to a lower rate could help reduce your monthly payments and save thousands over the life of the loan.

    See today's rates

    $5,645/mo

    Est. payment

    Explore your selling options

    Work with a Zillow partner agent

    Leverage their expertise and Zillow's premium Showcase listings to get your home seen by more buyers.

    Get started

    List with your own agent

    Get your home in front of millions of buyers by listing it on Zillow.

    Learn how to do it

    Sell it yourself

    Take full control of how buyers see your home on Zillow by listing For Sale by Owner (FSBO).

    List your home

    What's special

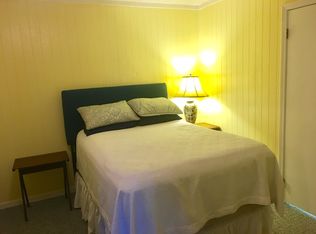
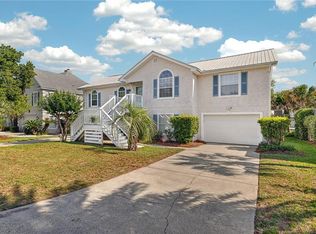
    With its close proximity to the sound and popular tourist destinations, this property offers the quintessential coastal lifestyle. The 5 bedrooms and 3.5 baths provide ample space for residents and guests. Being within walking distance to Saint Simons Island landmarks, multiple popular restaurants, and multiple beach access points offers a significant advantage for this property, providing the perfect balance of relaxation and entertainment. This unique property has multiple living opportunities with 3 bedrooms/2.5 baths in the primary living area upstairs (including a large back deck), and the unit downstairs provides 2 bedrooms/1 full bath, kitchen, living, dining and an additional covered back porch. The home can easily be used as one unit or two. Other features include a large, attached workshop, a deep well with an automatic Rain Bird irrigation system, large pantry, and easy-maintenance tabby exterior. Plumbed for natural with a natural gas tankless water heater downstairs.

    Zillow last checked:

    Listing updated:

    Listed by:

    Vicki Wilcox 912-689-8064,

    eXp Realty, LLC,

    Sally Hardman 912-230-0695,

    eXp Realty, LLC

    Bought with:

    Adair Allen, 257258

    DeLoach Sotheby's International Realty

    Source: Scout MLS,MLS#: 1646193

    Facts & features

    Interior

    Bedrooms & bathrooms
    • Bedrooms: 5
    • Bathrooms: 4
    • Full bathrooms: 3
    • 1/2 bathrooms: 1
    Heating
    • Central, Electric
    Cooling
    • Central Air, Electric
    Appliances
    • Laundry: Laundry Room, Upper Level
    Features
    • Ceiling Fan(s), Crown Molding, Double Vanity, Pantry, Soaking Tub, Walk-In Closet(s), Curved Staircase, Separate Shower, Split Plan, Breakfast Bar
    • Flooring: Carpet, Tile
    • Has basement: No
    • Has fireplace: Yes
    • Fireplace features: Living Room, Wood Burning
    Interior area
    • Total structure area: 2,813
    • Total interior livable area: 2,813 sqft

    Property

    Parking
    • Total spaces: 2
    • Parking features: Garage Door Opener
    • Garage spaces: 2
    Features
    • Patio & porch: Covered, Deck, Patio
    • Has private pool: Yes
    • Has spa: Yes
    • Spa features: Above Ground
    • Has view: Yes
    • View description: Neighborhood
    Lot
    • Size: 6,098 sqft
    • Features: Landscaped, Level
    Details
    • Parcel number: 0409304

    Construction

    Type & style
    • Home type: SingleFamily
    • Property subtype: Single Family Residence
    Condition
    • As Is
    • Year built: 1994
    Details
    • Warranty included: Yes

    Utilities & green energy

    • Sewer: Public Sewer
    • Water: Public
    • Utilities for property: Cable Available, Electricity Available, Natural Gas Available, Sewer Available, Water Available

    Community & neighborhood

    Location
    • Region: Saint Simons Island
    • Subdivision: Thompson Cove

    Other

    Other facts
    • Listing terms: Cash,Conventional
    • Road surface type: Asphalt, Concrete

    Price history

    DateEventPrice
    6/3/2024Sold$990,000-0.5%$352/sqft
    Source: Scout MLS #1646193 Report a problem
    5/2/2024Pending sale$995,000$354/sqft
    Source: Scout MLS #1646193 Report a problem
    4/22/2024Listed for sale$995,000-5.2%$354/sqft
    Source: Scout MLS #1646132 Report a problem
    4/11/2024Listing removed--
    Source: Scout MLS #1643010 Report a problem
    3/28/2024Price change$1,050,000-4.5%$373/sqft
    Source: GAMLS #10224644 Report a problem
    3/8/2024Price change$1,100,000-4.3%$391/sqft
    Source: GAMLS #10224644 Report a problem
    12/14/2023Price change$1,150,000-4.2%$409/sqft
    Source: GAMLS #10224644 Report a problem
    11/13/2023Listed for sale$1,200,000+145.4%$427/sqft
    Source: Scout MLS #1643010 Report a problem
    3/24/2021Listing removed--
    Source: Owner Report a problem
    2/2/2020Listing removed$4,500$2/sqft
    Source: Owner Report a problem
    1/26/2020Listed for rent$4,500$2/sqft
    Source: Owner Report a problem
    9/20/2019Sold$489,000-2.2%$174/sqft
    Source: Scout MLS #1605032 Report a problem
    7/18/2019Pending sale$500,000$178/sqft
    Source: eXp Realty, LLC #1605032 Report a problem
    6/18/2019Price change$500,000-4.8%$178/sqft
    Source: eXp Realty Associates #1605032 Report a problem
    5/16/2019Price change$525,000-1.9%$187/sqft
    Source: eXp Realty Associates #1605032 Report a problem
    4/24/2019Price change$535,000-2.7%$190/sqft
    Source: eXp Realty Associates #1605032 Report a problem
    1/29/2019Price change$550,000+2.8%$196/sqft
    Source: eXp Realty Associates #1605032 Report a problem
    1/10/2019Listed for sale$535,000$190/sqft
    Source: eXp Realty Associates #1604409 Report a problem

    Public tax history

    YearProperty taxesTax assessment
    2025$8,603 -0.5%$390,600 +10.3%
    2024$8,649 -14.8%$354,080 -26.2%
    2023$10,149 +101.2%$479,880 +144.7%
    2022$5,043 +0.1%$196,120 +3.3%
    2021$5,036 $189,920
    2020-- $189,920 +60.7%
    2019$630 +0%$118,160
    2018$630 $118,160
    2017$630 $118,160
    2016$630 +20.5%$118,160
    2015$523 $118,160
    2014$523 $118,160
    2013-- --
    2012-- --
    2011-- --
    2010-- --

    Find assessor info on the county website

    Neighborhood: 31522

    Nearby schools

    GreatSchools rating
    Schools provided by the listing agent
    • Elementary: St. Simons
    • Middle: Glynn Middle School
    • High: Glynn Academy

    Source: Scout MLS. This data may not be complete. We recommend contacting the local school district to confirm school assignments for this home.

    Get pre-qualified for a loan
    At Zillow Home Loans, we can pre-qualify you in as little as 5 minutes with no impact to your credit score.

    An equal housing lender. NMLS #10287.

    Sell for more on Zillow
    Get a Zillow Showcase℠ listing at no additional cost and you could sell for .
    $1,158,800
    2% more
    +$23,176
    With Zillow Showcase(estimated)
    $1,181,976