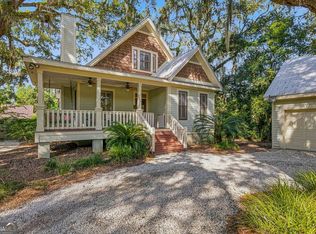
135 Ibis Cove is a custom-built 4-bed, 2.5 bath home located on the desirable South End of St. Simons Island. It is a short walk, bike or golf cart ride, to our beautiful beaches, restaurants and shopping, yet enjoys the privacy of being tucked away on a quiet cul-de-sac. This home is ideal for a primary residence, vacation retreat, or investment property as it enjoys No HOA, No rental restrictions, and it's in an X Flood Zone (no flood insurance required)! Designed with the primary suite on main and a spacious floor plan throughout, this home has many custom details and luxurious features. Some highlights include hardwood and limestone flooring, crown molding, high ceilings, custom cabinetry and millwork, and an iron-railed staircase. In addition to the large primary suite with it's beautiful coffered ceiling, the main floor includes, a formal dining room, breakfast room, great room with a fireplace, wet bar, private powder room, and a gourmet kitchen equipped with granite countertops, custom cabinetry, a 6-burner electric range, Samsung touchscreen refrigerator, built-in wall oven and microwave, as well as an island with storage and seating. Upstairs features three more nicely sized bedrooms, a dual-sink guest bathroom, and a versatile loft area perfect for an office, bonus room, bunk room, etc. Storage is seemingly endless in this home with two floored attics, numerous closets, a laundry room with sink, a walk-in pantry, and a two-car garage. The exterior features the island's iconic low-maintenance tabby siding with cedar shakes accents, a relaxing front porch with TV connection, beautiful oak tree in the front yard and professional landscaping. Whether you are seeking an investment property, a vacation retreat, or a full-time residence, this home has something for everyone.
For sale
$1,100,000
135 Ibis Cv, Saint Simons Island, GA 31522
4beds
3,195sqft
Single Family Residence
Built in 2006
6,534 Square Feet Lot
$1,047,800 Zestimate®
$344/sqft
$-- HOA
What's special
High ceilingsTwo-car garagePrimary suite on mainCrown moldingIron-railed staircaseBreakfast roomHardwood and limestone flooring
- 27 days
- 570
- 16
Likely to sell faster than
Zillow last checked:
Listing updated:
Listed by:
Jeff Carpenter 478-396-0992,
Coastal Georgia Living LLC,
Martin Sportschuetz 912-602-0697,
Coastal Georgia Living LLC
Source: Scout MLS,MLS#: 2002511
Facts & features
Interior
Bedrooms & bathrooms
- Bedrooms: 4
- Bathrooms: 3
- Full bathrooms: 2
- 1/2 bathrooms: 1
Heating
- Central, Electric, Heat Pump
Cooling
- Central Air, Electric, Heat Pump
Appliances
- Included: Cooktop, Convection Oven, Dryer, Disposal, Dishwasher, Electric Range, Microwave, Refrigerator, Range Hood, Washer, Wall Oven
- Laundry: Electric Dryer Hookup, Gas Dryer Hookup, Laundry Room, Other, Sink, Washer Hookup
Features
- Built-in Features, Cathedral Ceiling(s), Ceiling Fan(s), Crown Molding, Coffered Ceiling(s), Double Vanity, High Ceilings, Recessed Lighting, Soaking Tub, Wet Bar, Walk-In Closet(s), Columns, Open Staircase, Separate Shower, Tub Only, Primary on First Floor, Primary Suite, Sitting Area, Breakfast Bar, Kitchen Island
- Flooring: Carpet, Hardwood, Tile
- Windows: Double Pane Windows
- Has basement: No
- Number of fireplaces: 1
- Fireplace features: Den, Family Room, Great Room
Interior area
- Total interior livable area: 3,195 sqft
Video & virtual tour
Property
Parking
- Total spaces: 2
- Parking features: Driveway, Golf Cart Garage, Garage Door Opener, Kitchen Level, Other, Paved
- Attached garage spaces: 2
- Has uncovered spaces: Yes
Features
- Patio & porch: Front Porch, Porch
- Exterior features: Lighting, Dog Run, Private Yard
- Fencing: Chain Link,Fenced,Privacy
- Has view: Yes
- View description: Natural Landscape
Lot
- Size: 6,534 Square Feet
- Features: Cul-De-Sac, Landscaped, Private, Sprinklers In Front, Sprinklers In Rear
Details
- Parcel number: 0411510
- Zoning description: Residential
- Special conditions: Standard
Construction
Type & style
- Home type: SingleFamily
- Architectural style: Traditional,Cottage
- Property subtype: Single Family Residence
Materials
- Tabby
- Foundation: Slab
- Roof: Asphalt,Metal
Condition
- As Is
- Year built: 2006
Details
- Warranty included: Yes
Utilities & green energy
- Sewer: Public Sewer
- Water: Public
- Utilities for property: Cable Available, Phone Available, Underground Utilities
Green energy
- Energy efficient items: Insulation, Thermostat, Windows
Community & HOA
Community
- Features: Curbs, Street Lights, Sidewalks, Walk To School(s), Walk To Shopping
- Subdivision: Ibis Cove
HOA
- Has HOA: No
Location
- Region: Saint Simons Island
Financial & listing details
- Price per square foot: $344/sqft
- Tax assessed value: $1,086,500
- Annual tax amount: $8,457
- Date on market: 9/15/2026
- Listing terms: 1031 Exchange,Cash,Conventional
- Road surface type: Asphalt
Estimated market value
$1,047,800
$995,000 - $1.10M
$4,250/mo
Price history
| Date | Event | Price |
|---|---|---|
| 9/15/2026 | Listed for sale | $1,100,000-6.4%$344/sqft |
Source: Scout MLS #2002511 Report a problem | ||
| 8/28/2026 | Listing removed | $1,175,000$368/sqft |
Source: Scout MLS #1659276 Report a problem | ||
| 5/26/2026 | Price change | $1,175,000-1.3%$368/sqft |
Source: Scout MLS #1659276 Report a problem | ||
| 4/2/2026 | Price change | $1,190,000-0.8%$372/sqft |
Source: Scout MLS #1659276 Report a problem | ||
| 1/23/2026 | Listed for sale | $1,200,000-3.9%$376/sqft |
Source: Scout MLS #1659276 Report a problem | ||
| 4/18/2025 | Listing removed | $1,249,000$391/sqft |
Source: BHHS broker feed #1650344 Report a problem | ||
| 12/14/2024 | Price change | $1,249,000-3.8%$391/sqft |
Source: Scout MLS #1650344 Report a problem | ||
| 11/19/2024 | Listed for sale | $1,299,000-3.8%$407/sqft |
Source: Scout MLS #1650344 Report a problem | ||
| 10/20/2024 | Listing removed | $1,350,000$423/sqft |
Source: BHHS broker feed #1648416 Report a problem | ||
| 9/27/2024 | Price change | $1,350,000-3.5%$423/sqft |
Source: Scout MLS #1648416 Report a problem | ||
| 8/15/2024 | Listed for sale | $1,399,000+225.3%$438/sqft |
Source: Scout MLS #1648416 Report a problem | ||
| 9/30/2014 | Sold | $430,000+2.4%$135/sqft |
Source: Scout MLS #1565148 Report a problem | ||
| 8/3/2012 | Sold | $420,000-9.7%$131/sqft |
Source: Public Record Report a problem | ||
| 6/17/2012 | Listed for sale | $465,000+26.2%$146/sqft |
Source: Roland Daniel Properties Report a problem | ||
| 12/9/2009 | Sold | $368,500+84.3%$115/sqft |
Source: Public Record Report a problem | ||
| 2/15/2005 | Sold | $200,000$63/sqft |
Source: Public Record Report a problem | ||
Public tax history
| Year | Property taxes | Tax assessment |
|---|---|---|
| 2025 | $2,147 +0.9% | $434,600 +83.9% |
| 2024 | $2,128 +5.3% | $236,360 |
| 2023 | $2,022 -66.6% | $236,360 |
| 2022 | $6,053 -1.6% | $236,360 +43.9% |
| 2021 | $6,148 | $164,200 |
| 2020 | -- | $164,200 |
| 2019 | $4,412 | $164,200 |
| 2018 | $4,412 | $164,200 |
| 2017 | $4,412 | $164,200 |
| 2016 | $4,412 +8.5% | $164,200 |
| 2015 | $4,066 +0.3% | $164,200 +0.7% |
| 2014 | $4,053 | $163,000 |
| 2013 | -- | -- |
| 2012 | -- | -- |
| 2011 | -- | -- |
| 2010 | -- | -- |
Find assessor info on the county website
Monthly payment
Est. payment
Payment breakdown
Explore the cost of this home by adjusting the details. Changes won't be saved.Climate risks
Neighborhood: 31522
Nearby schools
Schools provided by the listing agent
- Elementary: St. Simons
- Middle: Glynn Middle School
- High: Glynn Academy
Source: Scout MLS. This data may not be complete. We recommend contacting the local school district to confirm school assignments for this home.
- $546,6003 bd2 ba1.4k sqft127 Ibis Cv, Saint Simons Island, GA 31522Off Market
- $1,010,7004 bd4 ba3k sqft139 Ibis Cv, Saint Simons Island, GA 31522Off Market
- $1,675,0004 bd5 ba2.8k sqft134 Ibis Cv, Saint Simons Island, GA 31522Sold

- $753,6002 bd1 ba1k sqft1256 George Lotson Ave, Saint Simons Island, GA 31522Off Market
Similar homes
- $1,099,9004 bd3 ba2k sqft104 Youngwood Dr, Saint Simons Island, GA 31522Active
 MLS ID #10827551, Hannah Melton, Duckworth Properties. GAMLS
 - $1,069,5004 bd3 ba2.3k sqft519 Wesley Oak Cir, Saint Simons Island, GA 31522Active
 MLS ID #10855550, Stacy McLarty, Curated Real Estate. GAMLS
 - $1,150,0004 bd3 ba2.4k sqft101 Druid Oaks Ln, Saint Simons Island, GA 31522Active
 MLS ID #10773760, Zaida C Harris, Signature Properties Group Inc. GAMLS
 - $995,0004 bd4 ba2.8k sqft234 McIntosh Ave, Saint Simons Island, GA 31522For Sale
 MLS ID #2002251, Melissa Hallman, Engel & Volkers Golden Isles. Scout MLS
 - $1,175,0004 bd3 ba2.6k sqft103 Cater St, Saint Simons Island, GA 31522ActiveMLS ID #10737247, Emily Hall, Southern Classic Realtors. GAMLS
- $880,0004 bd3 ba2.6k sqft123 Plemmons Dr, Saint Simons Island, GA 31522ActiveMLS ID #10796158, MIchael Giery, BHHS Hodnett Cooper Real Estate. GAMLS
- $1,135,0003 bd4 ba2.4k sqft1533 Wood Ave, Saint Simons Island, GA 31522ActiveMLS ID #10792399, Rebecca Strother, Duckworth Properties. GAMLS
- $729,0003 bd4 ba3.1k sqft107 Sandcastle Way, Saint Simons Island, GA 31522ActiveMLS ID #10771487, Heidi King, Algin Realty, Inc.. GAMLS
- $1,275,0003 bd3 ba3.4k sqft122 Shore Rush Dr, Saint Simons Island, GA 31522ActiveMLS ID #10811667, Leann Duckworth, Duckworth Properties. GAMLS
