Tucked away on a **private marsh-front lot**, 207 Military Rd is surrounded by natural beauty and coastal lifestyle that make St. Simons Island so desirable. Surrounded by serene marsh views this property provides a peaceful setting while still being moments from everything the island has to offer. The generous lot offers both privacy and potential, creating an ideal backdrop for full-time living, a second home, or an investment property. Conveniently located just minutes from the beach, shopping, and dining.This spacious **4-bedroom, 3.5-bath home** is thoughtfully designed with multiple bonus spaces to fit a variety of lifestyles. Step inside to an indoor/outdoor courtyard garden, soaring vaulted ceilings, and a dramatic wall of windows that perfectly frame the natural beauty of the marsh. The main living areas-living room, kitchen, and dining-are centered around a striking two-sided brick fireplace, creating warmth and architectural interest throughout.The well-appointed kitchen features custom cabinetry, double convection ovens, a gas cooktop, workstation sink with hot water dispenser, wine cooler, and a generous breakfast bar with seating for four-ideal for both everyday living and entertaining. A sunroom just off the kitchen provides the perfect spot to relax and take in the serene views.The owner's suite has large walk-in closet plus additional wall closet space with built in drawers and shelving. Office space and sunroom off master suite overlooking stunning views. Three additional guest rooms offer comfort and privacy, ideal for family or visitors.The home also includes a whole home water softener, central vacuum system, backup generator with emergency circuits, 2-car garage and HUGE basement for so much storage!This one-of-a-kind property blends privacy, natural beauty, and convenience-making it a rare opportunity on St. Simons Island. Call your Realtor today for a private viewing!
Active
Price cut: $110K (9/18)
$999,000
207 Military Rd, Saint Simons Island, GA 31522
4beds
4,914sqft
Single Family Residence
Built in 1984
0.4 Acres Lot
$948,900 Zestimate®
$203/sqft
$-- HOA
What's special
- 60 days
- 581
- 31
Zillow last checked:
Listing updated:
Listed by:
Ashley Seabolt 404-384-5283,
Keller Williams Golden Isles
Source: GAMLS,MLS#: 10812414
Facts & features
Interior
Bedrooms & bathrooms
- Bedrooms: 4
- Bathrooms: 4
- Full bathrooms: 3
- 1/2 bathrooms: 1
- Main level bathrooms: 1
- Main level bedrooms: 1
Rooms
- Room types: Bonus Room, Family Room, Foyer, Great Room, Laundry, Library, Office, Sun Room
Heating
- Central
Cooling
- Central Air
Appliances
- Included: Cooktop, Dishwasher, Disposal, Double Oven, Gas Water Heater, Microwave, Oven, Refrigerator, Stainless Steel Appliance(s)
- Laundry: Other
Features
- Central Vacuum, High Ceilings, Separate Shower, Tile Bath, Vaulted Ceiling(s), Walk-In Closet(s)
- Flooring: Hardwood
- Basement: Daylight,Exterior Entry,Full,Unfinished
- Number of fireplaces: 1
Interior area
- Total structure area: 4,914
- Total interior livable area: 4,914 sqft
- Finished area above ground: 3,714
- Finished area below ground: 1,200
Property
Parking
- Parking features: Garage, Garage Door Opener
- Has garage: Yes
Features
- Levels: Three Or More
- Stories: 3
Lot
- Size: 0.4 Acres
- Features: Private
Details
- Parcel number: 0400986
Construction
Type & style
- Home type: SingleFamily
- Architectural style: Contemporary
- Property subtype: Single Family Residence
Materials
- Concrete, Wood Siding
- Roof: Composition
Condition
- Resale
- New construction: No
- Year built: 1984
Utilities & green energy
- Sewer: Public Sewer
- Water: Public
- Utilities for property: Cable Available, Electricity Available, Natural Gas Available, Sewer Available, Sewer Connected, Water Available
Community & HOA
Community
- Features: Street Lights
- Subdivision: Kelvin Grove
HOA
- Has HOA: No
- Services included: None
Location
- Region: Saint Simons Island
Financial & listing details
- Price per square foot: $203/sqft
- Tax assessed value: $847,700
- Annual tax amount: $8,163
- Date on market: 7/24/2026
- Cumulative days on market: 60 days
- Listing agreement: Exclusive Right To Sell
- Electric utility on property: Yes
Estimated market value
$948,900
$901,000 - $996,000
$6,301/mo
Price history
| Date | Event | Price |
|---|---|---|
| 9/18/2026 | Price change | $889,000-11%$181/sqft |
Source: Scout MLS #2002597 Report a problem | ||
| 7/24/2026 | Price change | $999,000-0.1%$203/sqft |
Source:  GAMLS #10812414 Report a problem GAMLS #10812414 Report a problem | ||
| 5/1/2026 | Listed for sale | $999,900$203/sqft |
Source: Scout MLS #1661720 Report a problem | ||
| 5/1/2026 | Listing removed | $999,900$203/sqft |
Source: Scout MLS #1658164 Report a problem | ||
| 11/23/2025 | Listed for sale | $999,900+0.1%$203/sqft |
Source: Scout MLS #1658164 Report a problem | ||
| 11/23/2025 | Listing removed | $999,000$203/sqft |
Source: Scout MLS #1656510 Report a problem | ||
| 9/5/2025 | Price change | $999,000-9.2%$203/sqft |
Source: Scout MLS #1656510 Report a problem | ||
| 8/6/2025 | Listed for sale | $1,100,000-8.3%$224/sqft |
Source: Scout MLS #1655712 Report a problem | ||
| 7/4/2025 | Listing removed | $1,200,000$244/sqft |
Source: Scout MLS #1654412 Report a problem | ||
| 6/4/2025 | Listed for sale | $1,200,000$244/sqft |
Source: Scout MLS #1654412 Report a problem | ||
Public tax history
| Year | Property taxes | Tax assessment |
|---|---|---|
| 2025 | $3,293 +0.9% | $339,080 +23.5% |
| 2024 | $3,264 +10.7% | $274,640 |
| 2023 | $2,949 -13.2% | $274,640 +9.7% |
| 2022 | $3,397 -2.9% | $250,400 +47.3% |
| 2021 | $3,499 | $169,960 |
| 2020 | -- | $169,960 +5.6% |
| 2019 | $3,529 +166.5% | $160,960 |
| 2018 | $1,324 | $160,960 |
| 2017 | $1,324 | $160,960 +16.2% |
| 2016 | $1,324 +23.8% | $138,480 |
| 2015 | $1,070 | $138,480 |
| 2014 | $1,070 | $138,480 |
| 2013 | -- | -- |
| 2012 | -- | -- |
| 2011 | -- | -- |
| 2010 | -- | -- |
Find assessor info on the county website
Monthly payment
Est. payment
Payment breakdown
Explore the cost of this home by adjusting the details. Changes won't be saved.Climate risks
Neighborhood: 31522
Nearby schools
Schools provided by the listing agent
- Elementary: Saint Simons
- Middle: Glynn
- High: Glynn
Source: GAMLS. This data may not be complete. We recommend contacting the local school district to confirm school assignments for this home.
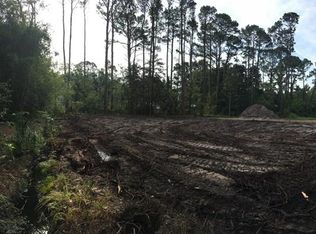
- $1,223,5004 bd4 ba3.4k sqft205 Military Rd, Saint Simons Island, GA 31522Off Market
- $672,2003 bd2 ba1.7k sqft211 Military Rd, Saint Simons Island, GA 31522Off Market
- $897,70043 bd-- ba2.1k sqft314 Peachtree St, Saint Simons Island, GA 31522Off Market
- $399,6000.42 acres30 Fern Ln, Saint Simons Island, GA 31522Off Market
Similar homes
- $999,9005 bd5 ba3.6k sqft400 Vassar Point Dr, Saint Simons Island, GA 31522Active
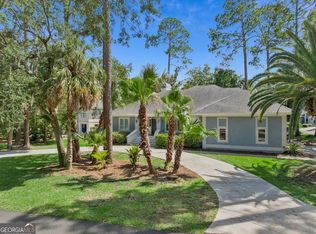
 MLS ID #10807058, John Hallman IV, Engel & V?lkers Golden Isles. GAMLS
 - $995,0004 bd4 ba2.8k sqft234 McIntosh Ave, Saint Simons Island, GA 31522For Sale
 MLS ID #2002251, Melissa Hallman, Engel & Volkers Golden Isles. Scout MLS
 - $982,5004 bd4 ba3.4k sqft188 Saint Clair Dr, Saint Simons Island, GA 31522For Sale
 MLS ID #2002259, Amanda Duffey, DeLoach Sotheby's International Realty. Scout MLS
 - $840,0003 bd3 ba2.4k sqft282 Wild Heron Rd, Saint Simons Island, GA 31522For Sale
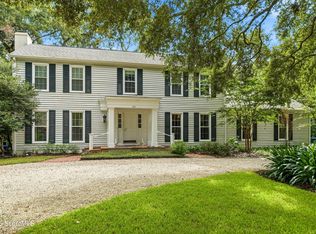 MLS ID #2002488, Brooke Ackerman, Signature Properties Group Inc.. Scout MLS
 - $1,175,0004 bd3 ba2.6k sqft103 Cater St, Saint Simons Island, GA 31522ActiveMLS ID #10737247, Emily Hall, Southern Classic Realtors. GAMLS
- $990,0005 bd3 ba2.5k sqft112 Burns Lndg, Saint Simons Island, GA 31522ActiveMLS ID #10777662, Erin Vaughn, BHHS Hodnett Cooper Real Estate. GAMLS
- $897,0004 bd3 ba2.9k sqft180 Saint Clair Dr, Saint Simons Island, GA 31522ActiveMLS ID #10754321, Steven T Koleno, Beycome Brokerage Realty LLC. GAMLS
- $845,0005 bd3 ba2.5k sqft104 Sapelo St, Saint Simons Island, GA 31522ActiveMLS ID #10842361, Michelle Fox, Keller Williams Golden Isles. GAMLS
- $1,150,0004 bd3 ba2.4k sqft101 Druid Oaks Ln, Saint Simons Island, GA 31522ActiveMLS ID #10773760, Zaida C Harris, Signature Properties Group Inc. GAMLS
- $989,9004 bd3 ba2.4k sqft135 Rice Ml, Saint Simons Island, GA 31522ActiveMLS ID #10847279, Leann Duckworth, Duckworth Properties. GAMLS
- $880,0004 bd3 ba2.6k sqft123 Plemmons Dr, Saint Simons Island, GA 31522ActiveMLS ID #10796158, MIchael Giery, BHHS Hodnett Cooper Real Estate. GAMLS
- $920,9005 bd3 ba2.7k sqft180 Township Bluff Cir, Saint Simons Island, GA 31522ActiveMLS ID #10813453, Cynthia H Robinson, Coldwell Banker Access Realty. GAMLS
- $1,275,0003 bd3 ba3.4k sqft122 Shore Rush Dr, Saint Simons Island, GA 31522ActiveMLS ID #10811667, Leann Duckworth, Duckworth Properties. GAMLS
