A beautifully appointed coastal cottage on St. Simons Island, 143 Harrington Lane offers a polished blend of timeless style and comfortable island living. Built in 2019, this 4-bedroom, 3.5-bath residence features approximately 2,265 square feet of thoughtfully designed living space with an inviting open floor plan, warm wood flooring, crisp neutral finishes, and abundant natural light. The kitchen anchors the main living space with a generous island and ample cabinetry, creating a natural gathering point that flows effortlessly into the dining and living areas. Thoughtful architectural details, including tray ceiling accents and classic trim work, add character throughout the home without sacrificing its relaxed coastal feel. The main-level primary suite offers a comfortable retreat with a private bath, while three additional bedrooms provide flexibility for guests, office space, or everyday living. Outside, mature landscaping, established palms, and a welcoming covered front entry enhance the home's curb appeal. A spacious 2-car garage adds valuable convenience and storage. Located in a desirable St. Simons Island setting with easy access to beaches, dining, shopping, and recreation, 143 Harrington Lane is an opportunity to own a newer, beautifully maintained coastal home with the character and charm that make the Golden Isles so special. This is the kind of home that photographs beautifully but is even better experienced in person.
For sale
$799,000
143 Harrington Ln, Saint Simons Island, GA 31522
4beds
2,265sqft
Single Family Residence
Built in 2019
9,147 Square Feet Lot
$-- Zestimate®
$353/sqft
$-- HOA
What's special
Crisp neutral finishesInviting open floor planAbundant natural lightWarm wood flooringEstablished palmsMature landscapingClassic trim work
- 67 days
- 279
- 15
Zillow last checked:
Listing updated:
Listed by:
Cherise Cartwright 770-265-9495,
Golf Club Realty LLC,
Amanda Watson 912-322-5382,
Golf Club Realty LLC
Source: Scout MLS,MLS#: 2002477
Facts & features
Interior
Bedrooms & bathrooms
- Bedrooms: 4
- Bathrooms: 4
- Full bathrooms: 3
- 1/2 bathrooms: 1
Heating
- Central
Cooling
- Central Air, Ceiling Fan(s)
Appliances
- Included: Dishwasher, Microwave, Oven, Refrigerator
- Laundry: Laundry Room
Features
- Ceiling Fan(s), Double Vanity, Pantry, Tray Ceiling(s), Separate Shower, Single Vanity, Tub/Shower Combo, Primary on First Floor, Kitchen Island
- Flooring: Carpet, Hardwood
- Has fireplace: No
Interior area
- Total interior livable area: 2,265 sqft
Video & virtual tour
Property
Parking
- Total spaces: 2
- Parking features: Driveway
- Attached garage spaces: 2
- Has uncovered spaces: Yes
Features
- Patio & porch: Covered, Front Porch, Patio, Porch, Screened
Lot
- Size: 9,147 Square Feet
- Features: Level
Details
- Parcel number: 0415087
Construction
Type & style
- Home type: SingleFamily
- Property subtype: Single Family Residence
Materials
- Roof: Asphalt
Condition
- As Is
- Year built: 2019
Community & HOA
Community
- Subdivision: Harrington
HOA
- Has HOA: No
Location
- Region: Saint Simons Island
Financial & listing details
- Price per square foot: $353/sqft
- Tax assessed value: $438,800
- Annual tax amount: $1,462
- Date on market: 9/14/2026
- Road surface type: Asphalt
Estimated market value
Not available
Estimated sales range
Not available
Not available
Price history
| Date | Event | Price |
|---|---|---|
| 9/14/2026 | Listed for sale | $799,000+86.9%$353/sqft |
Source: Scout MLS #2002477 Report a problem | ||
| 6/19/2020 | Sold | $427,500-2.8%$189/sqft |
Source: Scout MLS #1612157 Report a problem | ||
| 3/18/2020 | Price change | $439,900-1.1%$194/sqft |
Source: Regency #1612157 Report a problem | ||
| 2/15/2020 | Price change | $444,900-0.6%$196/sqft |
Source: Regency #1612157 Report a problem | ||
| 1/17/2020 | Price change | $447,500+0.7%$198/sqft |
Source: Regency #1612157 Report a problem | ||
| 12/23/2019 | Price change | $444,500-0.1%$196/sqft |
Source: Regency #1612157 Report a problem | ||
| 12/7/2019 | Price change | $444,950-1.1%$196/sqft |
Source: Regency #1612157 Report a problem | ||
| 8/12/2019 | Listed for sale | $449,750+308.9%$199/sqft |
Source: Regency #1612157 Report a problem | ||
| 7/16/2019 | Sold | $110,000+25.1%$49/sqft |
Source: Public Record Report a problem | ||
| 10/31/2014 | Sold | $87,900$39/sqft |
Source: Scout MLS #1570686 Report a problem | ||
Public tax history
| Year | Property taxes | Tax assessment |
|---|---|---|
| 2025 | $1,462 +0.9% | $175,520 -2.2% |
| 2024 | $1,450 +7.9% | $179,480 |
| 2023 | $1,343 -9.6% | $179,480 |
| 2022 | $1,487 -2.6% | $179,480 +30.1% |
| 2021 | $1,526 | $137,960 |
| 2020 | -- | $137,960 +717.3% |
| 2019 | $441 -100% | $16,880 |
| 2018 | $20,000,044 | $16,880 |
Find assessor info on the county website
Monthly payment
Est. payment
Payment breakdown
Explore the cost of this home by adjusting the details. Changes won't be saved.Climate risks
Neighborhood: 31522
Nearby schools
Schools provided by the listing agent
- Elementary: Oglethorpe
- Middle: Glynn Middle School
- High: Glynn Academy
Source: Scout MLS. This data may not be complete. We recommend contacting the local school district to confirm school assignments for this home.
- $799,0004 bd4 ba2.2k sqft143 Harrington Lane St, Saint Simons Island, GA 31522For Sale

- $898,5004 bd4 ba2.7k sqft151 Harrington Ln, Saint Simons Island, GA 31522Off Market

- $843,6004 bd4 ba2.7k sqft151 Harrington Ln, St Simons Island, GA 31522Off Market

- $433,2004 bd2 ba1.7k sqft135 Harrington Ln, Saint Simons Island, GA 31522Off Market
Similar homes
- $799,9004 bd4 ba2.8k sqft117 Sea Palms Ln, Saint Simons Island, GA 31522For Sale
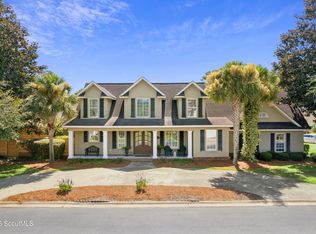 MLS ID #2001676, Connor Burke, BHHS Hodnett Cooper Real Estate BWK. Scout MLS
- $899,9004 bd3 ba2.3k sqft108 Ramsey Ln, Saint Simons Island, GA 31522Active

 MLS ID #10838640, Leann Duckworth, Duckworth Properties. GAMLS
- $838,8005 bd3 ba2.7k sqft180 Township Bluff Cir, Saint Simons Island, GA 31522Active
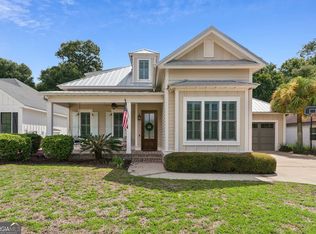 MLS ID #10813453, Cynthia H Robinson, Coldwell Banker Access Realty. GAMLS
- $689,0003 bd2 ba2k sqft103 Wimbledon Dr, Saint Simons Island, GA 31522For Sale
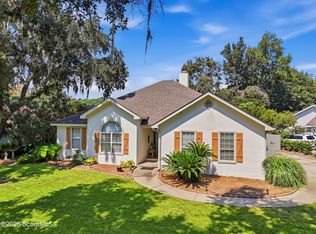 MLS ID #2002480, Phoebe Hoaster, DeLoach Sotheby's International Realty. Scout MLS
- $895,0005 bd3 ba2.5k sqft112 Burns Lndg, St Simons Island, GA 31522ActiveMLS ID #10777662, Erin Vaughn, BHHS Hodnett Cooper Real Estate. GAMLS
- $819,0004 bd3 ba2.8k sqft530 Clement Cir, Saint Simons Island, GA 31522ActiveMLS ID #10726108, Patrick Ozanne, Coldwell Banker Access Realty. GAMLS
- $1,050,0004 bd3 ba3k sqft126 Shore Rush Dr, Saint Simons Island, GA 31522ActiveMLS ID #10887520, Melissa H Johnson, St. Marys Realty Inc. GAMLS
- $669,0004 bd3 ba2.3k sqft1801 Mariners Circle St, Simons Island, GA 31522ActiveMLS ID #10805930, Melinda Laager, BHHS Hodnett Cooper Real Estate. GAMLS
- $1,069,5004 bd3 ba2.3k sqft519 Wesley Oak Cir, Saint Simons Island, GA 31522ActiveMLS ID #10855550, Stacy McLarty, Curated Real Estate. GAMLS
