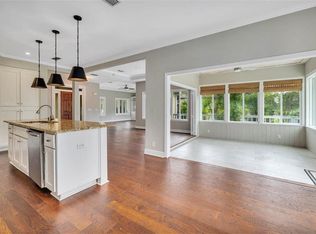
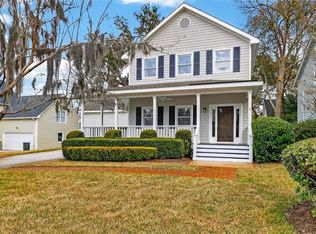
Discover this charming 4-bedroom, 2.5-bath coastal cottage situated in the highly sought-after "The Commons at Frederica" neighborhood on St. Simons Island. Offering 2,871 square feet of thoughtfully designed living space across two stories, this home perfectly blends classic coastal architecture with modern upgrades and comforts. Step inside to find a freshly renovated kitchen featuring a large island, breakfast nook, and high-end finishes-ideal for casual meals and entertaining. Numerous upgrades throughout enhance both style and functionality. The spacious family room opens to a relaxing screened porch, creating seamless indoor-outdoor living. Additional highlights include a bright sun room, a private balcony overlooking the park (perfect for morning coffee or evening relaxation), and includes emergency generator with transfer switch for peace of mind. Outside, enjoy your own inground saltwater pool equipped with both heater and chiller, offering year-round enjoyment in a beautifully landscaped setting. An oversized two-car garage completes the package. Located in the peaceful, tree-lined "The Commons at Frederica", this home offers convenient access to the Golden Isles lifestyle, including nearby beaches, golf, dining, and community amenities, all while maintaining a quiet, family-friendly atmosphere with park views. Whether you're seeking a primary residence or a low-maintenance coastal getaway, this upgraded 2-story cottage delivers exceptional value and island living at its best.
For sale
$819,000
530 Clement Cir, Saint Simons Island, GA 31522
4beds
2,851sqft
:
Get pre-qualified$5,054/mo
Single Family Residence
Built in 2000
8,276 Square Feet Lot
$-- Zestimate®
$287/sqft
$42/mo HOA
What's special
High-end finishesBeautifully landscaped settingPark viewsLarge islandFreshly renovated kitchenOversized two-car garageBright sun room
- 109 days |
- 419 |
- 15 |
Zillow last checked:
Listing updated:
Listed by:
Patrick Ozanne 912-222-3144,
Coldwell Banker Access Realty SSI
Source: Scout MLS,MLS#: 1661040
Facts & features
Interior
Bedrooms & bathrooms
- Bedrooms: 4
- Bathrooms: 3
- Full bathrooms: 2
- 1/2 bathrooms: 1
Heating
- Central, Electric, Heat Pump
Cooling
- Central Air, Electric, Heat Pump
Appliances
- Included: Dryer, Disposal, Dishwasher, Electric Range, Gas Range, Microwave, Range, Refrigerator, Self Cleaning Oven, Washer, Water Softener
- Laundry: Laundry Room, Sink
Features
- Ceiling Fan(s), Double Vanity, High Ceilings, Vaulted Ceiling(s), Walk-In Closet(s), Open Staircase, Separate Shower, Breakfast Bar, Kitchen Island
- Flooring: Hardwood, Laminate, Tile
- Windows: Double Pane Windows
- Has basement: No
Interior area
- Total interior livable area: 2,851 sqft
Video & virtual tour
Property
Parking
- Total spaces: 2
- Parking features: Driveway, Garage Door Opener, Other, Paved
- Garage spaces: 2
- Has uncovered spaces: Yes
Accessibility
- Accessibility features: Accessible Full Bath, Therapeutic Whirlpool
Features
- Patio & porch: Enclosed, Patio, Porch, Screened
- Exterior features: Outdoor Shower, Columns
- Has private pool: Yes
- Pool features: Heated, In Ground, Salt Water
- Fencing: Partial,Privacy,Wood
- Has view: Yes
- View description: Neighborhood, Park/Greenbelt
Lot
- Size: 8,276 Square Feet
- Features: Sprinklers In Front, Sprinklers In Rear
Details
- Additional structures: Gazebo
- Parcel number: 0410644
Construction
Type & style
- Home type: SingleFamily
- Property subtype: Single Family Residence
Materials
- Tabby
- Roof: Asphalt
Condition
- Updated/Remodeled,As Is
- Year built: 2000
Details
- Warranty included: Yes
Utilities & green energy
- Sewer: Public Sewer
- Water: Public
- Utilities for property: Electricity Available, Propane, Sewer Available, Water Available
Green energy
- Energy efficient items: Thermostat, Windows
Community & HOA
Community
- Features: Curbs
- Security: Smoke Detector(s), Security System
- Subdivision: The Commons at Frederica
HOA
- Has HOA: Yes
- Amenities included: Management, Playground
- Services included: Electricity, Maintenance Grounds, Other, Hazard Insurance
- HOA fee: $500 annually
- HOA name: The Commons at Frederica
- HOA phone: 912-638-4590
Location
- Region: Saint Simons Island
Financial & listing details
- Price per square foot: $287/sqft
- Tax assessed value: $580,300
- Annual tax amount: $966
- Date on market: 4/6/2026
- Listing terms: 1031 Exchange,Cash,Conventional,VA Loan
- Electric utility on property: Yes
- Road surface type: Asphalt, Paved
Estimated market value
Not available
Estimated sales range
Not available
Not available
Price history
| Date | Event | Price |
|---|---|---|
| 4/6/2026 | Listed for sale | $819,000+216.2%$287/sqft |
Source:  GAMLS #10726108 Report a problem GAMLS #10726108 Report a problem | ||
| 8/1/2001 | Sold | $259,000$91/sqft |
Source: Agent Provided Report a problem | ||
Public tax history
| Year | Property taxes | Tax assessment |
|---|---|---|
| 2025 | $966 +0.9% | $232,120 +0.9% |
| 2024 | $958 +12.5% | $230,120 |
| 2023 | $852 -13.2% | $230,120 +20.5% |
| 2022 | $981 -2.5% | $190,960 +17.6% |
| 2021 | $1,006 | $162,360 |
| 2020 | -- | $162,360 +8.6% |
| 2019 | $1,029 0% | $149,560 |
| 2018 | $1,029 | $149,560 +13.1% |
| 2017 | $1,029 | $132,280 |
| 2016 | $1,029 +22.9% | $132,280 +8.5% |
| 2015 | $837 | $121,920 |
| 2014 | $837 | $121,920 |
| 2013 | -- | -- |
| 2011 | -- | -- |
| 2010 | -- | -- |
Find assessor info on the county website
Monthly payment
Est. payment
Payment breakdown
Explore the cost of this home by adjusting the details. Changes won't be saved.Climate risks
Neighborhood: 31522
Nearby schools
GreatSchools rating
- 9/10Oglethorpe Point Elementary SchoolGrades: PK-5Distance: 0.6 mi
- 6/10Glynn Middle SchoolGrades: 6-8Distance: 7.6 mi
- 10/10Glynn AcademyGrades: 9-12Distance: 7.6 mi
Schools provided by the listing agent
- Elementary: Oglethorpe
- Middle: Glynn Middle School
- High: Glynn Academy
Source: Scout MLS. This data may not be complete. We recommend contacting the local school district to confirm school assignments for this home.
- $587,8004 bd4 ba2.8k sqft528 Clement Cir, Saint Simons Island, GA 31522Off Market

- $655,9004 bd3 ba2.4k sqft532 Clement Cir, Saint Simons Island, GA 31522Off Market

- $722,5004 bd4 ba3.3k sqft180 W Commons Dr, Saint Simons Island, GA 31522Off Market

- $800,0005 bd3 ba2.7k sqft178 W Commons Dr, Saint Simons Island, GA 31522Sold

- $520,3003 bd2 ba1.9k sqft526 Clement Cir, Saint Simons Island, GA 31522Off Market
- $709,6004 bd4 ba2.8k sqft176 W Commons Dr, Saint Simons Island, GA 31522Off Market
- $579,3003 bd2 ba2.6k sqft186 W Commons Dr, Saint Simons Island, GA 31522Off Market
- $689,7004 bd3 ba2.9k sqft533 Clement Cir, Saint Simons Island, GA 31522Off Market
A local agent can set up tours, give advice and negotiate with sellers.
A local lender can help you make sure your offer is ready when you are.
Similar homes
- $825,0003 bd3 ba2.7k sqft2002 Sea Palms West Dr, Saint Simons Island, GA 31522For Sale
 MLS ID #2000000, Laura Peebles, Sea Island Properties. Scout MLS
 - $720,0003 bd3 ba2.5k sqft102 Sunbury Ct, Saint Simons Island, GA 31522For Sale
 MLS ID #1661685, Wanda Greeson, BHHS Hodnett Cooper Real Estate. Scout MLS
 - $820,0004 bd4 ba2.5k sqft165 Harrington Ln, Saint Simons Island, GA 31522For Sale
 MLS ID #1659262, George Skarpalezos, II, BHHS Hodnett Cooper Real Estate. Scout MLS
 - $795,0004 bd4 ba2.4k sqft110 Newfield St, Saint Simons Island, GA 31522For Sale
 MLS ID #1659678, Kelly Ross, BHHS Hodnett Cooper Real Estate. Scout MLS
 - $719,9003 bd4 ba2.4k sqft101 N Cottages Dr, St Simons Island, GA 31522Active
 MLS ID #10798619, Hannah Melton, Duckworth Properties. GAMLS
 - $925,0004 bd3 ba2.6k sqft131 Worthing Rd, Saint Simons Island, GA 31522For SaleMLS ID #1661471, Kate Danowski, DeLoach Sotheby's International Realty. Scout MLS
- $748,0004 bd4 ba2.7k sqft257 Villager Dr, Saint Simons Island, GA 31522For SaleMLS ID #1660128, Martin Sportschuetz, Coastal Georgia Living LLC. Scout MLS
- $875,0003 bd3 ba2.3k sqft108 N Windward Dr, Saint Simons Island, GA 31522For SaleMLS ID #1658791, Lynn Wade Kennedy, Keller Williams Realty Golden Isles. Scout MLS
- $795,0005 bd4 ba2.3k sqft240 Georgia St, Saint Simons Island, GA 31522For SaleMLS ID #1660449, Cherise Cartwright, Golf Club Realty LLC. Scout MLS
- $750,0004 bd4 ba2.4k sqft112 Newfield St, Saint Simons Island, GA 31522For SaleMLS ID #1658364, Freddy Stroud, Georgia Coast Realty. Scout MLS
- $929,0004 bd3 ba1.7k sqft128 Druid Oaks Ln, Saint Simons Island, GA 31522For SaleMLS ID #2001191, Alli Sweat, South + East Properties. Scout MLS
- $1,190,0004 bd5 ba3.3k sqft343 Major Wright Rd, Saint Simons Island, GA 31522ActiveMLS ID #10807622, Misty L Ambrose, Atlantic Salt Realty. GAMLS
- $629,0004 bd3 ba2.4k sqft123 Simonton Way, Saint Simons Island, GA 31522For SaleMLS ID #1659864, Micki Carter, DeLoach Sotheby's International Realty. Scout MLS
- $850,0004 bd5 ba2.8k sqft186 Pierce Butler Dr, Saint Simons Island, GA 31522For SaleMLS ID #1659480, Micki Carter, DeLoach Sotheby's International Realty. Scout MLS
- $860,0004 bd4 ba3.5k sqft19 Sinclair Way, Saint Simons Island, GA 31522For SaleMLS ID #1655173, Patsy Bryan, BHHS Hodnett Cooper Real Estate. Scout MLS
- $1,000,0004 bd3 ba2.7k sqft217 Settlers Rd, Saint Simons Island, GA 31522For SaleMLS ID #1660387, Ann Harrell, DeLoach Sotheby's International Realty. Scout MLS
- $825,0003 bd2 ba2.5k sqft105 Thompson Cv, Saint Simons Island, GA 31522For SaleMLS ID #1660577, Susan Imhoff, DeLoach Sotheby's International Realty. Scout MLS
- $699,0004 bd2 ba2.4k sqft121 Shore Rush Dr, Saint Simons Island, GA 31522For SaleMLS ID #1661026, George Skarpalezos, II, BHHS Hodnett Cooper Real Estate. Scout MLS
- $995,0004 bd4 ba2.8k sqft234 McIntosh Ave, Saint Simons Island, GA 31522For SaleMLS ID #1660226, Melissa Hallman, Engel & Volkers Golden Isles. Scout MLS
- $699,0003 bd2 ba1.8k sqft214 W Davis Cup Ct, Saint Simons Island, GA 31522For SaleMLS ID #1660606, Martin Sportschuetz, Coastal Georgia Living LLC. Scout MLS
