Skip main navigation
Off market
  • $733,700

    180 W Commons Dr, Saint Simons Island, GA 31522

    4beds
    3,382sqft
    SingleFamily
    Built in 2000
    8,276 Square Feet Lot
    $733,700 Zestimate®
    $217/sqft
    $5,631 Estimated rent

    Home value

    $733,700

    $682,000 - $792,000

    $5,631/mo

    Zestimate® history
    Loading
    Loading...

    Owner options

    List your home for rent

    $5,631/mo

    Rent Zestimate®

    Find your next renter with Zillow Rental Manager. Plus, with online applications, you can quickly screen prospective tenants – for free.

    Learn more

    $5,631/mo

    Rent Zestimate®

    Refinance and save

    $4,318/mo

    Est. payment

    Refinancing to a lower rate could help reduce your monthly payments and save thousands over the life of the loan.

    See today's rates

    $4,318/mo

    Est. payment

    Explore your selling options

    Work with a Zillow partner agent

    Leverage their expertise and Zillow's premium Showcase listings to get your home seen by more buyers.

    Get started

    List with your own agent

    Get your home in front of millions of buyers by listing it on Zillow.

    Learn how to do it

    Sell it yourself

    Take full control of how buyers see your home on Zillow by listing For Sale by Owner (FSBO).

    List your home

    What's special

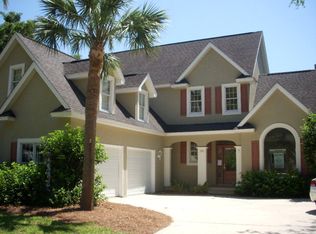
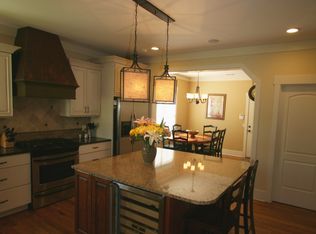
    Come see this beautiful 3 story home located in the desirable Commons at Frederica. With hardwood floors & freshly painted walls throughout the first floor, this home welcomes you with high vaulted ceilings in the living room and dining area. Enjoy the cozy fireplace looking out towards the pool & patio area. Kitchen includes granite counter tops & new Whirlpool stainless steel appliances. The spacious master BR has brand new carpet & the master bath includes standing shower and separate soak tub, large walk-in closet & double vanity. 2nd floor has 2 bedrooms w/ adjoining Jack&Jill bath, and a large bonus room w/ wet bar. The 3rd floor has a lovely mother-in-law suite w/ hardwood flooring & its very own bathroom w/ standing shower. The fully fenced backyard has been recently updated & the pool was converted to a salt water system; new pool pump just installed as well. 2 car garage w/ ample space & shelving for storage. Owner has taken great care of this home and it is move-in ready.

    This property is off market, which means it's not currently listed for sale or rent on Zillow. This may be different from what's available on other websites or public sources.
    Facts & features

    Interior

    Bedrooms & bathrooms
    • Bedrooms: 4
    • Bathrooms: 4
    • Full bathrooms: 3
    • 1/2 bathrooms: 1
    Heating
    • Forced air, Electric
    Cooling
    • Other
    Appliances
    • Included: Dryer, Washer
    Features
    • Ceiling Fans, Foyer, Newly Painted, Split Bedrooms, W/D Connection, Pantry, Ceilings above 9ft., Additional Bedroom Suite, Bonus Room, Wet Bar, Dining Room, Den/Family Room
    • Flooring: Hardwood
    • Has fireplace: Yes
    • Fireplace features: Wood Burning
    Interior area
    • Total interior livable area: 3,382 sqft

    Property

    Parking
    • Total spaces: 5
    • Parking features: Garage - Attached, Off-street
    Features
    • Exterior features: Stucco
    • Fencing: Wood
    Lot
    • Size: 8,276 sqft
    Details
    • Parcel number: 0411212

    Construction

    Type & style
    • Home type: SingleFamily
    Materials
    • Foundation: Masonry
    • Roof: Asphalt
    Condition
    • Year built: 2000

    Community & neighborhood

    Location
    • Region: Saint Simons Island

    HOA & financial

    HOA
    • Has HOA: Yes
    • HOA fee: $25 monthly

    Other

    Other facts
    • Appliances: Range/Oven, Refrigerator, Dishwasher, Disposal, Microwave, Smoke Detector, Freezer, Fireplace
    • Floors: Hardwood, Tile, Wall to Wall Carpet
    • Property Type: Residential
    • Water Heater Type: Electric
    • Cooling Type: Central
    • Cooling Source: Electric
    • Road Surface: Asphalt
    • Construction: Tabby
    • Roof: Shake
    • Interior Features: Ceiling Fans, Foyer, Newly Painted, Split Bedrooms, W/D Connection, Pantry, Ceilings above 9ft., Additional Bedroom Suite, Bonus Room, Wet Bar, Dining Room, Den/Family Room
    • Master Bedroom Features: Carpeted, First Floor, Master Main
    • Fencing: Wood
    • Fireplace Features: Wood Burning
    • Legal Description: 109 The Commons @ Frederica P-4
    • Parcel Number: 04-11212

    Price history

    DateEventPrice
    6/19/2020Sold$427,000-2.3%$126/sqft
    Source: Scout MLS #1615980 Report a problem
    5/9/2020Pending sale$437,000$129/sqft
    Source: Berkshire Hathaway Home Services Hodnett Cooper Real Estate #1615980 Report a problem
    2/22/2020Listed for sale$437,000+6.6%$129/sqft
    Source: BHHS Hodnett Cooper Real Estate #1615980 Report a problem
    3/1/2019Listing removed$3,000$1/sqft
    Source: Owner Report a problem
    2/10/2019Price change$3,000+7.1%$1/sqft
    Source: Owner Report a problem
    2/1/2019Listed for rent$2,800$1/sqft
    Source: BHHS Hodnett Cooper Real Estate #1606084 Report a problem
    12/16/2016Sold$410,000+3.1%$121/sqft
    Source: Public Record Report a problem
    6/7/2016Sold$397,500$118/sqft
    Source: Scout MLS #1578027 Report a problem

    Public tax history

    YearProperty taxesTax assessment
    2024$5,989 -2%$243,600
    2023$6,111 +18.1%$243,600 +21%
    2022$5,173 +14.4%$201,280 +20%
    2021$4,523 $167,680
    2020-- $167,680 +8.8%
    2019$4,149 $154,120
    2018$4,149 $154,120 +4.6%
    2017$4,149 +4.5%$147,320 +19.9%
    2016$3,972 +58.2%$122,840 +7.9%
    2015$2,511 -0.4%$113,880
    2014$2,522 $113,880
    2013-- --
    2012-- --
    2011-- --
    2010-- --

    Find assessor info on the county website

    Neighborhood: 31522

    Nearby schools

    GreatSchools rating
    Schools provided by the listing agent
    • Elementary: Oglethorpe
    • Middle: Glynn Middle
    • High: Glynn Academy

    Source: The MLS. This data may not be complete. We recommend contacting the local school district to confirm school assignments for this home.

    Get pre-qualified for a loan
    At Zillow Home Loans, we can pre-qualify you in as little as 5 minutes with no impact to your credit score.

    An equal housing lender. NMLS #10287.

    Sell for more on Zillow
    Get a Zillow Showcase℠ listing at no additional cost and you could sell for .
    $733,700
    2% more
    +$14,674
    With Zillow Showcase(estimated)
    $748,374