Skip main navigation
Sold for $800,000
  • $800,000

    178 W Commons Dr, Saint Simons Island, GA 31522

    5beds
    2,700sqft
    Single Family Residence
    Built in 2000
    8,712 Square Feet Lot
    $807,200 Zestimate®
    $296/sqft
    $4,917 Estimated rent

    Home value

    $807,200

    $702,000 - $920,000

    $4,917/mo

    Zestimate® history
    Loading
    Loading...

    Owner options

    List your home for rent

    $4,917/mo

    Rent Zestimate®

    Find your next renter with Zillow Rental Manager. Plus, with online applications, you can quickly screen prospective tenants – for free.

    Learn more

    $4,917/mo

    Rent Zestimate®

    Refinance and save

    $5,006/mo

    Est. payment

    Refinancing to a lower rate could help reduce your monthly payments and save thousands over the life of the loan.

    See today's rates

    $5,006/mo

    Est. payment

    Explore your selling options

    Work with a Zillow partner agent

    Leverage their expertise and Zillow's premium Showcase listings to get your home seen by more buyers.

    Get started

    List with your own agent

    Get your home in front of millions of buyers by listing it on Zillow.

    Learn how to do it

    Sell it yourself

    Take full control of how buyers see your home on Zillow by listing For Sale by Owner (FSBO).

    List your home

    What's special

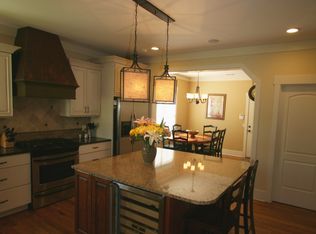
    Welcome to 178 W. Commons, a stunning coastal retreat located in the highly desirable Commons at Frederica neighborhood on Saint Simons Island. This beautifully updated five-bedroom, two-and-a-half-bath home offers a spacious and functional layout with both the primary suite and guest suite conveniently located on the main level—ideal for flexible living, hosting guests, or having a private office. Step inside to see all the upgraded details, such as new Santa Fe Hardwood Flooring, quartz countertops, fresh paint, and an inviting wood-burning fireplace that adds charm and warmth to the living space. The open-concept kitchen and dining area flow effortlessly into the living room, creating the perfect atmosphere for gatherings. Master suite features dual vanities, oversize shower, and massive walk in closet. Outside, you’ll find your own private oasis featuring a sparkling gunnite swimming pool, professionally installed turf, and a fully fenced backyard—plenty of space for play, pets, or weekend entertaining. Additional upgrades include a second water meter for irrigation, spray foam insulation, tankless gas water heater, new windows, transfer generator switch, and so many more beautiful touches throughout. Roof is less than 8 years old and water heater is only 3. Enjoy the peaceful lifestyle The Commons at Frederica offers, just a short drive to the beach, shopping, and local restaurants. This home is a rare find on the island—move-in ready and loaded with luxury updates. Another perk is that the property is located in an "X" Flood Zone and the HOA is only $325 Annually.

    Zillow last checked:

    Listing updated:

    Listed by:

    Hannah Melton 912-269-7512,

    Duckworth Properties BWK

    Bought with:

    Hannah Melton, 323481

    Duckworth Properties BWK

    Source: Scout MLS,MLS#: 1655831

    Facts & features

    Interior

    Bedrooms & bathrooms
    • Bedrooms: 5
    • Bathrooms: 3
    • Full bathrooms: 2
    • 1/2 bathrooms: 1
    Heating
    • Central, Electric
    Cooling
    • Central Air, Electric
    Appliances
    • Included: Dishwasher, Range, Refrigerator
    • Laundry: Electric Dryer Hookup, Gas Dryer Hookup, Laundry Room, Washer Hookup
    Features
    • Ceiling Fan(s), Crown Molding, Coffered Ceiling(s), Double Vanity, High Ceilings, Pantry, Recessed Lighting, Tray Ceiling(s), Vaulted Ceiling(s), Walk-In Closet(s), Separate Shower, Tub Only, Primary on First Floor, Sitting Area, Breakfast Bar
    • Flooring: Hardwood, Tile
    • Windows: Plantation Shutters
    • Has basement: No
    • Number of fireplaces: 1
    • Fireplace features: Great Room, Wood Burning
    Interior area
    • Total structure area: 2,700
    • Total interior livable area: 2,700 sqft

    Property

    Parking
    • Total spaces: 2
    • Parking features: Attached, Driveway, Garage Door Opener, Other, Paved
    • Garage spaces: 2
    • Has uncovered spaces: Yes
    Features
    • Patio & porch: Patio
    • Has private pool: Yes
    • Fencing: Wood
    Lot
    • Size: 8,712 sqft
    • Features: Full Size Lot
    Details
    • Parcel number: 0411213
    • Zoning description: Res Single
    • Special conditions: Standard

    Construction

    Type & style
    • Home type: SingleFamily
    • Architectural style: Ranch
    • Property subtype: Single Family Residence
    Materials
    • Spray Foam Insulation, Stucco
    • Foundation: Slab
    • Roof: Shingle,Wood
    Condition
    • As Is
    • Year built: 2000
    Details
    • Warranty included: Yes

    Utilities & green energy

    • Electric: 220 Volts
    • Sewer: Public Sewer
    • Water: Public
    • Utilities for property: Cable Available, Natural Gas Available, Sewer Available, Water Available
    Green energy
    • Energy efficient items: Insulation

    Community & neighborhood

    Security
    • Security features: Smoke Detector(s), Security System
    Community
    • Community features: Park, Walk To School(s)
    Location
    • Region: Saint Simons Island
    • Subdivision: The Commons at Frederica

    HOA & financial

    HOA
    • Has HOA: Yes
    • HOA fee: $325 annually
    • Amenities included: Management, Playground

    Other

    Other facts
    • Listing terms: 1031 Exchange,Cash,Conventional,VA Loan

    Price history

    DateEventPrice
    9/26/2025Sold$800,000-5.9%$296/sqft
    Source: Scout MLS #1655831 Report a problem
    8/14/2025Pending sale$849,900$315/sqft
    Source: Scout MLS #1655831 Report a problem
    8/7/2025Listed for sale$849,900+12.6%$315/sqft
    Source: Scout MLS #1655831 Report a problem
    5/20/2024Sold$755,000-0.5%$280/sqft
    Source: Public Record Report a problem
    1/1/2024Listing removed--
    Source: Scout MLS #1639440 Report a problem
    9/8/2023Price change$759,000-5.1%$281/sqft
    Source: Scout MLS #1639440 Report a problem
    7/31/2023Price change$799,990-7%$296/sqft
    Source: Scout MLS #1639440 Report a problem
    4/14/2023Listed for sale$859,990+129.9%$319/sqft
    Source: Scout MLS #1639440 Report a problem
    4/20/2018Sold$374,000-2.9%$139/sqft
    Source: Public Record Report a problem
    5/27/2017Listing removed$385,000$143/sqft
    Source: Roland Daniel Properties #1578857 Report a problem
    5/27/2016Listed for sale$385,000-6.8%$143/sqft
    Source: Roland Daniel Properties #1578857 Report a problem
    8/3/2007Sold$413,000$153/sqft
    Source: Public Record Report a problem

    Public tax history

    YearProperty taxesTax assessment
    2024$3,921 +8.4%$228,480
    2023$3,618 -11.3%$228,480 +20%
    2022$4,080 -2.9%$190,400 +17.1%
    2021$4,200 $162,600
    2020-- $162,600 +6.5%
    2019$3,899 -2%$152,640
    2018$3,979 $152,640 +4.7%
    2017$3,979 +4.8%$145,720
    2016$3,798 +8.2%$145,720 +10.9%
    2015$3,512 +10.4%$131,400
    2014$3,181 $131,400
    2013-- --
    2012-- --
    2011-- --
    2010-- --

    Find assessor info on the county website

    Neighborhood: 31522

    Nearby schools

    GreatSchools rating
    Schools provided by the listing agent
    • Elementary: Oglethorpe
    • Middle: Glynn Middle School
    • High: Glynn Academy

    Source: Scout MLS. This data may not be complete. We recommend contacting the local school district to confirm school assignments for this home.

    Get pre-qualified for a loan
    At Zillow Home Loans, we can pre-qualify you in as little as 5 minutes with no impact to your credit score.

    An equal housing lender. NMLS #10287.

    Sell for more on Zillow
    Get a Zillow Showcase℠ listing at no additional cost and you could sell for .
    $807,200
    2% more
    +$16,144
    With Zillow Showcase(estimated)
    $823,344