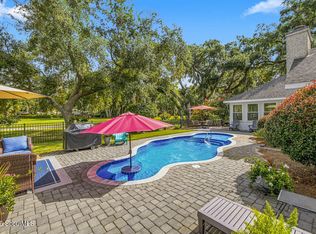
Updated home overlooking the lagoon in the gated community of Marsh Point in the desirable Sea Palms Subdivision. This home consists of +/- 2,400 square feet with 3 bedrooms and 3 baths and all on one level. The kitchen featuring stainless steel appliances and center island is open to the great room with a wet bar and fireplace. The primary bedroom features a large walk-in closet, and the en-suite bath has a separate tiled shower, double vanities, and a large soaking tub. There are two additional bedrooms and bathrooms. There is a large heated/cooled sunroom that sits off the back of the house with views of the beautifully landscaped backyard. There are hardwood and tiled floors throughout the house. There is a wrap-around deck which is accessible from the primary suite or the great room gives you beautiful views of the backyard and the lagoon. You can join Sea Palms and be close to the club and all the amenities that Sea Palms has to offer. Make your appointment to view this home today.
For sale
Price cut: $35K (6/18)
$825,000
2002 Sea Palms West Dr, Saint Simons Island, GA 31522
3beds
2,714sqft
Single Family Residence
Built in 1997
0.3 Acres Lot
$-- Zestimate®
$304/sqft
$158/mo HOA
What's special
- 89 days |
- 495 |
- 11 |
Zillow last checked:
Listing updated:
Listed by:
Laura Peebles 912-602-4881,
Sea Island Properties
Source: Scout MLS,MLS#: 2000000
Facts & features
Interior
Bedrooms & bathrooms
- Bedrooms: 3
- Bathrooms: 3
- Full bathrooms: 3
Cooling
- Central Air, Electric
Appliances
- Included: Cooktop, Dryer, Dishwasher, Gas Range, Microwave, Oven, Refrigerator, Range Hood, Washer
- Laundry: In Hall
Features
- Ceiling Fan(s), Double Vanity, High Ceilings, Soaking Tub, Wet Bar, Walk-In Closet(s), Separate Shower, Kitchen Island
- Flooring: Hardwood, Tile
- Windows: Double Pane Windows
- Has basement: No
- Number of fireplaces: 1
- Fireplace features: Factory Built, Gas Log, Great Room, Gas Starter
Interior area
- Total interior livable area: 2,714 sqft
Property
Parking
- Total spaces: 2
- Parking features: Attached, Garage Faces Rear, Garage Faces Side, Garage Door Opener, Paved
- Attached garage spaces: 2
Features
- Patio & porch: Deck
- Exterior features: Garden, Lighting
- Fencing: Chain Link,Partial,Picket
- Has view: Yes
- On waterfront: Yes
Lot
- Size: 0.3 Acres
- Features: Cul-De-Sac, Landscaped, Level, Private, Sprinklers In Front, Sprinklers In Rear, Yard Well
Details
- Parcel number: 0409534
- Special conditions: Standard
Construction
Type & style
- Home type: SingleFamily
- Architectural style: Ranch
- Property subtype: Single Family Residence
Materials
- Stucco
- Roof: Asphalt
Condition
- As Is
- Year built: 1997
Utilities & green energy
- Sewer: Public Sewer
- Water: Public
- Utilities for property: Cable Available, Electricity Available, Natural Gas Available, Sewer Available, Underground Utilities, Water Available
Green energy
- Energy efficient items: Windows
Community & HOA
Community
- Features: Curbs, Gated
- Subdivision: Marsh Point
HOA
- Has HOA: Yes
- Amenities included: Landscaping
- Services included: Maintenance Grounds
- HOA fee: $775 annually
- HOA name: Marsh Point Homeowners Association
- HOA phone: 912-638-4590
- Second HOA fee: $93 monthly
- Second HOA name: Sea Palms West Homeowners Association
- Second HOA phone: 912-638-4590
Location
- Region: Saint Simons Island
Financial & listing details
- Price per square foot: $304/sqft
- Tax assessed value: $616,800
- Annual tax amount: $6,118
- Date on market: 5/18/2026
- Electric utility on property: Yes
- Road surface type: Paved
Estimated market value
Not available
Estimated sales range
Not available
Not available
Price history
| Date | Event | Price |
|---|---|---|
| 6/18/2026 | Price change | $825,000-4.1%$304/sqft |
Source: Scout MLS #2000000 Report a problem | ||
| 5/20/2026 | Listed for sale | $860,000-2.8%$317/sqft |
Source: Scout MLS #2000000 Report a problem | ||
| 5/14/2026 | Listing removed | $885,000$326/sqft |
Source: Scout MLS #1658872 Report a problem | ||
| 2/25/2026 | Price change | $885,000-1.6%$326/sqft |
Source: Scout MLS #1658872 Report a problem | ||
| 1/14/2026 | Listed for sale | $899,000$331/sqft |
Source: Scout MLS #1658872 Report a problem | ||
| 1/8/2026 | Listing removed | $899,000$331/sqft |
Source: Scout MLS #1657380 Report a problem | ||
| 10/20/2025 | Listed for sale | $899,000+16.8%$331/sqft |
Source: Scout MLS #1657380 Report a problem | ||
| 10/26/2024 | Listing removed | $3,800$1/sqft |
Source: Scout MLS #1648641 Report a problem | ||
| 9/12/2024 | Price change | $3,800-2.6%$1/sqft |
Source: Scout MLS #1648641 Report a problem | ||
| 9/5/2024 | Price change | $3,900+2.6%$1/sqft |
Source: Scout MLS #1648641 Report a problem | ||
| 8/22/2024 | Listed for rent | $3,800$1/sqft |
Source: Scout MLS #1648641 Report a problem | ||
| 6/17/2023 | Listing removed | -- |
Source: Zillow Rentals Report a problem | ||
| 6/1/2023 | Listed for rent | $3,800+5.6%$1/sqft |
Source: Zillow Rentals Report a problem | ||
| 12/31/2022 | Listing removed | -- |
Source: Zillow Rentals Report a problem | ||
| 12/21/2022 | Price change | $3,600-2.7%$1/sqft |
Source: Zillow Rentals Report a problem | ||
| 12/11/2022 | Listed for rent | $3,700$1/sqft |
Source: Zillow Rentals Report a problem | ||
| 11/7/2022 | Sold | $770,000-9.4%$284/sqft |
Source: Scout MLS #1636378 Report a problem | ||
| 10/4/2022 | Pending sale | $850,000$313/sqft |
Source:  Harry Norman Realtors #7116749 Report a problem Harry Norman Realtors #7116749 Report a problem | ||
| 10/4/2022 | Contingent | $850,000$313/sqft |
Source:  FMLS GA #7116749 Report a problem FMLS GA #7116749 Report a problem | ||
| 9/19/2022 | Listed for sale | $850,000+74.4%$313/sqft |
Source:  GAMLS #10092974 Report a problem GAMLS #10092974 Report a problem | ||
| 12/30/2019 | Sold | $487,500-6.2%$180/sqft |
Source: Public Record Report a problem | ||
| 12/10/2019 | Pending sale | $519,900$192/sqft |
Source: Duckworth Properties BWK #1614534 Report a problem | ||
| 11/12/2019 | Price change | $519,900-3.5%$192/sqft |
Source: Duckworth Properties BWK #1614534 Report a problem | ||
| 8/12/2019 | Listed for sale | $539,000+63.3%$199/sqft |
Source: Don Wright & Associates #1609734 Report a problem | ||
| 1/31/2019 | Sold | $330,000+32%$122/sqft |
Source: Public Record Report a problem | ||
| 2/13/2012 | Sold | $250,050+25.7%$92/sqft |
Source: Agent Provided Report a problem | ||
| 8/17/2011 | Sold | $198,900-53.2%$73/sqft |
Source: Public Record Report a problem | ||
| 8/7/2006 | Sold | $425,000$157/sqft |
Source: Public Record Report a problem | ||
Public tax history
| Year | Property taxes | Tax assessment |
|---|---|---|
| 2025 | $6,118 +0.2% | $246,720 -0.7% |
| 2024 | $6,106 -2% | $248,440 |
| 2023 | $6,230 +289.9% | $248,440 +39.1% |
| 2022 | $1,598 -2.6% | $178,600 +1.4% |
| 2021 | $1,641 | $176,200 |
| 2020 | -- | $176,200 +24.8% |
| 2019 | $1,351 +43.5% | $141,160 |
| 2018 | $941 | $141,160 |
| 2017 | $941 | $141,160 |
| 2016 | $941 +22.5% | $141,160 |
| 2015 | $768 | $141,160 +11.6% |
| 2014 | $768 | $126,440 |
| 2013 | -- | -- |
| 2012 | -- | -- |
| 2011 | -- | -- |
| 2010 | -- | -- |
Find assessor info on the county website
Monthly payment
Est. payment
Payment breakdown
Explore the cost of this home by adjusting the details. Changes won't be saved.Climate risks
Neighborhood: 31522
Nearby schools
GreatSchools rating
- 9/10Oglethorpe Point Elementary SchoolGrades: PK-5Distance: 0.3 mi
- 6/10Glynn Middle SchoolGrades: 6-8Distance: 7.9 mi
- 10/10Glynn AcademyGrades: 9-12Distance: 8 mi
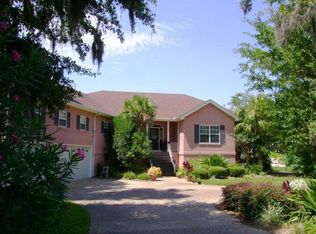
- $1,028,5004 bd4 ba3.5k sqft2000 Sea Palms West Dr, Saint Simons Island, GA 31522Off Market
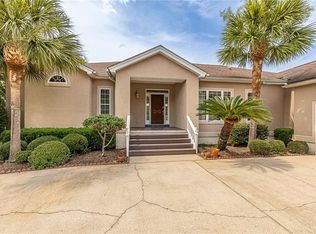
- $755,0003 bd3 ba2.1k sqft2004 Sea Palms West Dr, Saint Simons Island, GA 31522Sold
- $580,0003 bd3 ba2k sqft2306 Grand View Dr, Saint Simons Island, GA 31522Sold

- $715,0003 bd3 ba2k sqft2206 Grand View Dr, Saint Simons Island, GA 31522Sold
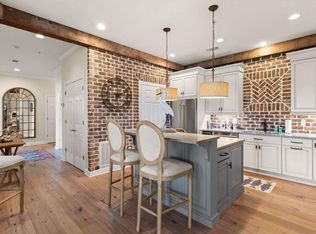
- $818,2003 bd3 ba2.8k sqft2006 Sea Palms West Dr, Saint Simons Island, GA 31522Off Market
- $1,060,0004 bd4 ba3.7k sqft2005 Sea Palms West Dr, Saint Simons Island, GA 31522Off Market
- $483,300-- bd-- ba-- sqft2305 Grand View Dr, Saint Simons Island, GA 31522Off Market
- $521,6003 bd3 ba1.7k sqft2205 Grand View Dr, Saint Simons Island, GA 31522Off Market
A local agent can set up tours, give advice and negotiate with sellers.
Similar homes
- $720,0003 bd3 ba2.5k sqft102 Sunbury Ct, Saint Simons Island, GA 31522For Sale
 MLS ID #1661685, Wanda Greeson, BHHS Hodnett Cooper Real Estate. Scout MLS
 - $880,0004 bd3 ba2.6k sqft123 Plemmons Dr, Saint Simons Island, GA 31522Active
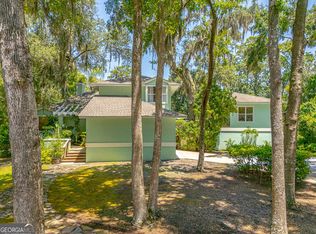
 MLS ID #10796158, MIchael Giery, BHHS Hodnett Cooper Real Estate. GAMLS
 - $719,9003 bd4 ba2.4k sqft101 N Cottages Dr, St Simons Island, GA 31522Active
 MLS ID #10798619, Hannah Melton, Duckworth Properties. GAMLS
 - $999,9003 bd3 ba2.6k sqft135 Colonial Dr, Saint Simons Island, GA 31522For Sale
 MLS ID #2001784, LeAnn Duckworth, Duckworth Properties BWK. Scout MLS
 - $875,0003 bd3 ba2.3k sqft108 N Windward Dr, Saint Simons Island, GA 31522For SaleMLS ID #1658791, Lynn Wade Kennedy, Keller Williams Realty Golden Isles. Scout MLS
- $820,0004 bd4 ba2.5k sqft165 Harrington Ln, Saint Simons Island, GA 31522For SaleMLS ID #1659262, George Skarpalezos, II, BHHS Hodnett Cooper Real Estate. Scout MLS
- $699,0003 bd2 ba1.8k sqft214 W Davis Cup Ct, Saint Simons Island, GA 31522For SaleMLS ID #1660606, Martin Sportschuetz, Coastal Georgia Living LLC. Scout MLS
- $549,9003 bd2 ba1.7k sqft3 Bay Tree Ct W, Saint Simons Island, GA 31522ActiveMLS ID #10824168, Hannah Melton, Duckworth Properties. GAMLS
- $869,0003 bd2 ba2.1k sqft549 Marsh Cir, Saint Simons Island, GA 31522For SaleMLS ID #2001630, Chris Moline, Sea Island Properties. Scout MLS
- $795,0004 bd4 ba2.4k sqft110 Newfield St, Saint Simons Island, GA 31522ActiveMLS ID #10758583, Kelly Ross, BHHS Hodnett Cooper Real Estate. GAMLS
- $748,0004 bd4 ba2.7k sqft257 Villager Dr, Saint Simons Island, GA 31522For SaleMLS ID #1660128, Martin Sportschuetz, Coastal Georgia Living LLC. Scout MLS
- $1,099,9004 bd3 ba2k sqft104 Youngwood Dr, Saint Simons Island, GA 31522For SaleMLS ID #2001884, Hannah Melton, Duckworth Properties BWK. Scout MLS
- $725,0003 bd3 ba2k sqft1301 Grand View Dr, Saint Simons Island, GA 31522For Sale
 MLS ID #7806512, MARGIE STOCKTON, Harry Norman Realtors. FMLS GA
 - $999,9994 bd3 ba1.9k sqft127 Dodge Rd, Saint Simons Island, GA 31522For SaleMLS ID #1658899, Winnie Skarpalezos, BHHS Hodnett Cooper Real Estate. Scout MLS
- $650,0003 bd2 ba2.5k sqft116 Village Creek Way, Saint Simons Island, GA 31522For SaleMLS ID #1661074, Leighann Woods, Banker Real Estate. Scout MLS
- $990,0004 bd3 ba2.7k sqft217 Settlers Rd, Saint Simons Island, GA 31522For SaleMLS ID #1660387, Ann Harrell, DeLoach Sotheby's International Realty. Scout MLS
- $795,0005 bd4 ba2.3k sqft240 Georgia St, Saint Simons Island, GA 31522For SaleMLS ID #1660449, Cherise Cartwright, Golf Club Realty LLC. Scout MLS
- $624,9004 bd3 ba2.4k sqft123 Simonton Way, Saint Simons Island, GA 31522For SaleMLS ID #1659864, Micki Carter, DeLoach Sotheby's International Realty. Scout MLS
- $800,0004 bd3 ba2k sqft160 Butler Lake Dr, Saint Simons Island, GA 31522For SaleMLS ID #1660874, Christy Altman, Keller Williams Realty Golden Isles. Scout MLS
- $750,0004 bd4 ba2.4k sqft112 Newfield St, Saint Simons Island, GA 31522For SaleMLS ID #1658364, Freddy Stroud, Georgia Coast Realty. Scout MLS
