Stunning Condo at 2206 Grand View Drive! Meticulously maintained condo, nestled mid-island in Sea Palms on the serene St. Simons Island. Offering the perfect blend of comfort, convenience, and coastal charm, this three-bedroom, three-bathroom condo provides an ideal retreat for those seeking an island lifestyle.Spacious and open floor plan with plenty of natural light pouring in from large windows. Plantation shutters throughout, wood floors, exposed beams, and brick accent walls. The kitchen boasts modern stainless appliances, ample cabinetry, a wine cooler, and a breakfast bar. Off of the kitchen is a laundry and pantry room. The living area opens to two private, screened-in balconies where you can enjoy views of lush greenery and views of the lake and community pool.The primary bedroom features a spacious layout with an en-suite bathroom, offering a peaceful escape after a day of island adventures. Large walk-in closet with built-ins along with an ensuite bathroom that has dual vanities, soaking tub, and walk-in shower. In addition to the primary suite there are two other nice-sized bedrooms and two additional bathrooms. Plenty of storage with a storage cage on the garage level and a storage closet right outside of the unit. The condo is part of a well-maintained community with a pool, elevator, screened gazebo, grills, covered parking, and guest parking. Easy access to bike trails, restaurants, and shopping. Whether you are looking for a full-time residence or a vacation home, this condo offers the perfect setting to enjoy island life. Don’t miss your opportunity to own a piece of paradise on St. Simons Island!
Sold for $715,000
$715,000
2206 Grand View Dr, Saint Simons Island, GA 31522
3beds
2,000sqft
Condominium
Built in 2007
-- sqft lot
$696,900 Zestimate®
$358/sqft
$3,398 Estimated rent
Home value
$696,900
$648,000 - $746,000
$3,398/mo
Zestimate® history
Owner options
List your home for rent
$3,398/mo
Rent Zestimate®
Find your next renter with Zillow Rental Manager. Plus, with online applications, you can quickly screen prospective tenants – for free.
$3,398/mo
Rent Zestimate®
Refinance and save
$5,311/mo
Est. payment
Refinancing to a lower rate could help reduce your monthly payments and save thousands over the life of the loan.
$5,311/mo
Est. payment
Explore your selling options
Work with a Zillow partner agent
Leverage their expertise and Zillow's premium Showcase listings to get your home seen by more buyers.
Get startedList with your own agent
Get your home in front of millions of buyers by listing it on Zillow.
Learn how to do itSell it yourself
Take full control of how buyers see your home on Zillow by listing For Sale by Owner (FSBO).
List your homeWhat's special
Views of the lakeExposed beamsWood floorsViews of lush greeneryGuest parkingLarge windowsCovered parking
Zillow last checked:
Listing updated:
Listed by:
Freddy Stroud 912-638-1144,
Georgia Coast Realty
Bought with:
Victor Long, 358373
Banker Real Estate
Source: Scout MLS,MLS#: 1652505
Facts & features
Interior
Bedrooms & bathrooms
- Bedrooms: 3
- Bathrooms: 3
- Full bathrooms: 3
Heating
- Electric, Heat Pump
Cooling
- Central Air
Appliances
- Included: Cooktop, Disposal, Double Oven, Dishwasher, Freezer, Refrigerator, Range Hood
- Laundry: Washer Hookup
Features
- Crown Molding, Soaking Tub, Walk-In Closet(s), Separate Shower, Kitchen Island
- Flooring: Carpet, Hardwood, Tile
- Windows: Plantation Shutters
- Has basement: No
Interior area
- Total structure area: 2,000
- Total interior livable area: 2,000 sqft
Property
Parking
- Parking features: Assigned, Other
Features
- Patio & porch: Porch, Screened
- Has private pool: Yes
- Has view: Yes
Details
- Parcel number: 0413606
- Special conditions: Standard
Construction
Type & style
- Home type: Condo
- Property subtype: Condominium
Materials
- Concrete, Stucco
Condition
- As Is
- Year built: 2007
Utilities & green energy
- Sewer: Public Sewer
- Water: Public
Community & HOA
Community
- Features: Gated
- Subdivision: Grand View
HOA
- Has HOA: Yes
- HOA fee: $915 monthly
- Second HOA fee: $71 monthly
- Second HOA name: Sea Palms West
Location
- Region: Saint Simons Island
Financial & listing details
- Price per square foot: $358/sqft
- Tax assessed value: $537,000
- Annual tax amount: $4,434
- Date on market: 4/1/2025
- Listing terms: Conventional
Price history
| Date | Event | Price |
|---|---|---|
| 9/10/2025 | Sold | $715,000-1.4%$358/sqft |
Source: Scout MLS #1652505 Report a problem | ||
| 7/30/2025 | Pending sale | $725,000$363/sqft |
Source: Scout MLS #1652505 Report a problem | ||
| 6/3/2025 | Price change | $725,000-3.3%$363/sqft |
Source: Scout MLS #1652505 Report a problem | ||
| 4/1/2025 | Listed for sale | $750,000+41.5%$375/sqft |
Source: Scout MLS #1652505 Report a problem | ||
| 7/2/2018 | Sold | $530,000+5%$265/sqft |
Source: Public Record Report a problem | ||
| 5/15/2015 | Sold | $505,000-1.9%$253/sqft |
Source: Public Record Report a problem | ||
| 4/2/2015 | Listed for sale | $515,000+24.8%$258/sqft |
Source: Banker Real Estate #1573020 Report a problem | ||
| 11/20/2014 | Sold | $412,500+7.1%$206/sqft |
Source: Public Record Report a problem | ||
| 7/1/2013 | Sold | $385,000+10%$193/sqft |
Source: Public Record Report a problem | ||
| 9/14/2009 | Sold | $349,900$175/sqft |
Source: Public Record Report a problem | ||
Public tax history
| Year | Property taxes | Tax assessment |
|---|---|---|
| 2025 | $4,434 -14.3% | $214,800 |
| 2024 | $5,171 -2% | $214,800 |
| 2023 | $5,279 +6.3% | $214,800 +8.5% |
| 2022 | $4,966 +1.1% | $198,000 +24.7% |
| 2021 | $4,913 | $158,800 |
| 2020 | -- | $158,800 |
| 2019 | $4,146 0% | $158,800 |
| 2018 | $4,146 | $158,800 +5.2% |
| 2017 | $4,146 +5.2% | $150,920 |
| 2016 | $3,941 +8.8% | $150,920 |
| 2015 | $3,622 +247.4% | $150,920 |
| 2014 | $1,043 | $150,920 |
| 2013 | -- | -- |
| 2012 | -- | -- |
| 2011 | -- | -- |
| 2010 | -- | -- |
Find assessor info on the county website
Neighborhood: 31522
Nearby homes
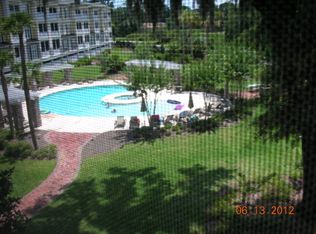
- $529,9003 bd3 ba1.7k sqft2205 Grand View Dr, Saint Simons Island, GA 31522Off Market
- $522,300-- bd-- ba-- sqft2305 Grand View Dr, Saint Simons Island, GA 31522Off Market
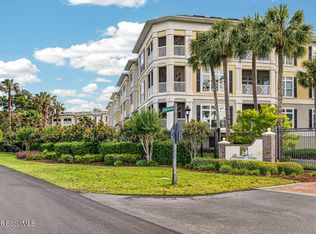
- $680,0003 bd3 ba2k sqft2301 Grand View Dr, Saint Simons Island, GA 31522Sold
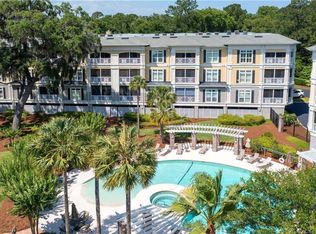
- $599,6003 bd3 ba1.7k sqft2204 Grand View Dr, Saint Simons Island, GA 31522Off Market
- $575,3003 bd3 ba1.7k sqft2304 Grand View Dr, Saint Simons Island, GA 31522Off Market
- $580,0003 bd3 ba2k sqft2306 Grand View Dr, Saint Simons Island, GA 31522Sold
- $643,1003 bd3 ba1.7k sqft2203 Grand View Dr, Saint Simons Island, GA 31522Off Market
- $593,1003 bd3 ba1.7k sqft2303 Grand View Dr, Saint Simons Island, GA 31522Off Market
Nearby schools
GreatSchools rating
- 9/10Oglethorpe Point Elementary SchoolGrades: PK-5Distance: 0.3 mi
- 6/10Glynn Middle SchoolGrades: 6-8Distance: 7.9 mi
- 10/10Glynn AcademyGrades: 9-12Distance: 8 mi
Schools provided by the listing agent
- Elementary: Oglethorpe
- Middle: Glynn Middle School
- High: Glynn Academy
Source: Scout MLS. This data may not be complete. We recommend contacting the local school district to confirm school assignments for this home.
Sell for more on Zillow
Get a Zillow Showcase℠ listing at no additional cost and you could sell for .
$696,900
2% more
+$13,938
With Zillow Showcase(estimated)
$710,838
Sell for more on Zillow
Get a Zillow Showcase℠ listing at no additional cost and you could sell for .
$696,900
2% more
+$13,938
With Zillow Showcase(estimated)
$710,838
- Georgia
- Glynn County
- Saint Simons Island
- 31522
- 2206 Grand View Dr
Nearby cities
Nearby zip codes
Other Saint Simons Island Topics
- Apartments for Rent in 31522
- Houses for Sale in 31522
- Houses for Rent in 31522
- 31522 Real Estate
- Saint Simons Island Condos
- Houses for Sale in Saint Simons Island
- Newest Listings in Saint Simons Island
- Saint Simons Island Home Values
- Saint Simons Island Real Estate Agents
- Saint Simons Island Refinance
- Saint Simons Island Mortgage Rates
