Skip main navigation
Sold for $593,000
  • $593,000

    2204 Grand View Dr, Saint Simons Island, GA 31522

    3beds
    1,742sqft
    Condominium
    Built in 2007
    -- sqft lot
    $609,800 Zestimate®
    $340/sqft
    $3,643 Estimated rent

    Home value

    $609,800

    $573,000 - $646,000

    $3,643/mo

    Zestimate® history
    Loading
    Loading...

    Owner options

    List your home for rent

    $3,643/mo

    Rent Zestimate®

    Find your next renter with Zillow Rental Manager. Plus, with online applications, you can quickly screen prospective tenants – for free.

    Learn more

    $3,643/mo

    Rent Zestimate®

    Refinance and save

    $3,506/mo

    Est. payment

    Refinancing to a lower rate could help reduce your monthly payments and save thousands over the life of the loan.

    See today's rates

    $3,506/mo

    Est. payment

    Explore your selling options

    Work with a Zillow partner agent

    Leverage their expertise and Zillow's premium Showcase listings to get your home seen by more buyers.

    Get started

    List with your own agent

    Get your home in front of millions of buyers by listing it on Zillow.

    Learn how to do it

    Sell it yourself

    Take full control of how buyers see your home on Zillow by listing For Sale by Owner (FSBO).

    List your home

    What's special

    Screened porchSaltwater poolLarge windowOversized showerLarge walk in closetDouble sink vanitySplit floor plan
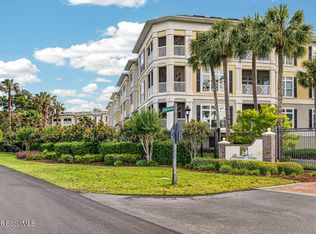
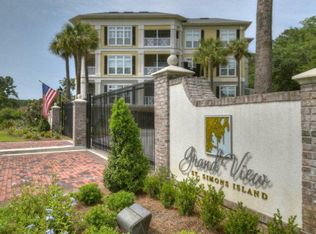
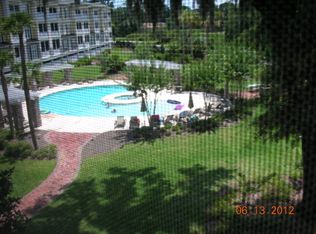
    Desirable 3BR/3BA condominium with hardwoods, 10 ft. ceilings and plantation shutters overlooking lushly landscaped grounds and a beautiful zero entry pool in the gated community of Grand View. The community includes the saltwater pool, a pool cabana area with grilling area and even a dog park. These condos live like a home with a split floor plan. Enter a generous foyer that overlooks the great room and has views to the outside. The two guest rooms flow from this foyer, each with designated baths. Beyond the foyer is a lovely focal point of shelves that add architectural interest. There is a kitchen with large island and breakfast bar, a pretty custom chandelier defining the dining area which has an adjacent niche which can be used for dining storage or makes a perfect spot for your work station desk. The spacious living room, with plenty of space for all media, flows to the screened porch, a pleasant spot for watching native birds and catching breezes off the marsh. The primary suite, with its large window, is privately situated off of the living room. It can accommodate a nice sitting area and flows out to the screened porch. The en suite bath has a large walk in closet, a double sink vanity, oversized shower, jetted tub and linen closet. Great storage in condo as well as a storage area in the garage. All appliances and plantation shutters stay. Make this move in ready condominium your St. Simons home!

    Zillow last checked:

    Listing updated:

    Listed by:

    Ann Harrell 912-222-4002,

    DeLoach Sotheby's International Realty

    Bought with:

    Micki Carter, 166583

    DeLoach Sotheby's International Realty

    Source: Scout MLS,MLS#: 1640048

    Facts & features

    Interior

    Bedrooms & bathrooms
    • Bedrooms: 3
    • Bathrooms: 3
    • Full bathrooms: 3
    Heating
    • Central, Electric, Heat Pump
    Cooling
    • Central Air, Electric, Heat Pump
    Appliances
    • Included: Dryer, Disposal, Dishwasher, Electric Range, Microwave, Oven, Range, Refrigerator, Range Hood, Self Cleaning Oven, Washer
    • Laundry: Gas Dryer Hookup, Laundry Room, Washer Hookup
    Features
    • Built-in Features, Bookcases, Ceiling Fan(s), Double Vanity, Elevator, High Ceilings, Pantry, Recessed Lighting, Soaking Tub, Walk-In Closet(s), Separate Shower, Tub Only, Sitting Area, Split Plan, Breakfast Bar, Kitchen Island
    • Flooring: Carpet, Hardwood, Tile
    • Windows: Plantation Shutters, Window Treatments
    • Has basement: No
    Interior area
    • Total structure area: 1,742
    • Total interior livable area: 1,742 sqft

    Property

    Parking
    • Parking features: Assigned, Attached, Covered, Guest, Off Street, Other, Paved, Storage
    Features
    • Patio & porch: Covered, Deck
    • Exterior features: Barbecue, Gas Grill, Lighting
    • Has private pool: Yes
    • Pool features: In Ground
    • Has spa: Yes
    • Spa features: Above Ground
    • Fencing: Fenced,Wrought Iron
    Lot
    • Features: Sprinklers In Front, Sprinklers In Rear
    Details
    • Parcel number: 0413604
    • Zoning description: Condo
    • Special conditions: Standard

    Construction

    Type & style
    • Home type: Condo
    • Architectural style: Flat
    • Property subtype: Condominium
    Materials
    • Stucco
    Condition
    • As Is
    • Year built: 2007
    Details
    • Warranty included: Yes

    Utilities & green energy

    • Sewer: Public Sewer
    • Water: Public
    • Utilities for property: Cable Available, Natural Gas Not Available, Phone Available, Underground Utilities

    Community & neighborhood

    Security
    • Security features: Fire Alarm, Smoke Detector(s)
    Community
    • Community features: Gated, Park, Street Lights
    Location
    • Region: Saint Simons Island
    • Subdivision: Grand View

    HOA & financial

    HOA
    • Has HOA: Yes
    • HOA fee: $564 monthly
    • Amenities included: Landscaping, Management, Pool, Recreation Facilities, Security, Spa/Hot Tub
    • Services included: Maintenance Grounds, Pest Control, Sewer, Water, Flood Insurance, Hazard Insurance
    • Association name: Grand View at Sea Palms
    • Association phone: 912-638-4590
    • Second HOA fee: $53 monthly
    • Second association name: Sea Palms West
    • Second association phone: 912-638-4570

    Price history

    DateEventPrice
    8/2/2023Sold$593,000-0.3%$340/sqft
    Source: Scout MLS #1640048 Report a problem
    5/20/2023Pending sale$595,000$342/sqft
    Source: Scout MLS #1640048 Report a problem
    5/19/2023Listed for sale$595,000+98.3%$342/sqft
    Source: Scout MLS #1640048 Report a problem
    7/8/2011Sold$300,000$172/sqft
    Source: Public Record Report a problem

    Public tax history

    YearProperty taxesTax assessment
    2025$4,359 +0.9%$187,600
    2024$4,321 +253.6%$187,600
    2023$1,222 -10.5%$187,600 +10.1%
    2022$1,365 -2.8%$170,400 +4.7%
    2021$1,405 $162,800
    2020-- $162,800
    2019$1,441 -66.1%$162,800
    2018$4,251 $162,800 +15.7%
    2017$4,251 +15.7%$140,720
    2016$3,674 +8.8%$140,720 +9.3%
    2015$3,377 +8.9%$128,720
    2014$3,102 $128,720
    2013-- --
    2012-- --
    2011-- --
    2010-- --

    Find assessor info on the county website

    Neighborhood: 31522

    Nearby schools

    GreatSchools rating
    Schools provided by the listing agent
    • Elementary: Oglethorpe
    • Middle: Glynn Middle School
    • High: Glynn Academy

    Source: Scout MLS. This data may not be complete. We recommend contacting the local school district to confirm school assignments for this home.

    Get pre-qualified for a loan
    At Zillow Home Loans, we can pre-qualify you in as little as 5 minutes with no impact to your credit score.

    An equal housing lender. NMLS #10287.

    Sell for more on Zillow
    Get a Zillow Showcase℠ listing at no additional cost and you could sell for .
    $609,800
    2% more
    +$12,196
    With Zillow Showcase(estimated)
    $621,996