Welcome to Village Creek, a charming Southern-style home that greets you with an inviting front porch featuring classic rocking chairs – the perfect spot for relaxation. Step inside to discover a thoughtfully designed floor plan centered around a spacious open-concept family/great room and kitchen – the true heart of this home where memories are made. The great room impresses with distinctive barrel wood slat ceilings, a cozy gas fireplace (propane), and abundant natural light. The well-appointed kitchen features modern electric appliances and a convenient breakfast bar for casual dining.Seamless indoor-outdoor living awaits with easy access to a screened-in porch and a fenced backyard. The home offers three bedrooms and two bathrooms, including two comfortable guest rooms sharing a hall bathroom with combination tub/shower. The primary bedroom is tucked at the back of the home and features an ensuite bathroom with a relaxing jetted tub and separate shower. A convenient laundry room is located near the two-car garage entry.This well-maintained home is ready for its next chapter.
For sale
$650,000
116 Village Creek Way, Saint Simons Island, GA 31522
3beds
2,577sqft
Single Family Residence
Built in 2005
7,405 Square Feet Lot
$-- Zestimate®
$252/sqft
$-- HOA
What's special
Fenced backyardAbundant natural lightWell-appointed kitchenModern electric appliances
- 148 days
- 525
- 27
Zillow last checked:
Listing updated:
Listed by:
Leighann Woods 912-577-3311,
Banker Real Estate
Source: Scout MLS,MLS#: 1661074
Facts & features
Interior
Bedrooms & bathrooms
- Bedrooms: 3
- Bathrooms: 2
- Full bathrooms: 2
Cooling
- Central Air, Electric, Heat Pump
Appliances
- Laundry: Laundry Room
Features
- Ceiling Fan(s), Double Vanity, High Ceilings, Vaulted Ceiling(s), Walk-In Closet(s), Separate Shower, Breakfast Bar
- Flooring: Carpet, Hardwood, Tile
- Has basement: No
- Has fireplace: Yes
- Fireplace features: Gas Log, Great Room
Interior area
- Total interior livable area: 2,577 sqft
Video & virtual tour
Property
Parking
- Total spaces: 2
- Parking features: Garage
- Garage spaces: 2
Accessibility
- Accessibility features: Therapeutic Whirlpool
Features
- Levels: One
- Stories: 1
- Patio & porch: Front Porch, Patio, Porch, Screened
- Has private pool: Yes
- Fencing: Privacy,Wood
- Has view: Yes
- View description: Neighborhood
Lot
- Size: 7,405 Square Feet
Details
- Parcel number: 0412330
Construction
Type & style
- Home type: SingleFamily
- Architectural style: Traditional
- Property subtype: Single Family Residence
Materials
- Brick
- Foundation: Slab
Condition
- As Is
- Year built: 2005
Details
- Warranty included: Yes
Utilities & green energy
- Utilities for property: Cable Available, Electricity Available, Propane
Community & HOA
Community
- Subdivision: Village Creek Way
Location
- Region: Saint Simons Island
Financial & listing details
- Price per square foot: $252/sqft
- Tax assessed value: $475,900
- Annual tax amount: $4,707
- Date on market: 4/6/2026
- Electric utility on property: Yes
Estimated market value
Not available
Estimated sales range
Not available
Not available
Price history
| Date | Event | Price |
|---|---|---|
| 4/7/2026 | Listed for sale | $650,000+94%$252/sqft |
Source: Scout MLS #1661074 Report a problem | ||
| 9/7/2018 | Sold | $335,000-0.7%$130/sqft |
Source: Scout MLS #1601407 Report a problem | ||
| 8/16/2018 | Listed for sale | $337,500$131/sqft |
Source: Michael Harris Team #1601407 Report a problem | ||
| 8/9/2018 | Pending sale | $337,500$131/sqft |
Source: Michael Harris Team #1601407 Report a problem | ||
| 8/3/2018 | Listed for sale | $337,500+14.4%$131/sqft |
Source: Michael Harris Team #1601407 Report a problem | ||
| 1/29/2016 | Sold | $295,000-7.7%$114/sqft |
Source: Scout MLS #1574459 Report a problem | ||
| 12/23/2015 | Pending sale | $319,500$124/sqft |
Source: Signature Properties Group Inc. #1574459 Report a problem | ||
| 11/12/2015 | Price change | $319,500-1.5%$124/sqft |
Source: Signature Properties Group Inc. #1574459 Report a problem | ||
| 8/7/2015 | Price change | $324,500-3.1%$126/sqft |
Source: Signature Properties Group Inc. #1574459 Report a problem | ||
| 7/5/2015 | Price change | $334,900-1.8%$130/sqft |
Source: Signature Properties Group Inc. #1574459 Report a problem | ||
| 5/15/2015 | Listed for sale | $341,000-9.9%$132/sqft |
Source: Sea Palms Coastal Realty, Inc. #1573709 Report a problem | ||
| 3/20/2008 | Sold | $378,500+19.4%$147/sqft |
Source: Public Record Report a problem | ||
| 6/30/2005 | Sold | $316,890$123/sqft |
Source: Public Record Report a problem | ||
Public tax history
| Year | Property taxes | Tax assessment |
|---|---|---|
| 2025 | $4,749 +0.9% | $190,360 |
| 2024 | $4,708 -2% | $190,360 |
| 2023 | $4,803 +14.8% | $190,360 +17.6% |
| 2022 | $4,184 +7.7% | $161,840 +19% |
| 2021 | $3,884 | $136,040 |
| 2020 | -- | $136,040 +7.4% |
| 2019 | $3,624 +5.5% | $126,720 |
| 2018 | $3,434 | $126,720 +8% |
| 2017 | $3,434 +7.7% | $117,360 |
| 2016 | $3,189 +8.4% | $117,360 -2.5% |
| 2015 | $2,942 +19% | $120,360 |
| 2014 | $2,471 | $120,360 |
| 2013 | -- | -- |
| 2012 | -- | -- |
| 2011 | -- | -- |
| 2010 | -- | -- |
Find assessor info on the county website
Monthly payment
Est. payment
Payment breakdown
Explore the cost of this home by adjusting the details. Changes won't be saved.Climate risks
Neighborhood: 31522
Nearby schools
Schools provided by the listing agent
- Elementary: Oglethorpe
- Middle: Glynn Middle School
- High: Glynn Academy
Source: Scout MLS. This data may not be complete. We recommend contacting the local school district to confirm school assignments for this home.
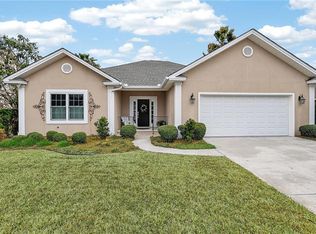
- $568,2004 bd3 ba2k sqft114 Village Creek Way, Saint Simons Island, GA 31522Off Market

- $655,0004 bd2 ba1.9k sqft118 Village Creek Way, Saint Simons Island, GA 31522Sold
- $580,6003 bd2 ba2k sqft270 Villager Dr, Saint Simons Island, GA 31522Off Market
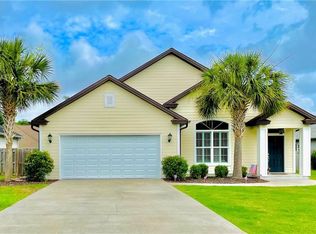
- $535,0003 bd2 ba1.8k sqft266 Villager Dr, Saint Simons Island, GA 31522Sold

Similar homes
- $599,0004 bd3 ba1.9k sqft123 Simonton Way, Saint Simons Island, GA 31522For Sale
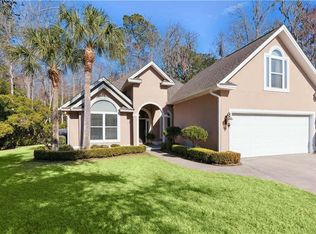 MLS ID #2002038, Micki Carter, DeLoach Sotheby's International Realty. Scout MLS
 - $675,0003 bd2 ba1.8k sqft214 W Davis Cup Ct, Saint Simons Island, GA 31522For Sale
 MLS ID #1660606, Martin Sportschuetz, Coastal Georgia Living LLC. Scout MLS
 - $719,9003 bd4 ba2.4k sqft101 N Cottages Dr, St Simons Island, GA 31522Active

 MLS ID #10798619, Hannah Melton, Duckworth Properties. GAMLS
 - $720,0003 bd3 ba2.5k sqft102 Sunbury Ct, Saint Simons Island, GA 31522For Sale
 MLS ID #1661685, Wanda Greeson, BHHS Hodnett Cooper Real Estate. Scout MLS
 - $564,0003 bd2 ba1.8k sqft614 Cedar St, Saint Simons Island, GA 31522ActiveMLS ID #10796760, Rebecca Strother, Duckworth Properties. GAMLS
- $595,0004 bd4 ba2.2k sqft12 Tupelo Dr, Brunswick, GA 31525ActiveMLS ID #10836901, Stephanie F Webb, BHHS Hodnett Cooper Real Estate. GAMLS
- $599,9994 bd3 ba2.1k sqft193 Circle Drive, Midway, GA 31320For Sale
 MLS ID #SA352690, Shallyn M. Watt, Compass Realty & Property Mgt. Hive MLS
 - $880,0004 bd3 ba2.6k sqft123 Plemmons Dr, Saint Simons Island, GA 31522ActiveMLS ID #10796158, MIchael Giery, BHHS Hodnett Cooper Real Estate. GAMLS
- $919,7894 bd4 ba2.7k sqft18 Country Club Court St, Saint Simons Island, GA 31522ActiveMLS ID #10713924, Kelly Ross, BHHS Hodnett Cooper Real Estate. GAMLS
- $625,0003 bd4 ba2.3k sqft18 Kiln Cir, Saint Simons Island, GA 31522ActiveMLS ID #10826416, Rebecca Strother, Duckworth Properties. GAMLS
