Skip main navigation
Closed
  • $630,000

    18 Kiln Cir, Saint Simons Island, GA 31522

    3beds
    2,300sqft
    Townhouse
    Built in 2005
    -- sqft lot
    $630,600 Zestimate®
    $274/sqft
    $2,961 Estimated rent

    Home value

    $630,600

    $580,000 - $681,000

    $2,961/mo

    Zestimate® history
    Loading
    Loading...

    Owner options

    List your home for rent

    $2,961/mo

    Rent Zestimate®

    Find your next renter with Zillow Rental Manager. Plus, with online applications, you can quickly screen prospective tenants – for free.

    Learn more

    $2,961/mo

    Rent Zestimate®

    Refinance and save

    $11,931/mo

    Est. payment

    Refinancing to a lower rate could help reduce your monthly payments and save thousands over the life of the loan.

    See today's rates

    $11,931/mo

    Est. payment

    Explore your selling options

    Work with a Zillow partner agent

    Leverage their expertise and Zillow's premium Showcase listings to get your home seen by more buyers.

    Get started

    List with your own agent

    Get your home in front of millions of buyers by listing it on Zillow.

    Learn how to do it

    Sell it yourself

    Take full control of how buyers see your home on Zillow by listing For Sale by Owner (FSBO).

    List your home

    What's special

    Sophisticated finishesPrivate elevatorTwo-car garageDesigner lightingEpoxy-coated garage floorBeautifully updated kitchenCustom cherry built-ins
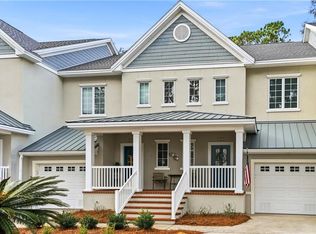
    Experience refined island living in this exceptional end-unit townhome nestled within the sought-after Limeburn Village on the peaceful north end of St. Simons Island. Perfectly positioned overlooking the picturesque 6th green, this beautifully appointed 3-bedroom, 3.5-bath residence offers an ideal blend of timeless elegance, modern convenience, and low-maintenance luxury. Designed for both everyday comfort and effortless entertaining, the thoughtfully crafted floor plan features a private elevator, two-car garage, and an expansive primary suite. Rich white oak hardwood flooring, abundant natural light, and sophisticated finishes create an inviting atmosphere throughout. A rare enclosed Carolina Room offered in only a select number of Limeburn Village residences provides additional heated and cooled living space, while the adjoining reading room offers the perfect retreat to unwind with serene golf course views. The heart of the home is a beautifully updated kitchen featuring quartz countertops, custom cabinetry, premium Bosch and Whirlpool appliances, designer lighting, thoughtful built-in storage, and separate bar with Scotsman Ice Machine. The adjacent living area is enhanced by custom built-ins, a striking fireplace with remote-controlled gas logs, and elegant accent lighting, creating a warm yet sophisticated setting for gathering with family and friends. The luxurious primary suite is a true sanctuary, complete with custom cherry built-ins and a stunning renovated spa-inspired bath featuring a heated tile floor, beautifully tiled oversized shower, and premium finishes throughout. No detail has been overlooked, with extensive smart home enhancements including Lutron lighting controls, Wi-Fi-enabled thermostats, Bluetooth entry, a Moen Flo automatic leak detection system, water softener, epoxy-coated garage floor, and numerous custom upgrades that distinguish this residence from the rest. Residents of Limeburn Village enjoy access to a community pool while being just moments from St. Simons Island's renowned beaches, golf, dining, shopping, and coastal attractions. Offering an unparalleled combination of privacy, craftsmanship, and location, this one-of-a-kind residence is a rare opportunity to enjoy luxury island living at its finest.

    Zillow last checked:

    Listing updated:

    Listed by:

    Rebecca Strother 912-223-1946,

    Duckworth Properties

    Bought with:

    Alva Youngner, 181785

    eXp Realty

    Source: GAMLS,MLS#: 10826416MLS Logo

    Facts & features

    Interior

    Bedrooms & bathrooms
    • Bedrooms: 3
    • Bathrooms: 4
    • Full bathrooms: 3
    • 1/2 bathrooms: 1
    • Main level bathrooms: 3
    • Main level bedrooms: 3
    Rooms
    • Room types: Sun Room
    Heating
    • Central, Electric
    Cooling
    • Central Air, Electric
    Appliances
    • Included: Dishwasher, Dryer, Microwave, Oven/Range (Combo), Refrigerator, Washer
    • Laundry: Laundry Closet
    Features
    • Double Vanity, Other, Separate Shower, Walk-In Closet(s)
    • Flooring: Hardwood, Tile
    • Basement: None
    • Number of fireplaces: 1
    • Common walls with other units/homes: 1 Common Wall
    Interior area
    • Total structure area: 2,300
    • Total interior livable area: 2,300 sqft
    • Finished area above ground: 2,300
    • Finished area below ground: 0

    Property

    Parking
    • Parking features: Garage, Garage Door Opener
    • Has garage: Yes
    Features
    • Levels: Two
    • Stories: 2
    Lot
    • Features: Other
    Details
    • Parcel number: 0413012

    Construction

    Type & style
    • Home type: Townhouse
    • Architectural style: Other
    • Property subtype: Townhouse
    • Attached to another structure: Yes
    Materials
    • Stucco
    • Roof: Metal
    Condition
    • Resale
    • New construction: No
    • Year built: 2005

    Utilities & green energy

    • Sewer: Public Sewer
    • Water: Public
    • Utilities for property: Other

    Community & HOA

    Community
    • Features: Gated, Pool
    • Subdivision: Limeburn Village
    HOA
    • Has HOA: Yes
    • Services included: Insurance, Maintenance Structure, Maintenance Grounds, Management Fee, Other, Pest Control, Private Roads, Reserve Fund
    • HOA fee: $8,082 annually
    Location
    • Region: Saint Simons Island

    Financial & listing details

    • Price per square foot: $274/sqft
    • Tax assessed value: $441,500
    • Annual tax amount: $4,289
    • Date on market: 8/14/2026
    • Cumulative days on market: 25 days
    • Listing agreement: Exclusive Right To Sell

    Price history

    DateEventPrice
    10/15/2026Sold$630,000+0.8%$274/sqft
    Source: GAMLS #10826416 Report a problem
    9/8/2026Pending sale$625,000$272/sqft
    Source: Scout MLS #2001853 Report a problem
    8/13/2026Listed for sale$625,000+74.6%$272/sqft
    Source: Scout MLS #2001853 Report a problem
    8/13/2009Sold$358,000$156/sqft
    Source: Public Record Report a problem

    Public tax history

    YearProperty taxesTax assessment
    2025$4,289 +0.9%$176,600
    2024$4,251 -2%$176,600
    2023$4,340 -2%$176,600
    2022$4,429 +18.9%$176,600 +44.8%
    2021$3,724 $122,000
    2020-- $122,000 -12.4%
    2019$3,635 +0%$139,200
    2018$3,635 $139,200 +12.3%
    2017$3,635 +12.3%$124,000 +3.7%
    2016$3,238 +12.8%$119,600
    2015$2,870 +5.2%$119,600 +5.7%
    2014$2,728 $113,200
    2013-- --
    2012-- --
    2011-- --
    2010-- --
    Find assessor info on the county website

    Neighborhood: 31522

    Nearby schools

    GreatSchools rating
    Schools provided by the listing agent
    • Elementary: Oglethorpe Point
    • Middle: Glynn
    • High: Glynn

    Source: GAMLS. This data may not be complete. We recommend contacting the local school district to confirm school assignments for this home.

    Sell for more on Zillow
    Get a Zillow Showcase℠ listing at no additional cost and you could sell for .
    $630,600
    2% more
    +$12,612
    With Zillow Showcase(estimated)

    $643,212

    Sell for more on Zillow
    Get a Zillow Showcase℠ listing at no additional cost and you could sell for .
    $630,600
    2% more
    +$12,612
    With Zillow Showcase(estimated)

    $643,212