Located on the north end of St. Simons Island, this beautifully appointed 2-bedroom, 2.5-bath condo is nestled within a gated community and offers serene views of the King & Prince Golf Course. Designed for comfort and convenience, the condo includes a private elevator providing easy access to all levels.Enjoy indoor-outdoor living from the screened-in porch overlooking the golf course, the perfect spot for morning coffee or evening relaxation. The home is being offered fully furnished, with the exception of select personal items and the breakfast table and chairs, making it an ideal primary residence, second home, or investment opportunity.Additional features include a 1-car garage and a well-thought-out floor plan that blends coastal charm with everyday functionality. Community also offers a community pool and pool house to enjoy in the summer. This north island location offers privacy and an exceptional opportunity to own on St. Simons Island. Average utilities: GA Power $75.00, Water $30.00, TV/Internet $248.00, Gas/Quarterly $50.00, Limeburn Village HOA $490.46 Monthly, Hampton Plantation HOA $350.00 Quarterly
Sold for $425,000
$425,000
22 Kiln Cir, Saint Simons Island, GA 31522
2beds
1,704sqft
Condominium
Built in 2005
-- sqft lot
$425,100 Zestimate®
$249/sqft
$3,340 Estimated rent
Home value
$425,100
$400,000 - $451,000
$3,340/mo
Zestimate® history
Owner options
List your home for rent
$3,340/mo
Rent Zestimate®
Find your next renter with Zillow Rental Manager. Plus, with online applications, you can quickly screen prospective tenants – for free.
$3,340/mo
Rent Zestimate®
Refinance and save
$3,105/mo
Est. payment
Refinancing to a lower rate could help reduce your monthly payments and save thousands over the life of the loan.
$3,105/mo
Est. payment
Explore your selling options
Work with a Zillow partner agent
Leverage their expertise and Zillow's premium Showcase listings to get your home seen by more buyers.
Get startedList with your own agent
Get your home in front of millions of buyers by listing it on Zillow.
Learn how to do itSell it yourself
Take full control of how buyers see your home on Zillow by listing For Sale by Owner (FSBO).
List your homeWhat's special
Gated communityFully furnished
Zillow last checked:
Listing updated:
Listed by:
Sandra Branch 912-269-1129,
Signature Properties Group Inc.,
Betsy Polhill 912-269-1690,
Signature Properties Group Inc.
Bought with:
Lori Lynn, 357837
Coldwell Banker Access Realty BWK
Source: Scout MLS,MLS#: 1658795
Facts & features
Interior
Bedrooms & bathrooms
- Bedrooms: 2
- Bathrooms: 3
- Full bathrooms: 2
- 1/2 bathrooms: 1
Heating
- Central, Electric
Cooling
- Central Air, Electric
Appliances
- Included: Dryer, Microwave, Range, Refrigerator, Range Hood, Washer
Features
- Ceiling Fan(s), Double Vanity, Elevator, Breakfast Bar
- Flooring: Carpet, Vinyl
- Windows: Double Pane Windows
- Has basement: No
- Has fireplace: Yes
- Fireplace features: Gas, Gas Log, Great Room
- Common walls with other units/homes: 2+ Common Walls
Interior area
- Total interior livable area: 1,704 sqft
Property
Parking
- Parking features: Guest, Other
- Has garage: Yes
Features
- Patio & porch: Front Porch
- Exterior features: Lighting
- Has private pool: Yes
- Pool features: In Ground
Lot
- Features: Sprinklers In Front, Sprinklers In Rear
Details
- Additional structures: Garage(s), Pool House
- Parcel number: 0413010
- Special conditions: Standard
Construction
Type & style
- Home type: Condo
- Property subtype: Condominium
Materials
- Stucco
Condition
- As Is
- Year built: 2005
Details
- Warranty included: Yes
Utilities & green energy
- Sewer: Public Sewer
- Water: Public
- Utilities for property: Electricity Available, Natural Gas Available
Green energy
- Energy efficient items: Doors, Insulation, Windows
Community & HOA
Community
- Features: Gated, Sidewalks
- Security: Fire Alarm
- Subdivision: Limeburn Village
HOA
- Has HOA: Yes
- Amenities included: Gated, Management, Pool, Recreation Facilities
- Services included: Maintenance Grounds, Pest Control, Trash, Other, Flood Insurance, Hazard Insurance
- HOA fee: $490 monthly
- HOA name: Limeburn Home Owners Assoc
- HOA phone: 912-638-4590
- Second HOA fee: $320 quarterly
- Second HOA name: Hampton Plantation
- Second HOA phone: 912-638-4590
Location
- Region: Saint Simons Island
Financial & listing details
- Price per square foot: $249/sqft
- Tax assessed value: $428,000
- Annual tax amount: $4,121
- Date on market: 1/8/2026
- Listing terms: 1031 Exchange,Cash,Conventional
- Electric utility on property: Yes
Price history
| Date | Event | Price |
|---|---|---|
| 9/11/2026 | Sold | $425,000-7.4%$249/sqft |
Source: Scout MLS #1658795 Report a problem | ||
| 8/17/2026 | Pending sale | $459,000$269/sqft |
Source: Scout MLS #1658795 Report a problem | ||
| 1/9/2026 | Listed for sale | $459,000+25.9%$269/sqft |
Source: Scout MLS #1658795 Report a problem | ||
| 3/14/2022 | Sold | $364,500$214/sqft |
Source: Scout MLS #1632400 Report a problem | ||
| 2/22/2022 | Pending sale | $364,500$214/sqft |
Source: Scout MLS #1632400 Report a problem | ||
| 2/11/2022 | Contingent | $364,500$214/sqft |
Source: Scout MLS #1632400 Report a problem | ||
| 2/11/2022 | Listed for sale | $364,500+76.1%$214/sqft |
Source: Scout MLS #1632400 Report a problem | ||
| 4/18/2013 | Sold | $207,000-8%$121/sqft |
Source: Scout MLS #1562258 Report a problem | ||
| 2/9/2013 | Listed for sale | $225,000-5.1%$132/sqft |
Source: DeLoach Sotheby's International Realty #1562258 Report a problem | ||
| 6/24/2011 | Sold | $237,000-47.9%$139/sqft |
Source: Public Record Report a problem | ||
| 7/14/2006 | Sold | $454,900$267/sqft |
Source: Public Record Report a problem | ||
Public tax history
| Year | Property taxes | Tax assessment |
|---|---|---|
| 2025 | $4,158 +0.9% | $171,200 |
| 2024 | $4,121 +27.4% | $171,200 +30.1% |
| 2023 | $3,234 -2% | $131,600 |
| 2022 | $3,300 +10% | $131,600 +15.4% |
| 2021 | $3,000 | $114,000 |
| 2020 | -- | $114,000 -1.4% |
| 2019 | $3,018 | $115,600 |
| 2018 | $3,018 | $115,600 +23% |
| 2017 | $3,018 +23% | $94,000 +9.7% |
| 2016 | $2,454 +19.4% | $85,680 |
| 2015 | $2,056 +9.7% | $85,680 +10.1% |
| 2014 | $1,875 | $77,800 |
| 2013 | -- | -- |
| 2012 | -- | -- |
| 2011 | -- | -- |
| 2010 | -- | -- |
Find assessor info on the county website
Neighborhood: 31522
Nearby homes
- $625,0003 bd4 ba2.3k sqft18 Kiln Cir, Saint Simons Island, GA 31522Pending

- $464,4002 bd2 ba1.8k sqft22 Kiln Cir #J-4, Saint Simons Island, GA 31522Off Market
- $---- bd-- ba-- sqft20 Kiln Cir, Saint Simons Island, GA 31522Off Market
- $438,0002 bd3 ba1.6k sqft24 Kiln Cir, Saint Simons Island, GA 31522Sold
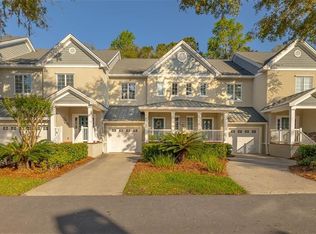
- $468,1002 bd2 ba1.8k sqft24 Kiln Cir #J-3, Saint Simons Island, GA 31522Off Market
- $---- bd-- ba-- sqft26 Kiln Cir, Saint Simons Island, GA 31522Off Market
- $563,7003 bd4 ba2.3k sqft26 Kiln Cir #26, Saint Simons Island, GA 31522Off Market
- $---- bd-- ba-- sqft28 Kiln Cir, Saint Simons Island, GA 31522Off Market
Nearby schools
GreatSchools rating
- 9/10Oglethorpe Point Elementary SchoolGrades: PK-5Distance: 5.4 mi
- 6/10Glynn Middle SchoolGrades: 6-8Distance: 13.2 mi
- 10/10Glynn AcademyGrades: 9-12Distance: 13.2 mi
Sell for more on Zillow
Get a Zillow Showcase℠ listing at no additional cost and you could sell for .
$425,100
2% more
+$8,502
With Zillow Showcase(estimated)
$433,602
Sell for more on Zillow
Get a Zillow Showcase℠ listing at no additional cost and you could sell for .
$425,100
2% more
+$8,502
With Zillow Showcase(estimated)
$433,602
- Georgia
- Glynn County
- Saint Simons Island
- 31522
- 22 Kiln Cir
Nearby cities
Nearby zip codes
Other Saint Simons Island Topics
- Apartments for Rent in 31522
- Houses for Sale in 31522
- Houses for Rent in 31522
- 31522 Real Estate
- Saint Simons Island Condos
- Houses for Sale in Saint Simons Island
- Newest Listings in Saint Simons Island
- Saint Simons Island Home Values
- Saint Simons Island Real Estate Agents
- Saint Simons Island Refinance
- Saint Simons Island Mortgage Rates
