This charming 2-bedroom, 2.5-bathroom home on St. Simons Island offers the perfect blend of coastal elegance and golf course living. Nestled among majestic live oak trees with the prestigious King & Prince Golf Club as your backdrop. The open-concept main floor features a seamless flow between living area, dining space, and kitchen, creating an ideal setting for both entertaining and everyday living. The kitchen boasts premium quartz countertops, a convenient breakfast bar, a gas stove, and sleek stainless-steel appliances. Wood flooring throughout main level adds warmth and character. Upstairs, you'll find two generous sized bedrooms with quality wood-look luxury vinyl plank flooring. Primary suite is a true retreat, featuring a cozy nook, luxurious bathroom with separate garden tub and shower, plus a double vanity. The 2nd bedroom is serviced by its own full bathroom with a tub/shower combination. A dedicated laundry room for the upper level adds convenience. Additional features include a convenient elevator providing access from a spacious one-car garage, a screened back porch offering serene golf course views, and a brick patio area with a gas hookup for grilling and outdoor entertaining. This home is part of an exclusive community featuring a private pool for residents that is just steps away from this home! Great investment opportunity that allows three-month rentals!
Sold for $438,000
$438,000
24 Kiln Cir, Saint Simons Island, GA 31522
2beds
1,695sqft
Condominium
Built in 2005
-- sqft lot
$446,800 Zestimate®
$258/sqft
$3,330 Estimated rent
Home value
$446,800
$389,000 - $514,000
$3,330/mo
Zestimate® history
Owner options
List your home for rent
$3,330/mo
Rent Zestimate®
Find your next renter with Zillow Rental Manager. Plus, with online applications, you can quickly screen prospective tenants – for free.
$3,330/mo
Rent Zestimate®
Refinance and save
$3,138/mo
Est. payment
Refinancing to a lower rate could help reduce your monthly payments and save thousands over the life of the loan.
$3,138/mo
Est. payment
Explore your selling options
Work with a Zillow partner agent
Leverage their expertise and Zillow's premium Showcase listings to get your home seen by more buyers.
Get startedList with your own agent
Get your home in front of millions of buyers by listing it on Zillow.
Learn how to do itSell it yourself
Take full control of how buyers see your home on Zillow by listing For Sale by Owner (FSBO).
List your homeWhat's special
Sleek stainless-steel appliancesPremium quartz countertopsMajestic live oak treesOpen-concept main floorDedicated laundry roomDouble vanityGenerous sized bedrooms
Zillow last checked:
Listing updated:
Listed by:
Tamara Green 912-312-3777,
BHHS Hodnett Cooper Real Estate
Bought with:
Laura Peebles, 328383
Sea Island Properties
Source: Scout MLS,MLS#: 1653186
Facts & features
Interior
Bedrooms & bathrooms
- Bedrooms: 2
- Bathrooms: 3
- Full bathrooms: 2
- 1/2 bathrooms: 1
Heating
- Central, Electric
Cooling
- Central Air, Electric
Appliances
- Included: Disposal, Dishwasher, Range
- Laundry: Gas Dryer Hookup, Laundry Room, Upper Level, Washer Hookup
Features
- Ceiling Fan(s), Double Vanity, Elevator, Pantry, Soaking Tub, Walk-In Closet(s), Separate Shower
- Flooring: Hardwood
- Has basement: No
Interior area
- Total structure area: 1,695
- Total interior livable area: 1,695 sqft
Property
Parking
- Total spaces: 1
- Parking features: Attached, Garage Door Opener
- Garage spaces: 1
Features
- Levels: Two
- Stories: 2
- Patio & porch: Porch, Screened
- Has private pool: Yes
Details
- Additional structures: Garage(s)
- Parcel number: 0413009
Construction
Type & style
- Home type: Condo
- Property subtype: Condominium
Condition
- As Is
- Year built: 2005
Utilities & green energy
- Sewer: Public Sewer
- Water: Public
- Utilities for property: Electricity Available, Natural Gas Available, Sewer Available, Water Available
Community & HOA
Community
- Features: Gated
- Subdivision: Limeburn Village
HOA
- Has HOA: Yes
- Amenities included: Golf Course, Gated, Landscaping, Management, Pool, Tennis Court(s)
- Services included: Maintenance Grounds, Maintenance Structure, Pest Control, Trash, Other, Flood Insurance, Hazard Insurance
- HOA fee: $424 monthly
- HOA name: Limeburn Village COA
- HOA phone: 912-638-4590
- Second HOA fee: $1,020 quarterly
- Second HOA name: Hampton Plantation POA
- Second HOA phone: 912-638-4590
Location
- Region: Saint Simons Island
Financial & listing details
- Price per square foot: $258/sqft
- Date on market: 4/9/2025
- Electric utility on property: Yes
Price history
| Date | Event | Price |
|---|---|---|
| 7/9/2025 | Sold | $438,000-0.4%$258/sqft |
Source: Scout MLS #1653186 Report a problem | ||
| 6/8/2025 | Pending sale | $439,900$260/sqft |
Source: Scout MLS #1653186 Report a problem | ||
| 5/15/2025 | Price change | $439,900-6.4%$260/sqft |
Source: Scout MLS #1653186 Report a problem | ||
| 4/10/2025 | Listed for sale | $469,900+113.6%$277/sqft |
Source: Scout MLS #1653186 Report a problem | ||
| 5/29/2015 | Sold | $220,000$130/sqft |
Source: Scout MLS #1570531 Report a problem | ||
Public tax history
Tax history is unavailable.
Neighborhood: 31522
Nearby homes
- $471,5002 bd2 ba1.8k sqft24 Kiln Cir #J-3, Saint Simons Island, GA 31522Off Market
- $467,7002 bd2 ba1.8k sqft22 Kiln Cir #J-4, Saint Simons Island, GA 31522Off Market
- $---- bd-- ba-- sqft26 Kiln Cir, Saint Simons Island, GA 31522Off Market
- $563,7003 bd4 ba2.3k sqft26 Kiln Cir #26, Saint Simons Island, GA 31522Off Market
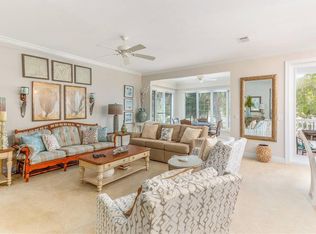
- $---- bd-- ba-- sqft20 Kiln Cir, Saint Simons Island, GA 31522Off Market
- $---- bd-- ba-- sqft28 Kiln Cir, Saint Simons Island, GA 31522Off Market
- $425,0002 bd3 ba1.7k sqft22 Kiln Cir, Saint Simons Island, GA 31522Sold
- $585,0003 bd4 ba2.3k sqft145 Kiln Trl, Saint Simons Island, GA 31522Sold
Nearby schools
GreatSchools rating
- 9/10Oglethorpe Point Elementary SchoolGrades: PK-5Distance: 5.4 mi
- 6/10Glynn Middle SchoolGrades: 6-8Distance: 13.2 mi
- 10/10Glynn AcademyGrades: 9-12Distance: 13.1 mi
Sell for more on Zillow
Get a Zillow Showcase℠ listing at no additional cost and you could sell for .
$446,800
2% more
+$8,936
With Zillow Showcase(estimated)
$455,736
Sell for more on Zillow
Get a Zillow Showcase℠ listing at no additional cost and you could sell for .
$446,800
2% more
+$8,936
With Zillow Showcase(estimated)
$455,736
- Georgia
- Glynn County
- Saint Simons Island
- 31522
- 24 Kiln Cir
Nearby cities
Nearby zip codes
Other Saint Simons Island Topics
- Apartments for Rent in 31522
- Houses for Sale in 31522
- Houses for Rent in 31522
- 31522 Real Estate
- Saint Simons Island Condos
- Houses for Sale in Saint Simons Island
- Newest Listings in Saint Simons Island
- Saint Simons Island Home Values
- Saint Simons Island Real Estate Agents
- Saint Simons Island Refinance
- Saint Simons Island Mortgage Rates
