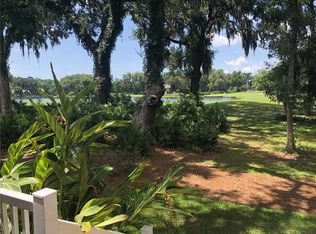
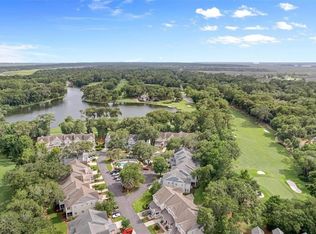
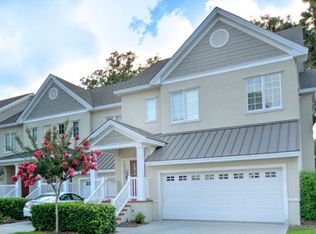
This townhome offers a beautiful view of the King and Prince Golf Course and across the lake to the Clubhouse! This villa has been lovingly maintained. The glass-enclosed Sunroom and the end location of this villa make this an exceptional location and special opportunity! The open floor plan of over 2300 feet provides a spacious and comfortable living environment. Located in Limeburn Village, one of the most sought-after residential condo communities on St Simons Island, this home embodies comfortable southern living with a cozy gas log fireplace. The convenience of an elevator makes transporting groceries or luggage effortless. The primary bedroom features a large walk-in closet and a stunning view, ideal for a study or a workout area. The extra large garage includes ample space for a workshop and boasts a finished floor. Located just across from the pool, pool house, and conveniently located mailboxes, this villa epitomizes convenient, tranquil living.
Sold for $585,000
$585,000
145 Kiln Trl, Saint Simons Island, GA 31522
3beds
2,302sqft
Condominium
Built in 2005
-- sqft lot
$607,800 Zestimate®
$254/sqft
$4,664 Estimated rent
Home value
$607,800
$529,000 - $699,000
$4,664/mo
Zestimate® history
Owner options
List your home for rent
$4,664/mo
Rent Zestimate®
Find your next renter with Zillow Rental Manager. Plus, with online applications, you can quickly screen prospective tenants – for free.
$4,664/mo
Rent Zestimate®
Refinance and save
$3,445/mo
Est. payment
Refinancing to a lower rate could help reduce your monthly payments and save thousands over the life of the loan.
$3,445/mo
Est. payment
Explore your selling options
Work with a Zillow partner agent
Leverage their expertise and Zillow's premium Showcase listings to get your home seen by more buyers.
Get startedList with your own agent
Get your home in front of millions of buyers by listing it on Zillow.
Learn how to do itSell it yourself
Take full control of how buyers see your home on Zillow by listing For Sale by Owner (FSBO).
List your homeWhat's special
Cozy gas log fireplaceEnd locationStunning viewOpen floor planGlass-enclosed sunroomLarge walk-in closet
Zillow last checked:
Listing updated:
Listed by:
Susan Imhoff 912-222-5686,
DeLoach Sotheby's International Realty
Bought with:
Brian Watson, 422711
BHHS Hodnett Cooper Real Estate
Lisa Watson, 422714
BHHS Hodnett Cooper Real Estate
Source: Scout MLS,MLS#: 1650608
Facts & features
Interior
Bedrooms & bathrooms
- Bedrooms: 3
- Bathrooms: 4
- Full bathrooms: 3
- 1/2 bathrooms: 1
Appliances
- Included: Dryer, Refrigerator, Washer, Water Softener
Features
- Has basement: No
- Has fireplace: Yes
- Fireplace features: Gas Log
- Common walls with other units/homes: 1 Common Wall
Interior area
- Total structure area: 2,302
- Total interior livable area: 2,302 sqft
Property
Parking
- Total spaces: 2
- Parking features: Attached, Driveway, Garage Door Opener, Other, Paved
- Garage spaces: 2
- Has uncovered spaces: Yes
Features
- Patio & porch: Deck, Enclosed, Patio
- Exterior features: Other
- Has private pool: Yes
- Pool features: In Ground
Lot
- Features: Other
Details
- Additional structures: Garage(s), Pool House
- Parcel number: 0413006
- Zoning description: Res Multi
- Special conditions: Standard
Construction
Type & style
- Home type: Condo
- Property subtype: Condominium
Materials
- Roof: Metal
Condition
- As Is
- Year built: 2005
Community & HOA
Community
- Features: Gated
- Subdivision: Limeburn Village
HOA
- Has HOA: Yes
- Amenities included: Security
Location
- Region: Saint Simons Island
Financial & listing details
- Price per square foot: $254/sqft
- Tax assessed value: $518,000
- Annual tax amount: $1,348
- Date on market: 12/17/2024
- Listing terms: 1031 Exchange,Cash,Conventional
Price history
| Date | Event | Price |
|---|---|---|
| 2/28/2025 | Sold | $585,000-2.3%$254/sqft |
Source: Scout MLS #1650608 Report a problem | ||
| 1/31/2025 | Pending sale | $599,000$260/sqft |
Source: Scout MLS #1650608 Report a problem | ||
| 12/17/2024 | Listed for sale | $599,000-0.2%$260/sqft |
Source: Scout MLS #1650608 Report a problem | ||
| 2/15/2008 | Sold | $600,000$261/sqft |
Source: Public Record Report a problem | ||
Public tax history
| Year | Property taxes | Tax assessment |
|---|---|---|
| 2025 | $1,499 +0.9% | $207,200 |
| 2024 | $1,486 +10.2% | $207,200 +17.3% |
| 2023 | $1,349 -9.8% | $176,600 |
| 2022 | $1,495 +22.3% | $176,600 +44.8% |
| 2021 | $1,223 | $122,000 |
| 2020 | -- | $122,000 -12.4% |
| 2019 | $1,206 +40.9% | $139,200 |
| 2018 | $856 | $139,200 +12.3% |
| 2017 | $856 | $124,000 +3.7% |
| 2016 | $856 +26.9% | $119,600 |
| 2015 | $675 -71% | $119,600 +5.7% |
| 2014 | $2,323 | $113,200 |
| 2013 | -- | -- |
| 2012 | -- | -- |
| 2011 | -- | -- |
| 2010 | -- | -- |
Find assessor info on the county website
Neighborhood: 31522
Nearby homes
- $456,9002 bd3 ba1.8k sqft143 Kiln Trl, Saint Simons Island, GA 31522Off Market
- $488,200-- bd-- ba-- sqft141 Kiln Trl, Saint Simons Island, GA 31522Off Market
- $474,9002 bd3 ba1.6k sqft139 Kiln Trl, Saint Simons Island, GA 31522Off Market
- $501,3002 bd3 ba1.6k sqft137 Kiln Trl, Saint Simons Island, GA 31522Off Market
- $567,0003 bd4 ba2.2k sqft135 Kiln Trl, Saint Simons Island, GA 31522Off Market
- $490,0002 bd3 ba1.7k sqft119 Kiln Trl, Saint Simons Island, GA 31522Sold
- $527,3002 bd2 ba1.8k sqft119 Kiln Trl #H-2, Saint Simons Island, GA 31522Off Market
- $589,0003 bd4 ba2.2k sqft117 Kiln Trl, Saint Simons Island, GA 31522Off Market
Nearby schools
GreatSchools rating
- 9/10Oglethorpe Point Elementary SchoolGrades: PK-5Distance: 5.4 mi
- 6/10Glynn Middle SchoolGrades: 6-8Distance: 13.2 mi
- 10/10Glynn AcademyGrades: 9-12Distance: 13.1 mi
Schools provided by the listing agent
- Elementary: Oglethorpe
- Middle: Glynn Middle School
- High: Glynn Academy
Source: Scout MLS. This data may not be complete. We recommend contacting the local school district to confirm school assignments for this home.
Sell for more on Zillow
Get a Zillow Showcase℠ listing at no additional cost and you could sell for .
$607,800
2% more
+$12,156
With Zillow Showcase(estimated)
$619,956
Sell for more on Zillow
Get a Zillow Showcase℠ listing at no additional cost and you could sell for .
$607,800
2% more
+$12,156
With Zillow Showcase(estimated)
$619,956
- Georgia
- Glynn County
- Saint Simons Island
- 31522
- 145 Kiln Trl
Nearby cities
Nearby zip codes
Other Saint Simons Island Topics
- Apartments for Rent in 31522
- Houses for Sale in 31522
- Houses for Rent in 31522
- 31522 Real Estate
- Saint Simons Island Condos
- Houses for Sale in Saint Simons Island
- Newest Listings in Saint Simons Island
- Saint Simons Island Home Values
- Saint Simons Island Real Estate Agents
- Saint Simons Island Refinance
- Saint Simons Island Mortgage Rates
