Skip main navigation
Sold for $450,000
  • $450,000

    139 Kiln Trl, Saint Simons Island, GA 31522

    2beds
    1,695sqft
    Condominium
    Built in 2005
    -- sqft lot
    $482,100 Zestimate®
    $265/sqft
    $3,116 Estimated rent

    Home value

    $482,100

    $453,000 - $516,000

    $3,116/mo

    Zestimate® history
    Loading
    Loading...

    Owner options

    List your home for rent

    $3,116/mo

    Rent Zestimate®

    Find your next renter with Zillow Rental Manager. Plus, with online applications, you can quickly screen prospective tenants – for free.

    Learn more

    $3,116/mo

    Rent Zestimate®

    Refinance and save

    $2,950/mo

    Est. payment

    Refinancing to a lower rate could help reduce your monthly payments and save thousands over the life of the loan.

    See today's rates

    $2,950/mo

    Est. payment

    Explore your selling options

    Work with a Zillow partner agent

    Leverage their expertise and Zillow's premium Showcase listings to get your home seen by more buyers.

    Get started

    List with your own agent

    Get your home in front of millions of buyers by listing it on Zillow.

    Learn how to do it

    Sell it yourself

    Take full control of how buyers see your home on Zillow by listing For Sale by Owner (FSBO).

    List your home

    What's special

    Pool houseOpen porchesLarge covered grilling areaOpen floor planFantastic floor planLake viewsHuge community pool
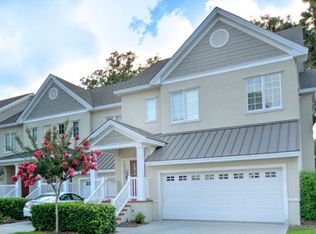
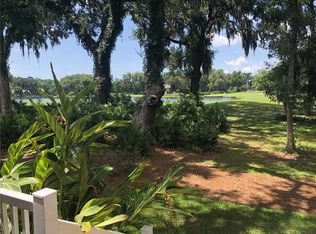
    Views galore!! Golf course and Lake views of King and Prince golf course. You cannot get a better spot. Relax on your shady back porch enjoying what coastal Georgia lifestyle is all about. Spacious and serene, yet perfect for entertaining due to the open floor plan, screened and open porches that offer additional relaxing space with fabulous views. Master bedroom is huge with sitting area/office also with views of the golf course and lake. This property is located in Hampton Point, a gated community offering huge community pool with pool house and a large covered grilling area. Minutes from Hampton River club marina. This condo offers a one car garage with an elevator. Fantastic floor plan with very large rooms.

    Zillow last checked:

    Listing updated:

    Listed by:

    Michael Harris 912-912-2307,

    Michael Harris Team

    Bought with:

    Christina Judd Clarke, 403474

    Signature Properties Group Inc.

    Source: Scout MLS,MLS#: 1640621

    Facts & features

    Interior

    Bedrooms & bathrooms
    • Bedrooms: 2
    • Bathrooms: 3
    • Full bathrooms: 2
    • 1/2 bathrooms: 1
    Heating
    • Central, Electric
    Cooling
    • Central Air, Electric
    Appliances
    • Included: Convection Oven, Dryer, Dishwasher, Freezer, Microwave, Refrigerator, Range Hood, Washer
    • Laundry: Electric Dryer Hookup, Gas Dryer Hookup, Laundry Room, Washer Hookup
    Features
    • Ceiling Fan(s), Double Vanity, Elevator, High Ceilings, Recessed Lighting, Walk-In Closet(s), Separate Shower, Shower Only, Breakfast Bar
    • Flooring: Carpet, Ceramic Tile, Tile
    • Windows: Bay Window(s), Double Pane Windows
    • Basement: Crawl Space
    • Number of fireplaces: 1
    • Fireplace features: Gas Log, Living Room
    Interior area
    • Total structure area: 1,695
    • Total interior livable area: 1,695 sqft

    Property

    Parking
    • Total spaces: 1
    • Parking features: Driveway, Garage Door Opener, Other, Paved
    • Garage spaces: 1
    • Has uncovered spaces: Yes
    Accessibility
    • Accessibility features: Therapeutic Whirlpool
    Features
    • Patio & porch: Enclosed, Patio
    • Exterior features: Columns
    • Has private pool: Yes
    • Has view: Yes
    • View description: Neighborhood
    Lot
    • Size: 1,742 sqft
    • Features: On Golf Course
    Details
    • Additional structures: Pool House
    • Parcel number: 0413003
    • Special conditions: Standard

    Construction

    Type & style
    • Home type: Condo
    • Property subtype: Condominium
    Materials
    • Stucco
    • Roof: Asphalt
    Condition
    • As Is
    • Year built: 2005

    Utilities & green energy

    • Electric: Circuit Breakers
    • Sewer: Public Sewer
    • Water: Public
    • Utilities for property: Cable Available, Electricity Available, Natural Gas Available
    Green energy
    • Energy efficient items: Windows

    Community & neighborhood

    Security
    • Security features: Fire Alarm, Smoke Detector(s)
    Community
    • Community features: Gated
    Location
    • Region: Saint Simons Island
    • Subdivision: Limeburn Village

    HOA & financial

    HOA
    • Has HOA: Yes
    • HOA fee: $323 monthly
    • Amenities included: Barbecue, Clubhouse, Gated, Pool
    • Association name: Limeburn Village at Hampton Plantation Condominium
    • Association phone: 912-638-4590
    • Second HOA fee: $244 quarterly
    • Second association name: Hampton Plantation Property Owners' Association, I
    • Second association phone: 912-638-4590

    Other

    Other facts
    • Listing terms: 1031 Exchange,Cash,Conventional,FHA,VA Loan
    • Road surface type: Asphalt

    Price history

    DateEventPrice
    8/29/2023Sold$450,000-3.2%$265/sqft
    Source: Scout MLS #1640621 Report a problem
    7/13/2023Pending sale$464,900$274/sqft
    Source: Scout MLS #1640621 Report a problem
    6/26/2023Listed for sale$464,900+29.5%$274/sqft
    Source: Scout MLS #1640621 Report a problem
    2/15/2022Sold$359,000$212/sqft
    Source: Scout MLS #1631538 Report a problem
    12/24/2021Pending sale$359,000$212/sqft
    Source: Scout MLS #1631538 Report a problem
    12/17/2021Contingent$359,000$212/sqft
    Source: Scout MLS #1631538 Report a problem
    12/15/2021Listed for sale$359,000+23.8%$212/sqft
    Source: Scout MLS #1631538 Report a problem
    8/24/2018Sold$290,000-6.1%$171/sqft
    Source: Scout MLS #1587294 Report a problem
    5/9/2018Price change$309,000-3.7%$182/sqft
    Source: American Dream SSI, Inc. #1587294 Report a problem
    2/2/2018Listed for sale$321,000+23.5%$189/sqft
    Source: American Dream SSI, Inc. #1587294 Report a problem
    7/28/2009Sold$260,000$153/sqft
    Source: Public Record Report a problem

    Public tax history

    YearProperty taxesTax assessment
    2025$4,158 +0.9%$171,200
    2024$4,121 +27.4%$171,200 +30.1%
    2023$3,234 +16.6%$131,600
    2022$2,774 -3%$131,600 +15.4%
    2021$2,860 $114,000
    2020-- $114,000 -1.4%
    2019$2,886 -4.4%$115,600
    2018$3,018 $115,600 +23%
    2017$3,018 +23%$94,000 +9.7%
    2016$2,454 +19.4%$85,680
    2015$2,056 +9.7%$85,680 +10.1%
    2014$1,875 $77,800
    2013-- --
    2012-- --
    2011-- --
    2010-- --

    Find assessor info on the county website

    Neighborhood: 31522

    Nearby schools

    GreatSchools rating
    Schools provided by the listing agent
    • Elementary: Oglethorpe
    • Middle: Glynn Middle School
    • High: Glynn Academy

    Source: Scout MLS. This data may not be complete. We recommend contacting the local school district to confirm school assignments for this home.

    Get pre-qualified for a loan
    At Zillow Home Loans, we can pre-qualify you in as little as 5 minutes with no impact to your credit score.

    An equal housing lender. NMLS #10287.

    Sell for more on Zillow
    Get a Zillow Showcase℠ listing at no additional cost and you could sell for .
    $482,100
    2% more
    +$9,642
    With Zillow Showcase(estimated)
    $491,742