Skip main navigation
Off market
  • $581,100

    135 Kiln Trl, Saint Simons Island, GA 31522

    3beds
    2,220sqft
    Condo
    Built in 2005
    -- sqft lot
    $581,100 Zestimate®
    $262/sqft
    $4,286 Estimated rent

    Home value

    $581,100

    $540,000 - $628,000

    $4,286/mo

    Zestimate® history
    Loading
    Loading...

    Owner options

    List your home for rent

    $4,286/mo

    Rent Zestimate®

    Find your next renter with Zillow Rental Manager. Plus, with online applications, you can quickly screen prospective tenants – for free.

    Learn more

    $4,286/mo

    Rent Zestimate®

    Refinance and save

    $3,425/mo

    Est. payment

    Refinancing to a lower rate could help reduce your monthly payments and save thousands over the life of the loan.

    See today's rates

    $3,425/mo

    Est. payment

    Explore your selling options

    Work with a Zillow partner agent

    Leverage their expertise and Zillow's premium Showcase listings to get your home seen by more buyers.

    Get started

    List with your own agent

    Get your home in front of millions of buyers by listing it on Zillow.

    Learn how to do it

    Sell it yourself

    Take full control of how buyers see your home on Zillow by listing For Sale by Owner (FSBO).

    List your home

    What's special

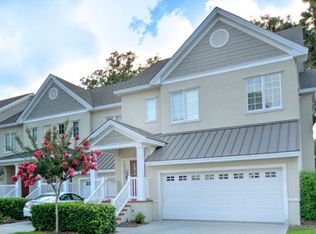
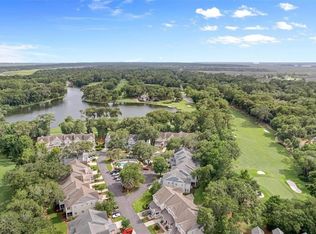
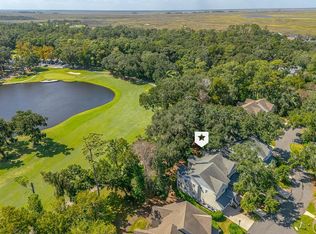
    Magnificent Views! This elegant townhome offers impressive golf views of emerald fairways as well as dramatic views of the pristine 20-acre fresh water Lake Butler & the Hampton Club golf clubhouse. This luxury townhome also features these graceful amenities: screened porch, open grilling deck, Jacuzzi tubs, gas fireplace, solid surface counter tops, elevator, 2 car garage, new Hardwood flrs, new HVAC, & new refrigerator. It's an End Unit with more windows! Being sold furnished w/a few exceptions. Very tastefully decorated. Limeburn Village is a luxurious townhome village nestled between the 6th, 7th, 8th & 9th fairways of the Hampton Club golf course of Hampton Plantation. The Village itself boasts a private pool featuring screened pool house w/kitchen & fireplace, dramatic golf & lake views, a neighboring marina & sidewalks perfect for your evening stroll. There are only 57 of these & they are quickly becoming the most sought after real estate on the island.

    This property is off market, which means it's not currently listed for sale or rent on Zillow. This may be different from what's available on other websites or public sources.
    Facts & features

    Interior

    Bedrooms & bathrooms
    • Bedrooms: 3
    • Bathrooms: 4
    • Full bathrooms: 3
    • 1/2 bathrooms: 1
    Heating
    • Heat pump, Gas
    Features
    • Ceiling Fans, Formal Dining, Foyer, Newly Painted, Recessed Lighting, Pantry, Ceilings above 9ft., Renovated, Furnished: All, Plantation Shutters, Furnished, Elevator
    • Flooring: Tile, Carpet
    • Attic: Pull Down
    • Fireplace features: Gas Logs
    Interior area
    • Total interior livable area: 2,220 sqft

    Property

    Parking
    • Total spaces: 2
    Details
    • Parcel number: 0413001

    Construction

    Type & style
    • Home type: Condo
    Condition
    • Year built: 2005

    Utilities & green energy

    • Electric: 220 Volt
    • Gas: Private LP Tank
    • Utilities for property: Waste: Public Sewer, Water: Public, Electric

    Community & neighborhood

    Location
    • Region: Saint Simons Island

    HOA & financial

    HOA
    • Has HOA: Yes
    • HOA fee: $56 monthly

    Other

    Other facts
    • Utilities: Waste: Public Sewer, Water: Public, Electric
    • Appliances: Range/Oven, Refrigerator, Dishwasher, Disposal, Dryer, Microwave, Smoke Detector, Washer, Elevator, Oven - Self-Clean, Ceiling Fans, Fireplace, Furnished
    • Cooling Type: Heat Pump
    • Floors: Hardwood, Tile, Wall to Wall Carpet
    • Property Type: Residential
    • Water Heater Type: Electric
    • Cooling Source: Electric
    • Energy Features: Double Pane Windows, Ridge Vents, Double Pane/Thermo, Extra Insulation
    • Road Surface: Paved, Asphalt
    • Attic: Pull Down
    • Heating Source: Electric
    • Fireplace Features: Gas Logs
    • Construction: Tabby, HardiePlank
    • Lot View Frontage: Golf Course View, Lake Frontage, Natural, Lake View, Waterfront
    • Interior Features: Ceiling Fans, Formal Dining, Foyer, Newly Painted, Recessed Lighting, Pantry, Ceilings above 9ft., Renovated, Furnished: All, Plantation Shutters, Furnished, Elevator
    • Master Bedroom Features: Carpeted, Sitting Area, Master Up
    • Roof: Asphalt
    • Cable: Cable Ready
    • Gas: Private LP Tank
    • Electric: 220 Volt
    • Waterfront Type: Lake
    • Legal Description: Limeburn Condos
    • Parcel Number: 04-13001

    Price history

    DateEventPrice
    9/28/2020Sold$399,000$180/sqft
    Source: Scout MLS #1620670 Report a problem
    8/13/2020Listed for sale$399,000+5.4%$180/sqft
    Source: Signature Properties Group Inc. #1620670 Report a problem
    4/18/2016Sold$378,500-5.1%$170/sqft
    Source: Scout MLS #1577404 Report a problem
    2/26/2016Listed for sale$399,000-6.1%$180/sqft
    Source: DeLoach Sotheby's International Realty #1577404 Report a problem
    8/29/2007Sold$425,000-23.9%$191/sqft
    Source: Public Record Report a problem
    1/2/2007Sold$558,640-16%$252/sqft
    Source: Public Record Report a problem
    5/26/2006Sold$664,900$300/sqft
    Source: Public Record Report a problem

    Public tax history

    YearProperty taxesTax assessment
    2025$3,301 +0.9%$207,200
    2024$3,272 +10.6%$207,200 +17.3%
    2023$2,959 -13.2%$176,600
    2022$3,410 -8.4%$176,600 +44.8%
    2021$3,724 $122,000
    2020-- $122,000 -12.4%
    2019$3,635 +0%$139,200
    2018$3,635 $139,200 +12.3%
    2017$3,635 +12.3%$124,000 +3.7%
    2016$3,238 +12.8%$119,600
    2015$2,870 +5.2%$119,600 +5.7%
    2014$2,728 $113,200
    2013-- --
    2012-- --
    2011-- --
    2010-- --

    Find assessor info on the county website

    Neighborhood: 31522

    Nearby schools

    GreatSchools rating
    Schools provided by the listing agent
    • Elementary: Oglethorpe
    • Middle: Glynn Middle
    • High: Glynn Academy

    Source: The MLS. This data may not be complete. We recommend contacting the local school district to confirm school assignments for this home.

    Get pre-qualified for a loan
    At Zillow Home Loans, we can pre-qualify you in as little as 5 minutes with no impact to your credit score.

    An equal housing lender. NMLS #10287.

    Sell for more on Zillow
    Get a Zillow Showcase℠ listing at no additional cost and you could sell for .
    $581,100
    2% more
    +$11,622
    With Zillow Showcase(estimated)
    $592,722