Welcome to Lowcountry living in the heart of St. Simons Island! Perfectly positioned mid-island, this marshfront home with quick access on and off the island while being just minutes from beaches, restaurants, shopping, schools, and local businesses. Inside, the thoughtfully designed floor plan features bamboo flooring throughout the main living areas, an open-concept kitchen with granite countertops, stainless steel appliances, a breakfast area, and a built-in computer station. The kitchen flows into the dining and living spaces, where marsh views create a peaceful backdrop for everyday living. The main level includes three bedrooms and two full baths, including a spacious primary suite with a sitting area overlooking the marsh and a walk-in closet. Upstairs, approximately 748 square feet of unfinished space is already equipped with heating and cooling vents, offering endless possibilities for future expansion, a home office, media room, or additional guest accommodations. On the ground level, youll find an oversized drive-under garage with exceptional storage space, providing room for vehicles, golf carts, kayaks, workshop space, or all your island gear. Priced under $550,000 making this an exceptional opportunity to enjoy marshfront living in one of St. Simons Islands most convenient locations.
Active
$549,900
614 Cedar St, Saint Simons Island, GA 31522
3beds
1,813sqft
Single Family Residence
Built in 1996
7,840 Square Feet Lot
$-- Zestimate®
$303/sqft
$-- HOA
What's special
Stainless steel appliancesMarshfront homeBreakfast areaWalk-in closetGranite countertopsBuilt-in computer stationOpen-concept kitchen
- 1 day
- 168
- 12
Zillow last checked:
Listing updated:
Listed by:
Rebecca Strother 912-223-1946,
Duckworth Properties
Source: GAMLS,MLS#: 10869633
Facts & features
Interior
Bedrooms & bathrooms
- Bedrooms: 3
- Bathrooms: 2
- Full bathrooms: 2
Rooms
- Room types: Other
Heating
- Central, Electric
Cooling
- Central Air, Electric
Appliances
- Included: Microwave, Refrigerator
- Laundry: Other
Features
- Double Vanity
- Flooring: Other
- Basement: None
- Number of fireplaces: 1
- Fireplace features: Living Room
- Common walls with other units/homes: No Common Walls
Interior area
- Total structure area: 1,813
- Total interior livable area: 1,813 sqft
- Finished area above ground: 1,813
- Finished area below ground: 0
Property
Parking
- Parking features: Garage, Garage Door Opener
- Has garage: Yes
Features
- Levels: Two
- Stories: 2
- On waterfront: Yes
- Frontage type: Marsh
Lot
- Size: 7,840 Square Feet
- Features: Other
Details
- Parcel number: 0409787
Construction
Type & style
- Home type: SingleFamily
- Architectural style: Ranch
- Property subtype: Single Family Residence
Materials
- Tabby
- Roof: Composition
Condition
- Resale
- New construction: No
- Year built: 1996
Utilities & green energy
- Sewer: Public Sewer
- Water: Public
- Utilities for property: Cable Available, Sewer Connected
Community & HOA
Community
- Features: None
- Subdivision: Middleton Homes
HOA
- Has HOA: No
- Services included: Other
Location
- Region: Saint Simons Island
Financial & listing details
- Price per square foot: $303/sqft
- Tax assessed value: $532,900
- Annual tax amount: $5,131
- Date on market: 10/8/2026
- Cumulative days on market: 1 day
- Listing agreement: Exclusive Right To Sell
Estimated market value
Not available
Estimated sales range
Not available
$3,362/mo
Price history
| Date | Event | Price |
|---|---|---|
| 10/8/2026 | Listed for sale | $549,900-2.5%$303/sqft |
Source:  GAMLS #10869633 Report a problem GAMLS #10869633 Report a problem | ||
| 10/5/2026 | Listing removed | $564,000$311/sqft |
Source: GAMLS #10796760 Report a problem | ||
| 8/11/2026 | Price change | $564,000-1.7%$311/sqft |
Source: GAMLS #10796760 Report a problem | ||
| 7/24/2026 | Price change | $574,000-2.7%$317/sqft |
Source: Scout MLS #2000951 Report a problem | ||
| 6/30/2026 | Listed for sale | $589,900+68.6%$325/sqft |
Source: Scout MLS #2000951 Report a problem | ||
| 4/4/2020 | Listing removed | $349,900$193/sqft |
Source: Berkshire Hathaway Home Services Hodnett Cooper Real Estate #1614767 Report a problem | ||
| 11/27/2019 | Listed for sale | $349,900+9.7%$193/sqft |
Source: BHHS Hodnett Cooper Real Estate LGV #1614767 Report a problem | ||
| 10/13/2018 | Listing removed | $2,500$1/sqft |
Source: Duckworth Properties SSI #1603315 Report a problem | ||
| 10/2/2018 | Listed for rent | $2,500$1/sqft |
Source: Duckworth Properties SSI #1603315 Report a problem | ||
| 3/24/2017 | Sold | $319,000-1.8%$176/sqft |
Source: Scout MLS #1581469 Report a problem | ||
| 12/17/2016 | Listed for sale | $325,000+64.3%$179/sqft |
Source: Golden Isles Realty #1581469 Report a problem | ||
| 9/20/2016 | Sold | $197,804+7.9%$109/sqft |
Source:  Hive MLS #SA161351 Report a problem Hive MLS #SA161351 Report a problem | ||
| 8/19/2016 | Listed for sale | $183,380$101/sqft |
Source: REALHome Services and Solutions #161351 Report a problem | ||
Public tax history
| Year | Property taxes | Tax assessment |
|---|---|---|
| 2025 | $2,486 +0.9% | $213,160 +5.1% |
| 2024 | $2,464 +15.6% | $202,840 |
| 2023 | $2,130 -16.9% | $202,840 +26.3% |
| 2022 | $2,562 -2.9% | $160,600 +20.7% |
| 2021 | $2,639 | $133,080 |
| 2020 | -- | $133,080 +6.2% |
| 2019 | $2,662 -18.5% | $125,280 |
| 2018 | $3,264 | $125,280 +22.6% |
| 2017 | $3,264 +16.9% | $102,200 |
| 2016 | $2,793 +8.4% | $102,200 +11.5% |
| 2015 | $2,578 +14% | $91,640 +3.3% |
| 2014 | $2,262 | $88,680 |
| 2013 | -- | -- |
| 2012 | -- | -- |
| 2011 | -- | -- |
| 2010 | -- | -- |
Find assessor info on the county website
Monthly payment
Est. payment
Payment breakdown
Explore the cost of this home by adjusting the details. Changes won't be saved.Climate risks
Neighborhood: 31522
Nearby schools
Schools provided by the listing agent
- Elementary: Oglethorpe Point
- Middle: Glynn
- High: Glynn
Source: GAMLS. This data may not be complete. We recommend contacting the local school district to confirm school assignments for this home.

Similar homes
- $549,9003 bd2 ba1.7k sqft3 Bay Tree Ct W, Saint Simons Island, GA 31522Active
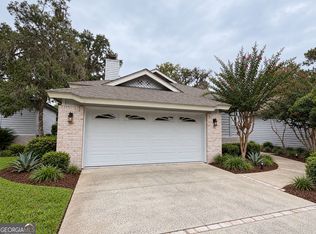
 MLS ID #10824168, Hannah Melton, Duckworth Properties. GAMLS
 - $579,0003 bd3 ba1.4k sqft115 Broadway St, Saint Simons Island, GA 31522For Sale
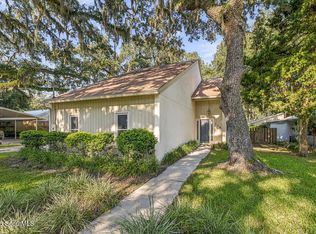 MLS ID #2002509, Holly May, Keller Williams Realty Golden Isles. Scout MLS
 - $534,0003 bd4 ba1.5k sqft661 N Golf Villas, Saint Simons Island, GA 31522For Sale
 MLS ID #2001855, Melissa Johnson, St Marys Realty Inc Island Si. Scout MLS
 - $689,0003 bd2 ba2k sqft103 Wimbledon Dr, Saint Simons Island, GA 31522For Sale
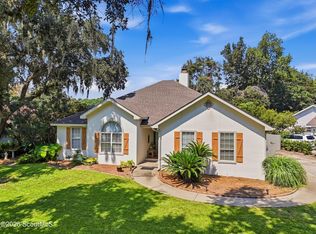 MLS ID #2002480, Phoebe Hoaster, DeLoach Sotheby's International Realty. Scout MLS
 - $645,0003 bd2 ba1.4k sqft222 Circle Dr, Saint Simons Island, GA 31522ActiveMLS ID #10844187, Rebecca Strother, Duckworth Properties. GAMLS
- $575,0003 bd3 ba1.7k sqft203 Mariners Cir, Saint Simons Island, GA 31522ActiveMLS ID #10711953, Melinda Laager, BHHS Hodnett Cooper Real Estate. GAMLS
- $529,0003 bd3 ba1.8k sqft404 Mariners Cir, Saint Simons Island, GA 31522ActiveMLS ID #10844655, John Hallman IV, Engel & Völkers Golden Isles. GAMLS
- $789,9003 bd3 ba1.9k sqft105 E Commons Dr, Saint Simons Island, GA 31522ActiveMLS ID #10842582, Hannah Melton, Duckworth Properties. GAMLS
- $779,0004 bd4 ba2.4k sqft110 Newfield St, Saint Simons Island, GA 31522ActiveMLS ID #10758583, Kelly Ross, BHHS Hodnett Cooper Real Estate. GAMLS
