Skip main navigation
Off market
  • $580,600

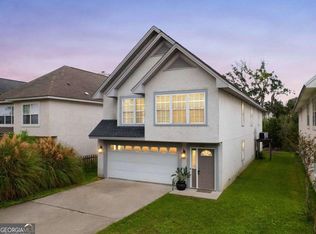
    616 Cedar St, Saint Simons Island, GA 31522

    4beds
    2,347sqft
    SingleFamily
    Built in 1996
    3,920 Square Feet Lot
    $580,600 Zestimate®
    $247/sqft
    $3,612 Estimated rent

    Home value

    $580,600

    $546,000 - $621,000

    $3,612/mo

    Zestimate® history
    Loading
    Loading...

    Owner options

    List your home for rent

    $3,612/mo

    Rent Zestimate®

    Find your next renter with Zillow Rental Manager. Plus, with online applications, you can quickly screen prospective tenants – for free.

    Learn more

    $3,612/mo

    Rent Zestimate®

    Refinance and save

    $3,397/mo

    Est. payment

    Refinancing to a lower rate could help reduce your monthly payments and save thousands over the life of the loan.

    See today's rates

    $3,397/mo

    Est. payment

    Explore your selling options

    Work with a Zillow partner agent

    Leverage their expertise and Zillow's premium Showcase listings to get your home seen by more buyers.

    Get started

    List with your own agent

    Get your home in front of millions of buyers by listing it on Zillow.

    Learn how to do it

    Sell it yourself

    Take full control of how buyers see your home on Zillow by listing For Sale by Owner (FSBO).

    List your home

    What's special

    Totally REFRESHED & RENOVATED mid island home offered less than $350k! Turnkey, high end design & detail project that boast PERFECTION. Worry less,enjoy more knowing all the hard work is complete. 2 NEW HVAC systems, roof (30yr architectural shingle)X-large garage, Eat-in kitchen/dining combo with new stainless steel appliances & a master suite that was envisioned as a personal sanctuary. The master bath features new tile flooring,vanity, & a walk-in subway tile shower that gives this space the WOW- factor! Renovated modern kitchen, new tile floor, quartz countertops, stainless farm sink, subway tile backsplash, freshly painted cabinets & upgraded hardware makes cooking a pleasure. These contiguous spaces overlook a show-stealing ship-lap fireplace hearth & family room perfect for making memories! Do you have an appreciation for a home Reno done correctly? Partial marsh views without the price tag? Moderate flood premiums? Warranties on all major components & NO HOA?? WELCOME HOME :)

    This property is off market, which means it's not currently listed for sale or rent on Zillow. This may be different from what's available on other websites or public sources.

    Facts & features

    Interior

    Bedrooms & bathrooms
    • Bedrooms: 4
    • Bathrooms: 2
    • Full bathrooms: 2
    Heating
    • Other, Electric
    Cooling
    • Central
    Appliances
    • Included: Dishwasher, Microwave, Range / Oven, Refrigerator
    Features
    • Ceiling Fans, Newly Painted, Shelving, W/D Connection, Laminate Flooring, Pantry, Built-in Bookcases, Renovated, Bonus Room, GarageDoorOpener, Dining Room, Den/Family Room
    • Flooring: Carpet
    • Attic: Floored, Walk-In
    • Has fireplace: Yes
    • Fireplace features: Wood Burning
    Interior area
    • Total interior livable area: 2,347 sqft

    Property

    Parking
    • Total spaces: 5
    Features
    • Exterior features: Other
    Lot
    • Size: 3,920 sqft
    Details
    • Parcel number: 0409786

    Construction

    Type & style
    • Home type: SingleFamily
    Materials
    • Foundation: Slab
    • Roof: Asphalt
    Condition
    • Year built: 1996

    Utilities & green energy

    • Utilities for property: Waste: Public Sewer, Water: Public, Electric, Cable

    Community & neighborhood

    Location
    • Region: Saint Simons Island

    Other

    Other facts
    • Utilities: Waste: Public Sewer, Water: Public, Electric, Cable
    • Appliances: Cable, Range/Oven, Refrigerator, Dishwasher, Disposal, Microwave, Ceiling Fans, Fireplace, W/D Connection
    • Floors: Tile, Carpet
    • Property Type: Residential
    • Cooling Source: Electric
    • Heating Source: Electric
    • Attic: Floored, Walk-In
    • Construction: Tabby
    • Interior Features: Ceiling Fans, Newly Painted, Shelving, W/D Connection, Laminate Flooring, Pantry, Built-in Bookcases, Renovated, Bonus Room, GarageDoorOpener, Dining Room, Den/Family Room
    • Master Bedroom Features: Carpeted, Walk-in Closet
    • Roof: Asphalt
    • Cable: Cable Access
    • Fireplace Features: Wood Burning
    • Legal Description: 5-B MIDDLETON HOME PLACE
    • Parcel Number: 04-09786

    Price history

    DateEventPrice
    7/15/2020Sold$349,900$149/sqft
    Source: Scout MLS #1616591 Report a problem
    7/10/2020Pending sale$349,900$149/sqft
    Source: Hodnett Cooper Real Estate #1616591 Report a problem
    3/5/2020Price change$349,900-4.1%$149/sqft
    Source: BHHS Hodnett Cooper Real Estate LGV #1612418 Report a problem
    2/21/2020Price change$365,000-1.3%$156/sqft
    Source: BHHS Hodnett Cooper Real Estate LGV #1612418 Report a problem
    1/8/2020Price change$369,900-1.6%$158/sqft
    Source: BHHS Hodnett Cooper Real Estate LGV #1612418 Report a problem
    8/23/2019Listed for sale$375,900+74.8%$160/sqft
    Source: BHHS Hodnett Cooper Real Estate LGV #1612418 Report a problem
    7/20/2018Sold$215,000$92/sqft
    Source: Public Record Report a problem

    Public tax history

    YearProperty taxesTax assessment
    2025$3,370 +0.9%$215,800 +5.3%
    2024$3,340 +10.4%$204,880
    2023$3,025 -13%$204,880 +27.1%
    2022$3,475 -6.3%$161,200 +53.6%
    2021$3,709 $104,960
    2020-- $104,960 +5.5%
    2019$2,370 -13%$99,520
    2018$2,723 $99,520 +9.4%
    2017$2,723 +8.9%$91,000
    2016$2,501 +8.3%$91,000 +11.5%
    2015$2,309 +13.9%$81,600 +3.3%
    2014$2,028 $78,960
    2013-- --
    2012-- --
    2011-- --
    2010-- --

    Find assessor info on the county website

    Neighborhood: 31522

    Nearby schools

    GreatSchools rating
    Schools provided by the listing agent
    • Elementary: Oglethorpe
    • Middle: Glynn Middle
    • High: Glynn Academy

    Source: The MLS. This data may not be complete. We recommend contacting the local school district to confirm school assignments for this home.

    Get pre-qualified for a loan
    At Zillow Home Loans, we can pre-qualify you in as little as 5 minutes with no impact to your credit score.

    An equal housing lender. NMLS #10287.

    Sell for more on Zillow
    Get a Zillow Showcase℠ listing at no additional cost and you could sell for .
    $580,600
    2% more
    +$11,612
    With Zillow Showcase(estimated)
    $592,212