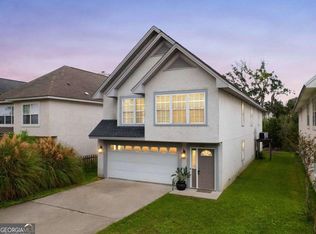
Located at the end of Cedar Street in a quiet cul-de-sac, this three bedroom, two bath, raised ranch home offers the perfect blend of privacy, comfort, style and stunning natural scenery. With approximately 1676 square feet of well designed living space this home is ideal for those seeking peaceful island living. Open floorplan, vaulted ceilings, cozy fireplace, wrap around porch, quiet cul de sac location, spectacular sunsets. Truly one of the hidden gems on St Simons Island.***********LOCKBOX ATTACHED TO FRONT DOOR...VACANT.......PLEASE CALL FOR COMBINATION.*************
Sold for $640,000
$640,000
702 Cedar St, Saint Simons Island, GA 31522
3beds
1,676sqft
Single Family Residence
Built in 1997
6,098 Square Feet Lot
$645,700 Zestimate®
$382/sqft
$3,208 Estimated rent
Home value
$645,700
$568,000 - $736,000
$3,208/mo
Zestimate® history
Owner options
List your home for rent
$3,208/mo
Rent Zestimate®
Find your next renter with Zillow Rental Manager. Plus, with online applications, you can quickly screen prospective tenants – for free.
$3,208/mo
Rent Zestimate®
Refinance and save
$4,029/mo
Est. payment
Refinancing to a lower rate could help reduce your monthly payments and save thousands over the life of the loan.
$4,029/mo
Est. payment
Explore your selling options
Work with a Zillow partner agent
Leverage their expertise and Zillow's premium Showcase listings to get your home seen by more buyers.
Get startedList with your own agent
Get your home in front of millions of buyers by listing it on Zillow.
Learn how to do itSell it yourself
Take full control of how buyers see your home on Zillow by listing For Sale by Owner (FSBO).
List your homeWhat's special
Cozy fireplaceWrap around porchSpectacular sunsetsThree bedroom two bathOpen floorplanVaulted ceilings
Zillow last checked:
Listing updated:
Listed by:
Bob Ghioto 912-638-3228,
Bob Ghioto Real Estate Company, Inc.
Bought with:
Bob Ghioto, 154051
Bob Ghioto Real Estate Company, Inc.
Christine Pierce, 417474
GardnerKeim Coastal Realty
Source: Scout MLS,MLS#: 1657410
Facts & features
Interior
Bedrooms & bathrooms
- Bedrooms: 3
- Bathrooms: 2
- Full bathrooms: 2
Heating
- Electric, Heat Pump
Cooling
- Electric, Heat Pump
Appliances
- Included: Dryer, Disposal, Dishwasher, Electric Range, Microwave, Range, Refrigerator, Trash Compactor, Washer
- Laundry: Laundry Room
Features
- Cathedral Ceiling(s), Ceiling Fan(s), High Ceilings, Walk-In Closet(s), Rear Stairs, Painted Woodwork, Breakfast Bar
- Flooring: Carpet
- Has basement: No
- Number of fireplaces: 1
- Fireplace features: Gas Log, Great Room
Interior area
- Total structure area: 1,676
- Total interior livable area: 1,676 sqft
Property
Parking
- Total spaces: 2
- Parking features: Garage Door Opener
- Garage spaces: 2
Features
- Has private pool: Yes
- Has view: Yes
- View description: Neighborhood, Natural Landscape
Lot
- Size: 6,098 Square Feet
- Features: Cul-De-Sac, Landscaped, Level, Full Size Lot
Details
- Parcel number: 0409784
- Special conditions: Standard
Construction
Type & style
- Home type: SingleFamily
- Architectural style: Ranch,Cottage
- Property subtype: Single Family Residence
Materials
- Tabby
- Foundation: Slab
- Roof: Asphalt
Condition
- As Is
- Year built: 1997
Details
- Warranty included: Yes
Utilities & green energy
- Electric: 110 Volts
- Sewer: Public Sewer
- Water: Public
- Utilities for property: Cable Available, Electricity Available, Phone Available, Sewer Available, Underground Utilities, Water Available
Community & HOA
Community
- Features: Street Lights
- Security: Fire Alarm, Smoke Detector(s), Security System
- Subdivision: Glynn Haven Estates
Location
- Region: Saint Simons Island
Financial & listing details
- Price per square foot: $382/sqft
- Tax assessed value: $605,400
- Annual tax amount: $620
- Date on market: 10/24/2025
- Electric utility on property: Yes
- Road surface type: Asphalt
Price history
| Date | Event | Price |
|---|---|---|
| 5/22/2026 | Sold | $640,000-7.9%$382/sqft |
Source: Scout MLS #1657410 Report a problem | ||
| 5/13/2026 | Pending sale | $695,000$415/sqft |
Source: Scout MLS #1657410 Report a problem | ||
| 10/24/2025 | Listed for sale | $695,000+26.4%$415/sqft |
Source: Scout MLS #1657410 Report a problem | ||
| 8/2/2021 | Listing removed | -- |
Source: Scout MLS #1627452 Report a problem | ||
| 6/8/2021 | Listed for sale | $549,900$328/sqft |
Source: Scout MLS #1627452 Report a problem | ||
Public tax history
| Year | Property taxes | Tax assessment |
|---|---|---|
| 2025 | $620 +0.9% | $242,160 +6.9% |
| 2024 | $615 +20.9% | $226,480 |
| 2023 | $509 -19.1% | $226,480 +22.9% |
| 2022 | $628 -2.3% | $184,240 +23.6% |
| 2021 | $643 | $149,040 |
| 2020 | -- | $149,040 +3.3% |
| 2019 | $656 | $144,280 |
| 2018 | $656 | $144,280 +12.7% |
| 2017 | $656 | $128,040 |
| 2016 | $656 +20.7% | $128,040 +10.6% |
| 2015 | $544 | $115,800 +4.5% |
| 2014 | $544 | $110,800 |
| 2013 | -- | -- |
| 2012 | -- | -- |
| 2011 | -- | -- |
| 2010 | -- | -- |
Find assessor info on the county website
Neighborhood: 31522
Nearby homes
- $644,2004 bd4 ba2.8k sqft618 Cedar St, Saint Simons Island, GA 31522Off Market
- $855,1003 bd3 ba2.1k sqft706 Cedar St, Saint Simons Island, GA 31522Off Market
- $567,0004 bd2 ba2.3k sqft616 Cedar St, Saint Simons Island, GA 31522Off Market

- $549,9003 bd2 ba1.8k sqft614 Cedar St, Saint Simons Island, GA 31522For Sale
- $39,4004,001 sqftCedar St, Saint simons island, GA 31522Off Market
- $67,9000.28 acresCedar St, Saint simons island, GA 31522Off Market
- $12,0002.1 acresCedar St, Saint simons island, GA 31522Off Market
- $624,8002 bd2 ba1.8k sqft621 Cedar St, Saint Simons Island, GA 31522Off Market
Nearby schools
GreatSchools rating
- 9/10Oglethorpe Point Elementary SchoolGrades: PK-5Distance: 1.9 mi
- 6/10Glynn Middle SchoolGrades: 6-8Distance: 6.7 mi
- 10/10Glynn AcademyGrades: 9-12Distance: 6.9 mi
Schools provided by the listing agent
- Elementary: Oglethorpe
- Middle: Glynn Middle School
- High: Glynn Academy
Source: Scout MLS. This data may not be complete. We recommend contacting the local school district to confirm school assignments for this home.
Sell for more on Zillow
Get a Zillow Showcase℠ listing at no additional cost and you could sell for .
$645,700
2% more
+$12,914
With Zillow Showcase(estimated)
$658,614
Sell for more on Zillow
Get a Zillow Showcase℠ listing at no additional cost and you could sell for .
$645,700
2% more
+$12,914
With Zillow Showcase(estimated)
$658,614
- Georgia
- Glynn County
- Saint Simons Island
- 31522
- 702 Cedar St
Nearby cities
Nearby zip codes
Other Saint Simons Island Topics
- Apartments for Rent in 31522
- Houses for Sale in 31522
- Houses for Rent in 31522
- 31522 Real Estate
- Saint Simons Island Condos
- Houses for Sale in Saint Simons Island
- Newest Listings in Saint Simons Island
- Saint Simons Island Home Values
- Saint Simons Island Real Estate Agents
- Saint Simons Island Refinance
- Saint Simons Island Mortgage Rates
