RARE opportunity to enjoy MARSHFRONT living without the premium price tag! Nestled at the end of a quiet residential street, this beautifully maintained 3-bedroom, 2-bath home offers the perfect blend of privacy, comfort, and natural beauty. Backing up directly to the marsh, the property provides a serene setting where you can unwind and enjoy tranquil views right from your own backyard. Inside, you’ll find three spacious bedrooms and two fully renovated bathrooms, thoughtfully designed for both everyday living and entertaining. The Sellers have more than lovingly cared for this home throughout their entire ownership, completing numerous upgrades and improvements that enhance both style and functionality. Highlights include a fully renovated kitchen and primary closet, along with both bathrooms. Additional improvements include but are not limited to the installation of new flooring, exterior gutters, screened-in porches complete with ceiling fans on both the main and upper levels, a storm door, and a water filtration system. Step outside to your private retreat featuring a cozy sunroom located off the back of the primary suite—perfect for enjoying your morning coffee while watching the sunrise or relaxing with an afternoon of birdwatching. The backyard has been thoughtfully enhanced with gravel for low-maintenance enjoyment, and the addition of a fire pit to enjoy during those cooler evenings. Ideally located within walking distance to charming Glynn Haven Park, Frederica Pharmacy, and popular local dining spots such as La Plancha and Brogen’s North, you’ll enjoy both convenience and tranquility in one exceptional property. A truly unique find for those seeking privacy, natural beauty, and modern upgrades in a picturesque coastal setting.
Sold for $549,000
$549,000
610 Cedar St, Saint Simons Island, GA 31522
3beds
1,700sqft
Single Family Residence
Built in 1996
6,098 Square Feet Lot
$552,700 Zestimate®
$323/sqft
$3,193 Estimated rent
Home value
$552,700
$486,000 - $630,000
$3,193/mo
Zestimate® history
Owner options
List your home for rent
$3,193/mo
Rent Zestimate®
Find your next renter with Zillow Rental Manager. Plus, with online applications, you can quickly screen prospective tenants – for free.
$3,193/mo
Rent Zestimate®
Refinance and save
$3,458/mo
Est. payment
Refinancing to a lower rate could help reduce your monthly payments and save thousands over the life of the loan.
$3,458/mo
Est. payment
Explore your selling options
Work with a Zillow partner agent
Leverage their expertise and Zillow's premium Showcase listings to get your home seen by more buyers.
Get startedList with your own agent
Get your home in front of millions of buyers by listing it on Zillow.
Learn how to do itSell it yourself
Take full control of how buyers see your home on Zillow by listing For Sale by Owner (FSBO).
List your homeWhat's special
Fully renovated kitchenExterior guttersMarshfront livingSerene settingPrimary closetTwo fully renovated bathroomsStorm door
Zillow last checked:
Listing updated:
Listed by:
Brooke Carter 912-577-2223,
Keller Williams Realty Golden Isles
Bought with:
Jacquie Wheeler, 321038
BHHS Hodnett Cooper Real Estate
Source: Scout MLS,MLS#: 1661300
Facts & features
Interior
Bedrooms & bathrooms
- Bedrooms: 3
- Bathrooms: 2
- Full bathrooms: 2
Heating
- Heat Pump
Cooling
- Heat Pump
Appliances
- Included: Dryer, Disposal, Dishwasher, Electric Range, Freezer, Microwave, Refrigerator, Washer
- Laundry: Electric Dryer Hookup, Gas Dryer Hookup, Laundry Room, Washer Hookup
Features
- Built-in Features, Ceiling Fan(s), Double Vanity, Pantry, Walk-In Closet(s), Separate Shower, Primary Suite, Sitting Area, Split Plan, Breakfast Bar, Kitchen Island
- Flooring: Tile
- Doors: Storm Door(s)
- Has basement: No
- Number of fireplaces: 1
- Fireplace features: Den, Family Room, Great Room, Wood Burning
Interior area
- Total structure area: 1,700
- Total interior livable area: 1,700 sqft
Property
Parking
- Total spaces: 2
- Parking features: Driveway, Garage Door Opener, Other, Paved, Storage
- Garage spaces: 2
- Has uncovered spaces: Yes
Features
- Patio & porch: Covered, Enclosed, Patio, Porch, Screened
- Exterior features: Fire Pit
- Has private pool: Yes
- Has view: Yes
- View description: Neighborhood
Lot
- Size: 6,098 Square Feet
- Features: Landscaped, Private
Details
- Parcel number: 0409789
- Special conditions: Standard
Construction
Type & style
- Home type: SingleFamily
- Property subtype: Single Family Residence
Materials
- Vinyl Siding, Tabby
- Roof: Asphalt
Condition
- Updated/Remodeled,As Is
- Year built: 1996
Details
- Warranty included: Yes
Utilities & green energy
- Sewer: Public Sewer
- Water: Public
- Utilities for property: Electricity Available, Sewer Available, Underground Utilities, Water Available
Green energy
- Energy efficient items: Doors
Community & HOA
Community
- Security: Fire Alarm, Smoke Detector(s)
- Subdivision: Middleton Homes
Location
- Region: Saint Simons Island
Financial & listing details
- Price per square foot: $323/sqft
- Tax assessed value: $383,100
- Annual tax amount: $1,378
- Date on market: 4/15/2026
- Electric utility on property: Yes
- Road surface type: Paved
Price history
| Date | Event | Price |
|---|---|---|
| 6/22/2026 | Sold | $549,000$323/sqft |
Source: Scout MLS #1661300 Report a problem | ||
| 4/24/2026 | Pending sale | $549,000$323/sqft |
Source: Scout MLS #1661300 Report a problem | ||
| 4/15/2026 | Listed for sale | $549,000+188.9%$323/sqft |
Source: Scout MLS #1661300 Report a problem | ||
| 5/15/2014 | Sold | $190,000$112/sqft |
Source: Scout MLS #1563677 Report a problem | ||
Public tax history
| Year | Property taxes | Tax assessment |
|---|---|---|
| 2025 | $1,378 -62.3% | $153,240 -1% |
| 2024 | $3,656 -6.9% | $154,760 |
| 2023 | $3,928 +20.3% | $154,760 +23.6% |
| 2022 | $3,266 +15.2% | $125,240 +22.8% |
| 2021 | $2,835 | $101,960 |
| 2020 | -- | $101,960 +3.9% |
| 2019 | $2,688 0% | $98,160 |
| 2018 | $2,688 | $98,160 +11.9% |
| 2017 | $2,688 +11.2% | $87,760 |
| 2016 | $2,416 +8.3% | $87,760 +15.5% |
| 2015 | $2,231 -6.4% | $76,000 -18.9% |
| 2014 | $2,385 | $93,760 |
| 2013 | -- | -- |
| 2012 | -- | -- |
| 2011 | -- | -- |
| 2010 | -- | -- |
Find assessor info on the county website
Neighborhood: 31522
Nearby homes
- $523,4003 bd2 ba1.7k sqft612 Cedar St, Saint Simons Island, GA 31522Off Market
- $499,6003 bd2 ba1.6k sqft608 Cedar St, Saint Simons Island, GA 31522Off Market
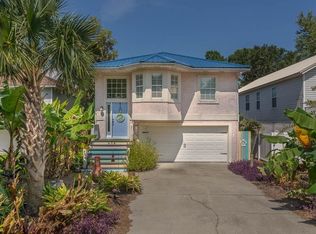
- $457,7004 bd3 ba2.2k sqft606 Cedar St, Saint Simons Island, GA 31522Off Market
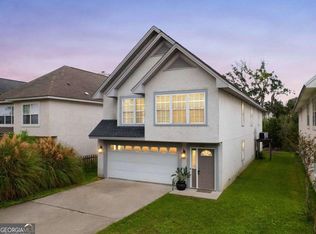
- $549,9003 bd2 ba1.8k sqft614 Cedar St, Saint Simons Island, GA 31522For Sale
- $39,4004,001 sqftCedar St, Saint simons island, GA 31522Off Market
- $67,9000.28 acresCedar St, Saint simons island, GA 31522Off Market
- $12,0002.1 acresCedar St, Saint simons island, GA 31522Off Market
- $567,0004 bd2 ba2.3k sqft616 Cedar St, Saint Simons Island, GA 31522Off Market
Nearby schools
GreatSchools rating
- 9/10Oglethorpe Point Elementary SchoolGrades: PK-5Distance: 1.9 mi
- 6/10Glynn Middle SchoolGrades: 6-8Distance: 6.7 mi
- 10/10Glynn AcademyGrades: 9-12Distance: 6.9 mi
Schools provided by the listing agent
- Elementary: Oglethorpe
- Middle: Glynn Middle School
- High: Glynn Academy
Source: Scout MLS. This data may not be complete. We recommend contacting the local school district to confirm school assignments for this home.
Sell for more on Zillow
Get a Zillow Showcase℠ listing at no additional cost and you could sell for .
$552,700
2% more
+$11,054
With Zillow Showcase(estimated)
$563,754
Sell for more on Zillow
Get a Zillow Showcase℠ listing at no additional cost and you could sell for .
$552,700
2% more
+$11,054
With Zillow Showcase(estimated)
$563,754
- Georgia
- Glynn County
- Saint Simons Island
- 31522
- 610 Cedar St
Nearby cities
Nearby zip codes
Other Saint Simons Island Topics
- Apartments for Rent in 31522
- Houses for Sale in 31522
- Houses for Rent in 31522
- 31522 Real Estate
- Saint Simons Island Condos
- Houses for Sale in Saint Simons Island
- Newest Listings in Saint Simons Island
- Saint Simons Island Home Values
- Saint Simons Island Real Estate Agents
- Saint Simons Island Refinance
- Saint Simons Island Mortgage Rates
