UPDATED, STYLISH & READY FOR ISLAND LIVING! Ocean Walk O7 is a beautifully refreshed 2BR/2.5BA townhome-style condo in one of Saint Simons Island's most popular south-end communities. Updates include fresh flooring and paint, quartz countertops, custom tile, smooth ceilings, plantation shutters, new fixtures and doors - creating a bright, polished coastal feel throughout. The rare 2.5-bath layout sets O7 apart, giving both upstairs bedrooms dedicated bathroom access while a convenient half bath serves the main living level. Step outside to a private patio overlooking peaceful greenspace - an inviting spot for morning coffee or unwinding after a day on the island. Ocean Walk offers two pools, tennis courts, clubhouse with fitness center, playground, ponds and beautifully maintained grounds. Enjoy easy access to Pier Village, Neptune Park, beaches, restaurants, shopping and everything that makes the south end of Saint Simons so desirable. Short-term rentals are permitted, offering flexibility for a primary residence, second home or vacation-rental investment. Now offered at $460,000. Furnishings may be negotiated separately. Owner is a licensed real estate agent in the State of Georgia.
For sale
$455,000
850 Mallery St, Saint Simons Island, GA 31522
2beds
1,092sqft
Condominium
Built in 1975
-- sqft lot
$444,800 Zestimate®
$417/sqft
$-- HOA
What's special
- 131 days
- 268
- 23
Zillow last checked:
Listed by:
Ken Haynes 912-638-5450,
Hodnett Cooper Real Estate
Source: BHHS broker feed,MLS#: 2000386
Facts & features
Interior
Bedrooms & bathrooms
- Bedrooms: 2
- Bathrooms: 3
- Full bathrooms: 2
- 1/2 bathrooms: 1
Cooling
- Central Air
Features
- Cable Ready
- Has basement: No
Interior area
- Total structure area: 1,092
- Total interior livable area: 1,092 sqft
Property
Features
- Patio & porch: Patio
Construction
Type & style
- Home type: Condo
- Property subtype: Condominium
Materials
- Roof: Asphalt
Condition
- Year built: 1975
Community & HOA
Location
- Region: Saint Simons Island
Financial & listing details
- Price per square foot: $417/sqft
- Date on market: 6/3/2026
- Lease term: Contact For Details
Estimated market value
$444,800
$409,000 - $485,000
$2,460/mo
Price history
| Date | Event | Price |
|---|---|---|
| 9/9/2026 | Sold | $444,000+48%$407/sqft |
Source:  GAMLS #10709740 Report a problem GAMLS #10709740 Report a problem | ||
| 5/21/2026 | Price change | $300,000-36%$275/sqft |
Source: Scout MLS #2000034 Report a problem | ||
| 5/19/2026 | Price change | $469,000-1.3%$429/sqft |
Source: GAMLS #10709740 Report a problem | ||
| 5/18/2026 | Price change | $475,000-2.1%$435/sqft |
Source: Scout MLS #1658499 Report a problem | ||
| 5/9/2026 | Price change | $485,000+3.4%$444/sqft |
Source: Scout MLS #1661935 Report a problem | ||
| 5/4/2026 | Listed for sale | $469,000$429/sqft |
Source: Scout MLS #1661195 Report a problem | ||
| 4/28/2026 | Pending sale | $469,000+0.9%$429/sqft |
Source: GAMLS #10709740 Report a problem | ||
| 4/23/2026 | Price change | $465,000-0.9%$426/sqft |
Source: Scout MLS #1661501 Report a problem | ||
| 4/14/2026 | Pending sale | $469,000-4.1%$429/sqft |
Source: Scout MLS #1660447 Report a problem | ||
| 4/13/2026 | Price change | $489,000+2.1%$448/sqft |
Source: Scout MLS #1658499 Report a problem | ||
| 4/11/2026 | Price change | $479,000+7.6%$439/sqft |
Source: Scout MLS #1661195 Report a problem | ||
| 4/6/2026 | Price change | $445,000-5.1%$408/sqft |
Source: Scout MLS #1658606 Report a problem | ||
| 3/13/2026 | Price change | $469,000+18.7%$429/sqft |
Source: Scout MLS #1660447 Report a problem | ||
| 2/19/2026 | Pending sale | $395,000-14.1%$362/sqft |
Source: Scout MLS #1659530 Report a problem | ||
| 2/9/2026 | Price change | $459,999+16.5%$421/sqft |
Source: Scout MLS #1658606 Report a problem | ||
| 2/3/2026 | Price change | $395,000+2.6%$362/sqft |
Source: Scout MLS #1659530 Report a problem | ||
| 1/13/2026 | Pending sale | $385,000-18.1%$353/sqft |
Source: Scout MLS #1655981 Report a problem | ||
| 1/8/2026 | Price change | $469,999+22.1%$430/sqft |
Source: Scout MLS #1658606 Report a problem | ||
| 1/8/2026 | Price change | $385,000-2.5%$353/sqft |
Source: Scout MLS #1655981 Report a problem | ||
| 12/22/2025 | Listing removed | $2,500$2/sqft |
Source: Scout MLS #1658188 Report a problem | ||
| 12/22/2025 | Pending sale | $395,000-20.8%$362/sqft |
Source: Scout MLS #1657938 Report a problem | ||
| 12/20/2025 | Price change | $499,000+4.2%$457/sqft |
Source: Scout MLS #1658499 Report a problem | ||
| 12/17/2025 | Price change | $479,000+22.8%$439/sqft |
Source: Scout MLS #1658471 Report a problem | ||
| 11/24/2025 | Listed for rent | $2,500$2/sqft |
Source: Scout MLS #1658188 Report a problem | ||
| 11/13/2025 | Price change | $390,000-1.3%$357/sqft |
Source: Scout MLS #1655981 Report a problem | ||
| 11/11/2025 | Listed for sale | $395,000+5.6%$362/sqft |
Source: Scout MLS #1657938 Report a problem | ||
| 8/18/2025 | Sold | $374,000-11.6%$342/sqft |
Source: Tift Area BOR #138731 Report a problem | ||
| 7/31/2023 | Sold | $423,000-17.9%$387/sqft |
Source: eXp Realty #209172065 Report a problem | ||
| 11/4/2022 | Sold | $515,000$472/sqft |
Source: eXp Realty #209169673 Report a problem | ||
Public tax history
Tax history is unavailable.
Monthly payment
Est. payment
Payment breakdown
Explore the cost of this home by adjusting the details. Changes won't be saved.Climate risks
Neighborhood: 31522
- $455,0002 bd3 ba1k sqft850 Mallery St APT O7, Saint Simons Island, GA 31522For Sale

- $380,1002 bd2 ba1k sqft850 Mallery St #7O, Saint Simons Island, GA 31522Off Market

- $1,888,0006 bd7 ba3k sqft1195 George Lotson Ave, Saint Simons Island, GA 31522Sold
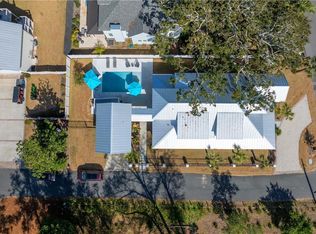
- $844,8003 bd2 ba1.6k sqft1206 George Lotson Ave, Saint Simons Island, GA 31522Off Market

Similar homes
- $449,0002 bd2 ba1.1k sqft850 Mallery St APT K8, Saint Simons Island, GA 31522For Sale
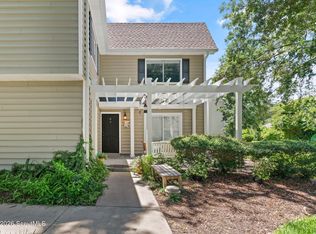 MLS ID #2001770, Alyson Craven, DeLoach Sotheby's International Realty. Scout MLS
 - $435,0002 bd2 ba1.2k sqft1000 Mallery Street Ext #H67, Saint Simons Island, GA 31522For Sale
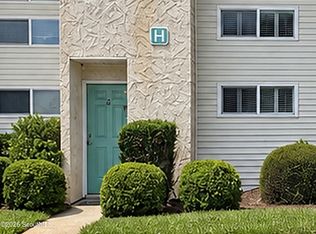 MLS ID #2002351, Renae Kirk, Sand Dollar Shores Properties,. Scout MLS
 - $455,0002 bd3 ba1k sqft850 Mallery St APT O7, Saint Simons Island, GA 31522For SaleMLS ID #2000386, Ken Haynes, BHHS Hodnett Cooper Real Estate. Scout MLS
- $375,0002 bd2 ba1k sqft850 Mallery St APT O2, Saint Simons Island, GA 31522For Sale
 MLS ID #2002435, Anneliese Lightfoot, Atlantic Partners Realty LLC. Scout MLS
 - $379,0002 bd2 ba898 sqft800 Mallery St, Saint Simons Island, GA 31522Active
 MLS ID #10768964, Melanie Barger, BHHS Hodnett Cooper Real Estate. GAMLS
 - $399,9003 bd3 ba1.5k sqft809 Mallery St Unit D, Saint Simons Island, GA 31522ActiveMLS ID #10770196, Ken S Haynes, BHHS Hodnett Cooper Real Estate. GAMLS
- $564,5002 bd2 ba1.1k sqft218 Olive Way, Saint Simons Island, GA 31522ActiveMLS ID #10816672, Sarah C Jones, Portico Real Estate. GAMLS
