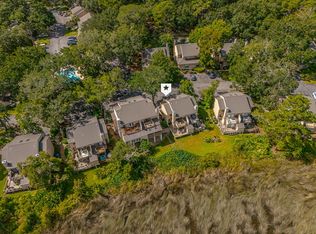
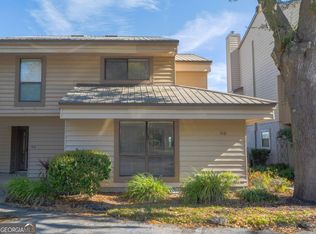
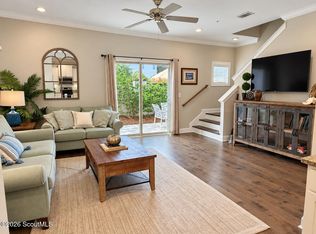
Coastal lifestyle with marsh views forever , this exquisite end unit 2 bedroom, 2 1/2 bathrooms is being offered turnkey, fully furnished, beautifully renovated and decorated. Functional kitchen with stainless steel appliances, upgraded cabinets and granite countertops, perfect floor plan to enjoy the amazing marsh views. A large living room with a tile wood burning fireplace, eat in dining area and 1/2 bath with laundry complete the first floor. Upstairs are two well proportioned bedrooms and two full baths. Large closets accommodate plenty of storage within the unit and two oversized storage units hold your bikes, equipment, beach chairs, etc. There are no rental restrictions at Brockinton Marsh, located close to shopping and dining and a short stroll to the beach.
For sale
Price cut: $2K (9/3)
$448,000
313 Brockinton Marsh, Saint Simons Island, GA 31522
2beds
1,234sqft
Townhouse
Built in 1983
-- sqft lot
$435,700 Zestimate®
$363/sqft
$520/mo HOA
What's special
Tile wood burning fireplaceTurnkey fully furnishedAmazing marsh viewsMarsh views foreverEnd unitEat in dining areaTwo well proportioned bedrooms
- 115 days
- 156
- 4
Zillow last checked:
Listing updated:
Listed by:
Nadia Johnson 912-771-9500,
DeLoach Sotheby's International Realty
Source: Scout MLS,MLS#: 2000918
Facts & features
Interior
Bedrooms & bathrooms
- Bedrooms: 2
- Bathrooms: 3
- Full bathrooms: 2
- 1/2 bathrooms: 1
Appliances
- Included: Dryer, Disposal, Dishwasher, Microwave, Refrigerator, Washer
Features
- Number of fireplaces: 1
- Fireplace features: Living Room
- Furnished: Yes
Interior area
- Total interior livable area: 1,234 sqft
Video & virtual tour
Property
Features
- Patio & porch: Deck, Patio
- Has view: Yes
- View description: Other, Natural Landscape
Details
- Parcel number: 0406954
Construction
Type & style
- Home type: Townhouse
- Property subtype: Townhouse
Condition
- Renovated
- Year built: 1983
Utilities & green energy
- Sewer: Public Sewer
- Water: Public
Community & HOA
Community
- Features: Parking
- Subdivision: Brockinton Marsh Condos
HOA
- Has HOA: Yes
- Amenities included: Pool
- Services included: Maintenance Grounds, Maintenance Structure, Pest Control, Trash, Water, Flood Insurance, Hazard Insurance
- HOA fee: $520 monthly
- HOA name: ASSOCIATION MANAGEMENT
- HOA phone: 912-638-4590
Location
- Region: Saint Simons Island
Financial & listing details
- Price per square foot: $363/sqft
- Tax assessed value: $337,000
- Annual tax amount: $2,520
- Date on market: 6/27/2026
- Exclusions: outdoor pollywood furniture on first and second floor
Estimated market value
$435,700
$414,000 - $457,000
$2,225/mo
Price history
| Date | Event | Price |
|---|---|---|
| 9/3/2026 | Price change | $448,000-0.4%$363/sqft |
Source: Scout MLS #2000918 Report a problem | ||
| 6/27/2026 | Listed for sale | $450,000+1.6%$365/sqft |
Source: Scout MLS #2000918 Report a problem | ||
| 3/7/2025 | Sold | $442,750-1.1%$359/sqft |
Source: Scout MLS #1651314 Report a problem | ||
| 2/1/2025 | Pending sale | $447,500$363/sqft |
Source: Scout MLS #1651314 Report a problem | ||
| 1/29/2025 | Listed for sale | $447,500+14.7%$363/sqft |
Source: Scout MLS #1651314 Report a problem | ||
| 4/1/2022 | Sold | $390,000-10.3%$316/sqft |
Source: Scout MLS #1632574 Report a problem | ||
| 3/6/2022 | Pending sale | $435,000$353/sqft |
Source: Scout MLS #1632574 Report a problem | ||
| 2/26/2022 | Contingent | $435,000$353/sqft |
Source: Scout MLS #1632574 Report a problem | ||
| 2/24/2022 | Listed for sale | $435,000+55.4%$353/sqft |
Source: Scout MLS #1632574 Report a problem | ||
| 12/2/2020 | Sold | $280,000-3.1%$227/sqft |
Source: Scout MLS #1622583 Report a problem | ||
| 10/12/2020 | Listed for sale | $289,000+41.3%$234/sqft |
Source: GardnerKeim Coastal Realty #1622583 Report a problem | ||
| 5/1/2017 | Sold | $204,500-0.2%$166/sqft |
Source: Public Record Report a problem | ||
| 8/25/2010 | Sold | $205,000$166/sqft |
Source: Public Record Report a problem | ||
Public tax history
| Year | Property taxes | Tax assessment |
|---|---|---|
| 2025 | $2,520 +0.9% | $134,800 |
| 2024 | $2,498 +15.4% | $134,800 |
| 2023 | $2,165 -20.5% | $134,800 +30.1% |
| 2022 | $2,723 +6.4% | $103,600 +21% |
| 2021 | $2,560 | $85,600 |
| 2020 | -- | $85,600 +4.6% |
| 2019 | $2,360 +4.4% | $81,800 |
| 2018 | $2,261 | $81,800 +22.7% |
| 2017 | $2,261 +21.2% | $66,640 |
| 2016 | $1,865 +8.2% | $66,640 +33.5% |
| 2015 | $1,724 +29.8% | $49,920 |
| 2014 | $1,328 | $49,920 |
| 2013 | -- | -- |
| 2012 | -- | -- |
| 2011 | -- | -- |
| 2010 | -- | -- |
Find assessor info on the county website
Monthly payment
Est. payment
Payment breakdown
Explore the cost of this home by adjusting the details. Changes won't be saved.Climate risks
Neighborhood: 31522
Nearby schools
Schools provided by the listing agent
- Middle: Glynn Middle School
- High: Glynn Academy
Source: Scout MLS. This data may not be complete. We recommend contacting the local school district to confirm school assignments for this home.
- $530,0003 bd3 ba1.8k sqft312 Brockinton Marsh Circle St, Saint Simons Island, GA 31522Sold

- $376,0002 bd2 ba1.2k sqft316 Brockinton Marsh #316, Saint Simons Island, GA 31522Sold

- $433,7503 bd3 ba1.4k sqft310 Brockinton Marsh, Saint Simons Island, GA 31522Sold
- $433,7503 bd3 ba1.4k sqft310 Brockinton Marsh #310, Saint Simons Island, GA 31522Sold
Similar homes
- $399,9002 bd3 ba1.4k sqft207 Pelican Pl, Saint Simons Island, GA 31522For Sale
 MLS ID #2000830, Amy Houston, GardnerKeim Coastal Realty. Scout MLS
 - $515,0003 bd3 ba1.5k sqft1603 Mariners Cir, Saint Simons Island, GA 31522For Sale
 MLS ID #2003128, Sara Cason, Keller Williams Realty Golden Isles. Scout MLS
 - $479,0003 bd2 ba1.8k sqft306 Reserve Ln, Saint Simons Island, GA 31522Active

 MLS ID #10837414, Scott W Fader, Joseph Walter Realty, LLC. GAMLS
 - $440,0002 bd2 ba920 sqft850 Mallery St #3E, Saint Simons Island, GA 31522For Sale
 MLS ID #2003020, Amanda Duffey, DeLoach Sotheby's International Realty. Scout MLS
 - $399,0002 bd3 ba1.5k sqft413 Fairway Villas, St Simons Island, GA 31522ActiveMLS ID #10846300, Melissa H Johnson, St. Marys Realty Inc. GAMLS
- $299,9002 bd2 ba1k sqft1000 Sea Island Rd #28, Saint Simons Island, GA 31522ActiveMLS ID #10827586, Hannah Melton, Duckworth Properties. GAMLS
- $385,0003 bd2 ba1.4k sqft2511 Demere Rd, Saint Simons Island, GA 31522ActiveMLS ID #10845387, Mary Hunt, DeLoach Sotheby's Intl. Realty. GAMLS
- $529,0003 bd3 ba1.8k sqft404 Mariners Cir, Saint Simons Island, GA 31522ActiveMLS ID #10844655, John Hallman IV, Engel & Völkers Golden Isles. GAMLS
