
Fully furnished, beautiful fee simple townhome in the highly desirable Mariners Landing community! Move right in and start living the beach life immediately or purchase as a rental property, as this complex boasts excellent rental returns with no short term rental restrictions. This townhome is in immaculate, move in ready condition throughout. The kitchen is a true showstopper, featuring high end stainless steel appliances, a beautiful tile backsplash, and a large island with breakfast bar seating all flowing effortlessly into a separate dining area and family room with sightlines that make entertaining a breeze. Upstairs you'll find three good sized bedrooms and 2 full baths with a powder room on main, offering plenty of space for family or guests. Step outside to your private, screened in porch the perfect spot for that morning cup of coffee or an evening unwind. Mariners Landing itself is one of the island's most sought after communities, tucked at the front of St. Simons just off the causeway close to shopping, dining, and historic sites, with the beach only minutes away. Residents enjoy a neighborhood pool and a scenic pond, along with proximity to the St. Simons Marina and the Mackay River. Home is occupied. Please call John Hallman to make appointment.
Active
$529,000
404 Mariners Cir, Saint Simons Island, GA 31522
3beds
1,848sqft
Townhouse
Built in 2018
3,484 Square Feet Lot
$518,500 Zestimate®
$286/sqft
$388/mo HOA
What's special
- 22 days
- 311
- 23
Likely to sell faster than
Zillow last checked:
Listing updated:
Listed by:
John Hallman IV 404-219-1063,
Engel & Völkers Golden Isles
Source: GAMLS,MLS#: 10844655
Facts & features
Interior
Bedrooms & bathrooms
- Bedrooms: 3
- Bathrooms: 3
- Full bathrooms: 2
- 1/2 bathrooms: 1
Rooms
- Room types: Family Room
Kitchen
- Features: Breakfast Bar, Kitchen Island, Pantry, Solid Surface Counters
Heating
- Central, Electric
Cooling
- Central Air, Electric
Appliances
- Included: Cooktop, Dishwasher, Disposal, Dryer, Microwave, Refrigerator, Washer
- Laundry: Upper Level
Features
- Double Vanity, Other, Separate Shower, Tray Ceiling(s), Walk-In Closet(s)
- Flooring: Carpet, Tile
- Basement: None
- Has fireplace: No
- Common walls with other units/homes: 2+ Common Walls
Interior area
- Total structure area: 1,848
- Total interior livable area: 1,848 sqft
- Finished area above ground: 1,848
- Finished area below ground: 0
Property
Parking
- Total spaces: 1
- Parking features: Attached, Garage
- Has attached garage: Yes
Features
- Levels: Two
- Stories: 2
- Patio & porch: Patio, Porch, Screened
- Exterior features: Gas Grill
Lot
- Size: 3,484 Square Feet
- Features: None
Details
- Additional structures: Gazebo
- Parcel number: 0414930
Construction
Type & style
- Home type: Townhouse
- Architectural style: Traditional
- Property subtype: Townhouse
- Attached to another structure: Yes
Materials
- Brick, Stucco
- Foundation: Slab
- Roof: Composition
Condition
- Resale
- New construction: No
- Year built: 2018
Utilities & green energy
- Sewer: Public Sewer
- Water: Public
- Utilities for property: Cable Available, Sewer Connected, Underground Utilities, Water Available
Community & HOA
Community
- Features: Pool
- Security: Fire Sprinkler System, Smoke Detector(s)
- Subdivision: Mariners Landing
HOA
- Has HOA: Yes
- Services included: Insurance, Maintenance Grounds, Other
- HOA fee: $4,656 annually
Location
- Region: Saint Simons Island
Financial & listing details
- Price per square foot: $286/sqft
- Tax assessed value: $470,300
- Annual tax amount: $4,528
- Date on market: 9/11/2026
- Cumulative days on market: 22 days
- Listing agreement: Exclusive Right To Sell
Estimated market value
$518,500
$493,000 - $544,000
$4,213/mo
Price history
| Date | Event | Price |
|---|---|---|
| 9/11/2026 | Listed for sale | $529,000-2%$286/sqft |
Source: Scout MLS #2002439 Report a problem | ||
| 9/11/2026 | Listing removed | $539,900$292/sqft |
Source: Scout MLS #1661102 Report a problem | ||
| 4/7/2026 | Listed for sale | $539,900-1.7%$292/sqft |
Source: Scout MLS #1661102 Report a problem | ||
| 11/17/2025 | Listing removed | $549,000$297/sqft |
Source: Scout MLS #1655881 Report a problem | ||
| 8/9/2025 | Listed for sale | $549,000-0.2%$297/sqft |
Source: Scout MLS #1655881 Report a problem | ||
| 8/5/2025 | Listing removed | $549,900$298/sqft |
Source: Scout MLS #1651711 Report a problem | ||
| 2/4/2025 | Listed for sale | $549,900+2.8%$298/sqft |
Source: Scout MLS #1651711 Report a problem | ||
| 6/28/2022 | Sold | $535,000-3.6%$290/sqft |
Source: Scout MLS #1633828 Report a problem | ||
| 5/9/2022 | Pending sale | $555,000$300/sqft |
Source: Scout MLS #1633828 Report a problem | ||
| 5/2/2022 | Price change | $555,000-2.6%$300/sqft |
Source: Scout MLS #1633828 Report a problem | ||
| 4/28/2022 | Listed for sale | $570,000+89.7%$308/sqft |
Source: Scout MLS #1633828 Report a problem | ||
| 2/22/2018 | Sold | $300,465$163/sqft |
Source: Public Record Report a problem | ||
Public tax history
| Year | Property taxes | Tax assessment |
|---|---|---|
| 2025 | $4,695 +0.9% | $188,120 |
| 2024 | $4,654 -10.1% | $188,120 -8.5% |
| 2023 | $5,178 +31.5% | $205,640 +35.3% |
| 2022 | $3,937 +15.7% | $152,000 +19.9% |
| 2021 | $3,404 | $126,800 |
| 2020 | -- | $126,800 +97.3% |
| 2019 | $3,263 -100% | $64,280 |
| 2018 | $70,000,184 | $64,280 +257.1% |
| 2017 | -- | $18,000 |
Find assessor info on the county website
Monthly payment
Est. payment
Payment breakdown
Explore the cost of this home by adjusting the details. Changes won't be saved.Climate risks
Neighborhood: 31522
Nearby schools
Schools provided by the listing agent
- Elementary: Saint Simons
- Middle: Glynn
- High: Glynn
Source: GAMLS. This data may not be complete. We recommend contacting the local school district to confirm school assignments for this home.
- $491,7003 bd3 ba1.7k sqft404 Mariners Cir #404, Saint Simons Island, GA 31522Off Market
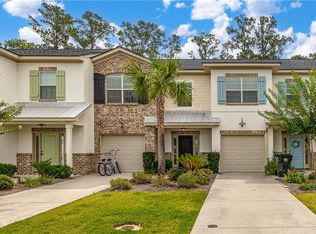
- $488,0003 bd2 ba1.6k sqft403 Mariners Cir, Saint Simons Island, GA 31522Off Market
- $525,0003 bd3 ba1.5k sqft405 Mariners Cir, Saint Simons Island, GA 31522Sold

- $499,2003 bd2 ba1.7k sqft405 Mariners Cir, Saint Simons Is, GA 31522Off Market

Similar homes
- $517,0003 bd3 ba1.7k sqft304 Reserve Ln, Saint Simons Island, GA 31522For Sale
 MLS ID #2002729, Sara Cason, Keller Williams Realty Golden Isles. Scout MLS
 - $550,0003 bd3 ba1.7k sqft509 Mariners Cir, Saint Simons Island, GA 31522For Sale
 MLS ID #2002377, Brooke Ackerman, Signature Properties Group Inc.. Scout MLS
 - $519,0003 bd3 ba1.7k sqft1405 Mariners Cir, Saint Simons Island, GA 31522For Sale
 MLS ID #1661549, Sara Cason, Keller Williams Realty Golden Isles. Scout MLS
 - $529,5003 bd3 ba1.7k sqft505 Mariners Cir, Saint Simons Island, GA 31522For Sale
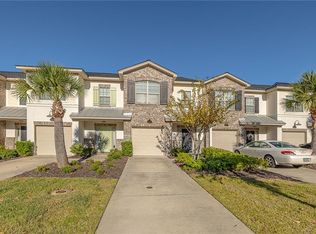 MLS ID #1658007, Ben Fendig, Fendig Realty, Inc.. Scout MLS
 - $482,0003 bd2 ba1.8k sqft306 Reserve Ln, Saint Simons Island, GA 31522Active
 MLS ID #10837414, Scott W Fader, Joseph Walter Realty, LLC. GAMLS
 - $575,0003 bd3 ba1.7k sqft203 Mariners Cir, Saint Simons Island, GA 31522ActiveMLS ID #10711953, Melinda Laager, BHHS Hodnett Cooper Real Estate. GAMLS
- $679,0004 bd3 ba2.3k sqft1801 Mariners Circle St, Simons Island, GA 31522ActiveMLS ID #10805930, Melinda Laager, BHHS Hodnett Cooper Real Estate. GAMLS
- $564,0003 bd2 ba1.8k sqft614 Cedar St, Saint Simons Island, GA 31522ActiveMLS ID #10796760, Rebecca Strother, Duckworth Properties. GAMLS
- $645,0003 bd2 ba1.4k sqft222 Circle Dr, Saint Simons Island, GA 31522ActiveMLS ID #10844187, Rebecca Strother, Duckworth Properties. GAMLS
- $385,0003 bd2 ba1.4k sqft2511 Demere Rd, Saint Simons Island, GA 31522ActiveMLS ID #10845387, Mary Hunt, DeLoach Sotheby's Intl. Realty. GAMLS
- $329,9003 bd2 ba1.3k sqft1000 Sea Island Rd APT 68, St Simons Island, GA 31522ActiveMLS ID #10702270, Wendy Simpson, Michael Harris Team Realtors. GAMLS
