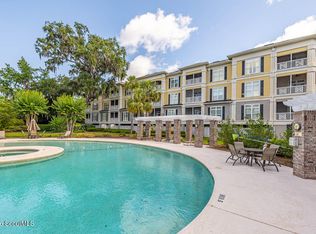
Location. Location. Location. Boating enthusiasts, sunrise and sunset admirers—Live Every Day Like You're on Vacation! Experience premier access to deepwater Intracoastal living on St. Simons Island in this beautifully refreshed, 3-bedroom, 3-bath end-unit condo at The Waterfront. Offering one of the community's larger floor plans at 1,817 sq ft—that's 267 sq ft larger than standard units. This home delivers both space and luxury with unobstructed views of St. Simons Sound, the Frederica River, and Morningstar Marina from nearly every room. Step inside to an open, light-filled layout featuring a gas fireplace, upgraded kitchen with island seating, stainless steel appliances, newer Bosch dishwasher and HVAC (Nov 2023). The expansive primary suite includes access to the intimate private balcony, custom walk-in closet with gun safe, soaking tub, tiled shower, dual vanities, and a linen closet with built-ins. A split-bedroom design provides privacy for the second ensuite bedroom, while a third bedroom/office with full hall bath offers flexible living options. Relax on the intimate covered private terrace, or take advantage of the gated community's exceptional amenities—pool, hot tub, pavilion, and million-dollar views of the marina. Ideally located just minutes from Pier Village, shops, dining, and beaches. Travel is easy with Savannah and Jacksonville airports about an hour away, with Brunswick's local airport only 15 minutes away. Furnished, Turnkey, Move-in ready—ideal as a primary residence, vacation getaway, or income-producing investment. Motivated seller—bring your offer! Schedule your private showing today! FREEDOM BOAT CLUB is located here at Morning Star Marina of Golden Isles. Copy and paste the video in your browser: https://youtu.be/GxQXCHHyrIs AN EXTENSIVE EXTERIOR REFURBISH HAS BEEN COMPLETED ON BLDG 20!!
For sale
$699,000
20 Waterfront Dr APT 121, Saint Simons Island, GA 31522
3beds
1,817sqft
Condominium
Built in 2008
-- sqft lot
$693,200 Zestimate®
$385/sqft
$935/mo HOA
What's special
Gas fireplaceIntimate covered private terraceOpen light-filled layoutStainless steel appliancesLinen closet with built-insNewer bosch dishwasherSoaking tub
- 325 days
- 267
- 10
Zillow last checked:
Listing updated:
Listed by:
Diana Fisher 912-399-9910,
Maritime Realty Group LLC
Source: Scout MLS,MLS#: 1658278
Facts & features
Interior
Bedrooms & bathrooms
- Bedrooms: 3
- Bathrooms: 3
- Full bathrooms: 3
Primary bedroom
- Description: Features: Walk-in Closet
- Level: Main
Bedroom 2
- Level: Main
Bedroom 3
- Level: Main
Heating
- Central, Electric, Heat Pump
Cooling
- Central Air, Ceiling Fan(s), Electric, Heat Pump
Appliances
- Included: Dryer, Disposal, Dishwasher, Electric Range, Freezer, Microwave, Oven, Range, Refrigerator, Self Cleaning Oven, Washer
- Laundry: Electric Dryer Hookup, Laundry Room, Washer Hookup
Features
- Ceiling Fan(s), Crown Molding, Double Vanity, Elevator, High Ceilings, High Speed Internet, Other, Pantry, Recessed Lighting, Smart Thermostat, Soaking Tub, Walk-In Closet(s), Wired for Sound, Painted Woodwork, Separate Shower, Tub/Shower Combo, Primary on First Floor, Primary Suite, Split Plan, Kitchen Island
- Flooring: Ceramic Tile, Laminate, Tile, Vinyl
- Doors: Storm Door(s)
- Windows: Double Pane Windows, Storm Window(s), Window Treatments
- Has basement: No
- Number of fireplaces: 1
- Fireplace features: Gas, Gas Log, Gas Starter, Living Room, Ventless
- Furnished: Yes
- Common walls with other units/homes: 1 Common Wall,End Unit,No One Below
Interior area
- Total structure area: 1,817
- Total interior livable area: 1,817 sqft
Video & virtual tour
Property
Parking
- Total spaces: 2
- Parking features: Attached, Covered, Guest, Other, Paved, Parking Lot
- Attached garage spaces: 2
Features
- Patio & porch: Covered, Terrace
- Exterior features: Balcony, Garden, Gas Grill, Lighting, Outdoor Shower, Built-in Barbecue, Outdoor Grill, Smart Camera(s)/Recording, Smart Irrigation, Smart Lock(s), Uncovered Courtyard
- Has private pool: Yes
- Pool features: In Ground
- Has spa: Yes
- Spa features: Community, Gunite, In Ground
- Fencing: Fenced,Full,Vinyl,Wrought Iron,Concrete
- Has view: Yes
- On waterfront: Yes
- Body of water: Frederica River and Intracoastal
Lot
- Features: Landscaped, Sprinklers In Front, Sprinklers In Rear
Details
- Additional structures: Gazebo
- Parcel number: 0322798
- Zoning description: Condo
- Special conditions: Standard
Construction
Type & style
- Home type: Condo
- Property subtype: Condominium
Materials
- Block, Concrete, Fiber Cement, HardiPlank Type, Steel Siding, Stucco
- Foundation: Pillar/Post/Pier, Raised, Slab, Steel
- Roof: Composition
Condition
- Updated/Remodeled
- Year built: 2008
Utilities & green energy
- Electric: Circuit Breakers
- Sewer: Private Sewer
- Water: Private
- Utilities for property: Cable Available, Electricity Available, Natural Gas Available, Natural Gas Connected, Underground Utilities, Water Available
Green energy
- Energy efficient items: Doors, Thermostat, Windows
Community & HOA
Community
- Features: Curbs, Gated, Other, Street Lights, Sidewalks, Parking
- Security: Fire Alarm, Fire Sprinkler System, Smoke Detector(s)
- Subdivision: The Waterfront at Golden Isles Marina
HOA
- Has HOA: Yes
- Amenities included: Barbecue, Elevator(s), Gated, Landscaping, Management, Picnic Area, Pool, Spa/Hot Tub, Pavilion
- Services included: Cable TV, Gas, Insurance, Maintenance Grounds, Maintenance Structure, Pest Control, Sewer, Trash, Water, Other, Flood Insurance, Hazard Insurance
- HOA fee: $935 monthly
- HOA name: The Waterfront at Golden Isles Marina
- HOA phone: 912-638-4590
- Second HOA fee: $1,870 one time
- Second HOA name: Association Management LLC
- Second HOA phone: 912-638-4590
Location
- Region: Saint Simons Island
Financial & listing details
- Price per square foot: $385/sqft
- Tax assessed value: $750,000
- Annual tax amount: $7,286
- Date on market: 10/18/2026
- Listing terms: 1031 Exchange,Cash,Conventional,FHA,VA Loan
- Electric utility on property: Yes
- Road surface type: Asphalt
Estimated market value
$693,200
$659,000 - $728,000
$3,287/mo
Price history
| Date | Event | Price |
|---|---|---|
| 10/18/2026 | Listed for sale | $699,000$385/sqft |
Source: Scout MLS #1658278 Report a problem | ||
| 10/9/2026 | Pending sale | $699,000$385/sqft |
Source: Scout MLS #1658278 Report a problem | ||
| 9/16/2026 | Listed for sale | $699,000-3.6%$385/sqft |
Source: Scout MLS #1658278 Report a problem | ||
| 3/5/2026 | Price change | $725,000-1.4%$399/sqft |
Source: Scout MLS #1658278 Report a problem | ||
| 2/5/2026 | Price change | $735,000-1.3%$405/sqft |
Source: Scout MLS #1658278 Report a problem | ||
| 1/8/2026 | Price change | $745,000-1.3%$410/sqft |
Source: Scout MLS #1658278 Report a problem | ||
| 12/3/2025 | Listed for sale | $755,000$416/sqft |
Source: Scout MLS #1658278 Report a problem | ||
| 11/30/2025 | Listing removed | $755,000$416/sqft |
Source: Scout MLS #1653744 Report a problem | ||
| 8/25/2025 | Price change | $755,000-5%$416/sqft |
Source: Scout MLS #1653744 Report a problem | ||
| 5/7/2025 | Listed for sale | $795,000+9.7%$438/sqft |
Source: Scout MLS #1653744 Report a problem | ||
| 4/1/2025 | Listing removed | $725,000$399/sqft |
Source: Scout MLS #1649472 Report a problem | ||
| 11/15/2024 | Price change | $725,000-3.3%$399/sqft |
Source: Scout MLS #1649472 Report a problem | ||
| 10/2/2024 | Listed for sale | $750,000+35.1%$413/sqft |
Source: Scout MLS #1649472 Report a problem | ||
| 6/4/2021 | Sold | $555,000$305/sqft |
Source: Scout MLS #1625171 Report a problem | ||
| 4/2/2021 | Listed for sale | $555,000+56.3%$305/sqft |
Source:  Scout MLS #1625171 Report a problem Scout MLS #1625171 Report a problem | ||
| 8/2/2019 | Listing removed | $5,010$3/sqft |
Source: Fendig Realty, Inc. #1610009 Report a problem | ||
| 6/12/2019 | Price change | $5,010+36.9%$3/sqft |
Source: Fendig Realty, Inc. #1610009 Report a problem | ||
| 5/28/2019 | Listed for rent | $3,660$2/sqft |
Source: Fendig Realty, Inc. #1610009 Report a problem | ||
| 3/10/2018 | Listing removed | $3,660$2/sqft |
Source: Fendig Realty, Inc. #1587748 Report a problem | ||
| 3/2/2018 | Listed for rent | $3,660+22%$2/sqft |
Source: Fendig Realty, Inc. #1587748 Report a problem | ||
| 4/17/2017 | Listing removed | $3,000$2/sqft |
Source: Fendig Realty, Inc. #1578964 Report a problem | ||
| 3/26/2017 | Listed for rent | $3,000$2/sqft |
Source: Fendig Realty, Inc. #1578964 Report a problem | ||
| 6/27/2014 | Sold | $355,000$195/sqft |
Source: Scout MLS #1568082 Report a problem | ||
Public tax history
| Year | Property taxes | Tax assessment |
|---|---|---|
| 2025 | $7,286 +0.9% | $300,000 |
| 2024 | $7,222 -2% | $300,000 |
| 2023 | $7,372 +32.4% | $300,000 +35.1% |
| 2022 | $5,568 +3.3% | $222,000 +21.4% |
| 2021 | $5,389 | $182,800 |
| 2020 | -- | $182,800 |
| 2019 | $4,773 | $182,800 |
| 2018 | $4,773 | $182,800 +8% |
| 2017 | $4,773 +8% | $169,200 +5.8% |
| 2016 | $4,418 +15% | $160,000 +12.7% |
| 2015 | $3,840 +13.8% | $142,000 +1.4% |
| 2014 | $3,374 | $140,000 |
| 2013 | -- | -- |
| 2012 | -- | -- |
| 2011 | -- | -- |
| 2010 | -- | -- |
Find assessor info on the county website
Monthly payment
Est. payment
Payment breakdown
Explore the cost of this home by adjusting the details. Changes won't be saved.Climate risks
Neighborhood: 31522
Nearby schools
Schools provided by the listing agent
- Elementary: St. Simons
- Middle: Glynn Middle School
- High: Glynn Academy
Source: Scout MLS. This data may not be complete. We recommend contacting the local school district to confirm school assignments for this home.
- $158,6003 bd3 ba1.7k sqft10 Waterfront Dr, Saint Simons Island, GA 31522Off Market

- $752,6003 bd3 ba1.7k sqft10 Marina Dr APT 211, Saint Simons Island, GA 31522Off Market

- $774,8003 bd3 ba1.5k sqft10 Marina Dr APT 311, Saint Simons Island, GA 31522Off Market

- $760,1003 bd3 ba1.8k sqft10 Marina Dr APT 111, Saint Simons Island, GA 31522Off Market
Similar homes
- $720,0003 bd3 ba2.5k sqft102 Sunbury Ct, Saint Simons Island, GA 31522For Sale
 MLS ID #1661685, Wanda Greeson, BHHS Hodnett Cooper Real Estate. Scout MLS
 - $675,0003 bd3 ba1.7k sqft2203 Grand View Dr #2203, Saint Simons Island, GA 31522For Sale
 MLS ID #2000072, Freddy Stroud, Georgia Coast Realty. Scout MLS
 - $679,0004 bd3 ba2.3k sqft1801 Mariners Circle St, Simons Island, GA 31522Active

 MLS ID #10805930, Melinda Laager, BHHS Hodnett Cooper Real Estate. GAMLS
 - $644,7003 bd4 ba1.6k sqft200 Salt Air Dr Unit 152, Saint Simons Island, GA 31522For Sale
 MLS ID #1660699, Morgan Thomas, Landrise Realty, LLC. Scout MLS
 - $529,0003 bd3 ba1.8k sqft404 Mariners Cir, Saint Simons Island, GA 31522ActiveMLS ID #10844655, John Hallman IV, Engel & Völkers Golden Isles. GAMLS
- $645,0003 bd2 ba1.4k sqft222 Circle Dr, Saint Simons Island, GA 31522ActiveMLS ID #10844187, Rebecca Strother, Duckworth Properties. GAMLS
- $474,5003 bd2 ba1.8k sqft306 Reserve Ln, Saint Simons Island, GA 31522ActiveMLS ID #10837414, Scott W Fader, Joseph Walter Realty, LLC. GAMLS
