JUST RENOVATED - Move-In Ready Luxury Condo in the Heart of SSI! This beautifully renovated condo offers the perfect blend of comfort and convenience, all just minutes from the beach, Pier Village, shopping, and dining. The recent renovation features brand-new LVP flooring, updated tile in the baths, fresh paint throughout, a new high-efficiency AC unit, all-new stainless steel appliances, quartz countertops, updated light fixtures, and wooden shelving. Additional upgrades include elegant plantation shutters, a private ELEVATOR for easy access between floors, and a fully epoxied garage floor for a clean, finished look. The home also boasts a bonus room with its own private bath - ideal for guests, an office, media room, or an at-home gym. The main level welcomes you to the kitchen, half bath, dining area, living room, and balcony. The bottom level includes the bonus room, a full bath, and access to the two-car garage. The third level includes three bedrooms, the washer/dryer, and two full baths. This condo offers plenty of storage, parking, and a community pool just steps from the front door! The condo is currently occupied. It's a great investment property! Enjoy low maintenance living in this quiet, well-maintained community while still being in the center of everything Saint Simons has to offer. Schedule your showing today!
For sale
Price cut: $5K (8/7)
$649,700
200 Salt Air Dr Unit 152, Saint Simons Island, GA 31522
3beds
1,605sqft
:
Get pre-qualified$4,343/mo
Condominium
Built in 2000
-- sqft lot
$-- Zestimate®
$405/sqft
$325/mo HOA
What's special
Two-car garageAll-new stainless steel appliancesElegant plantation shuttersNew high-efficiency ac unitBeautifully renovated condoQuartz countertopsPlenty of storage
- 145 days |
- 399 |
- 10 |
Zillow last checked:
Listing updated:
Listed by:
Morgan Thomas 912-256-3709,
Landrise Realty, LLC
Source: Scout MLS,MLS#: 1660699
Facts & features
Interior
Bedrooms & bathrooms
- Bedrooms: 3
- Bathrooms: 4
- Full bathrooms: 3
- 1/2 bathrooms: 1
Heating
- Electric
Cooling
- Central Air, Electric
Features
- Built-in Features, Ceiling Fan(s), Elevator, Walk-In Closet(s), Tub/Shower Combo
- Flooring: Other, Tile
- Windows: Plantation Shutters
- Has basement: No
Interior area
- Total interior livable area: 1,605 sqft
Video & virtual tour
Property
Parking
- Total spaces: 2
- Parking features: Attached
- Garage spaces: 2
Features
- Has private pool: Yes
- Pool features: In Ground
Details
- Parcel number: 0411119
- Zoning description: Condo
- Special conditions: Standard
Construction
Type & style
- Home type: Condo
- Property subtype: Condominium
Materials
- Tabby
Condition
- Updated/Remodeled,As Is
- Year built: 2000
Utilities & green energy
- Sewer: Public Sewer
- Utilities for property: Cable Available, Electricity Available, Water Available
Community & HOA
Community
- Security: Fire Alarm
- Subdivision: Demere Landing
HOA
- Has HOA: Yes
- Amenities included: Pool
- Services included: Maintenance Grounds, Pest Control, Other, Hazard Insurance
- HOA fee: $325 monthly
Location
- Region: Saint Simons Island
Financial & listing details
- Price per square foot: $405/sqft
- Tax assessed value: $535,000
- Annual tax amount: $5,197
- Date on market: 3/20/2026
- Electric utility on property: Yes
Estimated market value
Not available
Estimated sales range
Not available
Not available
Price history
| Date | Event | Price |
|---|---|---|
| 8/7/2026 | Price change | $649,700-0.8%$405/sqft |
Source: Scout MLS #1660699 Report a problem | ||
| 7/28/2026 | Price change | $654,700-0.8%$408/sqft |
Source: Scout MLS #1660699 Report a problem | ||
| 7/6/2026 | Price change | $659,700-0.8%$411/sqft |
Source: Scout MLS #1660699 Report a problem | ||
| 6/22/2026 | Price change | $664,700-0.7%$414/sqft |
Source: Scout MLS #1660699 Report a problem | ||
| 6/8/2026 | Price change | $669,700-0.7%$417/sqft |
Source: Scout MLS #1660699 Report a problem | ||
| 5/22/2026 | Price change | $674,700-0.7%$420/sqft |
Source: Scout MLS #1660699 Report a problem | ||
| 5/4/2026 | Price change | $679,700-0.7%$423/sqft |
Source: Scout MLS #1660699 Report a problem | ||
| 3/20/2026 | Listed for sale | $684,700+2.2%$427/sqft |
Source: Scout MLS #1660699 Report a problem | ||
| 12/4/2025 | Listing removed | $669,700$417/sqft |
Source: Scout MLS #1656010 Report a problem | ||
| 9/22/2025 | Listing removed | $3,000$2/sqft |
Source: Scout MLS #1656313 Report a problem | ||
| 9/10/2025 | Price change | $669,700-0.7%$417/sqft |
Source: Scout MLS #1656010 Report a problem | ||
| 9/8/2025 | Price change | $3,000-9.1%$2/sqft |
Source: Scout MLS #1656313 Report a problem | ||
| 8/15/2025 | Listed for sale | $674,700+12.4%$420/sqft |
Source: Scout MLS #1656010 Report a problem | ||
| 7/16/2025 | Listed for rent | $3,300$2/sqft |
Source: Scout MLS #1655334 Report a problem | ||
| 6/20/2025 | Sold | $600,000-1.6%$374/sqft |
Source:  GAMLS #10506302 Report a problem GAMLS #10506302 Report a problem | ||
| 4/17/2025 | Listed for sale | $610,000$380/sqft |
Source: Scout MLS #1653199 Report a problem | ||
Public tax history
| Year | Property taxes | Tax assessment |
|---|---|---|
| 2025 | $5,197 +0.9% | $214,000 |
| 2024 | $5,152 +12.7% | $214,000 +15.1% |
| 2023 | $4,571 +32.1% | $186,000 +34.8% |
| 2022 | $3,461 +0.8% | $138,000 +5.2% |
| 2021 | $3,434 | $131,200 |
| 2020 | -- | $131,200 +5% |
| 2019 | $3,264 | $125,000 |
| 2018 | $3,264 | $125,000 +13.6% |
| 2017 | $3,264 +13.6% | $110,000 |
| 2016 | $2,872 +8.8% | $110,000 |
| 2015 | $2,640 +21.7% | $110,000 +22.2% |
| 2014 | $2,169 | $90,000 |
| 2013 | -- | -- |
| 2012 | -- | -- |
| 2011 | -- | -- |
| 2010 | -- | -- |
Find assessor info on the county website
Monthly payment
Est. payment
Payment breakdown
Explore the cost of this home by adjusting the details. Changes won't be saved.Climate risks
Neighborhood: 31522
Nearby schools
GreatSchools rating
- 8/10St. Simons Elementary SchoolGrades: PK-5Distance: 0.5 mi
- 6/10Glynn Middle SchoolGrades: 6-8Distance: 5.6 mi
- 10/10Glynn AcademyGrades: 9-12Distance: 6.1 mi
Schools provided by the listing agent
- Elementary: St. Simons
- Middle: Glynn Middle School
- High: Glynn Academy
Source: Scout MLS. This data may not be complete. We recommend contacting the local school district to confirm school assignments for this home.
- $1,301,8003 bd3 ba2k sqft1232 George Lotson Ave, Saint Simons Island, GA 31522Off Market

- $1,975,0005 bd6 ba3.2k sqft1238 George Lotson Ave, Saint Simons Island, GA 31522New Construction
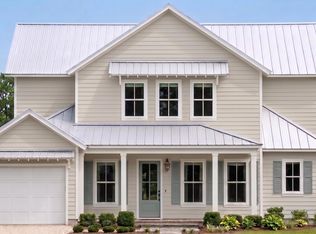
- $1,313,4003 bd4 ba2.6k sqft1230 George Lotson Ave, Saint Simons Island, GA 31522Off Market
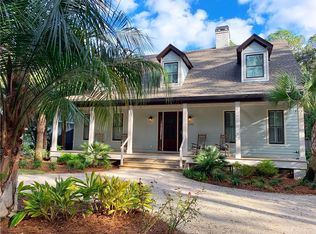
- $695,0003 bd2 ba1.6k sqft162 Toluca Ln, Saint Simons Island, GA 31522For Sale

- $1,775,0004 bd5 ba2.8k sqft1234 George Lotson Ave, Saint Simons Island, GA 31522New Construction
- $1,075,0003 bd2 ba1.8k sqft1226 George Lotson Ave, Saint Simons Island, GA 31522Sold
- $1,875,0004 bd5 ba3k sqft1240 George Lotson Ave, Saint Simons Island, GA 31522New Construction
- $569,6003 bd3 ba1.4k sqft200 Salt Air Dr UNIT 105, Saint Simons Island, GA 31522Off Market
A local agent can set up tours, give advice and negotiate with sellers.
Similar homes
- $639,0003 bd3 ba1.6k sqft200 Salt Air Dr Unit 148, Saint Simons Island, GA 31522For Sale
 MLS ID #1661387, Joan Lewis, Signature Properties Group Inc.. Scout MLS
 - $695,0003 bd2 ba1.6k sqft162 Toluca Ln, Saint Simons Island, GA 31522For SaleMLS ID #2001624, Joan Lewis, Signature Properties Group Inc.. Scout MLS
- $425,0003 bd2 ba1.4k sqft120 Shady Brook Cir Unit 301, Saint Simons Island, GA 31522For Sale
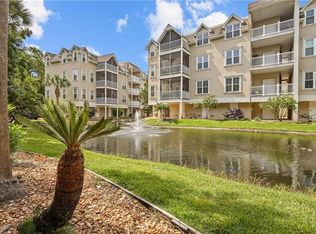 MLS ID #1661987, Cindy Baird, Keller Williams Realty Golden Isles. Scout MLS
 - $485,0002 bd3 ba1k sqftK, Saint Simons Island, GA 31522For Sale
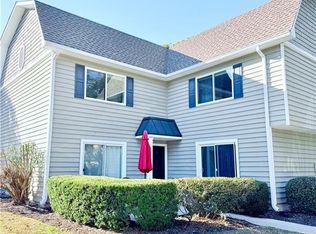 MLS ID #1661935, Theresa Taylor, American Dream SSI, Inc.. Scout MLS
 - $410,0002 bd2 ba1k sqft850 Mallery St #2-O, Saint Simons Island, GA 31522For SaleMLS ID #2001798, Anneliese Lightfoot, Keller Williams Realty Golden Isles. Scout MLS
- $515,0003 bd3 ba1.7k sqft1405 Reserve Ct, Saint Simons Island, GA 31522Active
 MLS ID #10824188, Hannah Melton, Duckworth Properties. GAMLS
 - $649,9001 bd2 ba1.1k sqft548 Oglethorpe Ave #11, Saint Simons Island, GA 31522ActiveMLS ID #10717273, Rebecca Strother, Duckworth Properties. GAMLS
- $515,0003 bd3 ba1.8k sqft103 Kingsmarsh Way, Saint Simons Island, GA 31522For SaleMLS ID #1659614, Mackay Cate, Maritime Realty Group LLC. Scout MLS
- $549,9003 bd2 ba1.7k sqft3 Bay Tree Ct W, Saint Simons Island, GA 31522ActiveMLS ID #10824168, Hannah Melton, Duckworth Properties. GAMLS
- $449,9002 bd3 ba1.3k sqft1000 Mallery Street Ext #24, Saint Simons Island, GA 31522For Sale By Owner
- $725,0003 bd3 ba1.8k sqft20 Waterfront Dr APT 121, Saint Simons Island, GA 31522For SaleMLS ID #1658278, Diana Fisher, Maritime Realty Group LLC. Scout MLS
- $454,9002 bd2 ba920 sqft850 Mallery St APT E12, Saint Simons Island, GA 31522For SaleMLS ID #1660447, Rachel Marascalco, Signature Properties Group Inc.. Scout MLS
- $599,5003 bd3 ba1.7k sqft1001 Reserve Ln, Saint Simons Island, GA 31522For SaleMLS ID #1658789, Sara Cason, Keller Williams Realty Golden Isles. Scout MLS
- $725,0003 bd3 ba2k sqft1301 Grand View Dr, Saint Simons Island, GA 31522For Sale
 MLS ID #7806512, MARGIE STOCKTON, Harry Norman Realtors. FMLS GA
 - $599,9003 bd3 ba1.7k sqft105 Reserve Ln, Saint Simons Island, GA 31522For SaleMLS ID #1660117, LeAnn Duckworth, Duckworth Properties BWK. Scout MLS
- $850,0003 bd2 ba1.9k sqftVillage Plaza, Saint Simons Island, GA 31522For SaleMLS ID #1661929, Christa Clark, Saint Simons Real Estate and P. Scout MLS
- $450,0002 bd2 ba920 sqft850 Mallery St #3E, Saint Simons Island, GA 31522For SaleMLS ID #2000638, Amanda Duffey, DeLoach Sotheby's International Realty. Scout MLS
- $439,9003 bd2 ba1.4k sqft142 Shady Brook Circle #301, St Simons Island, GA 31522For SaleMLS ID #1660636, Roger Varnadore. eXp Realty
- $435,0003 bd2 ba1.4k sqft156 Shady Brook Circle #200, St Simons Island, GA 31522For SaleMLS ID #1660531, Gail Flexer. eXp Realty
- $564,0003 bd2 ba1.8k sqft614 Cedar St, Saint Simons Island, GA 31522ActiveMLS ID #10796760, Rebecca Strother, Duckworth Properties. GAMLS
