Welcome to 1001 Reserve Lane, a beautiful townhome on the South end of St. Simons Island. This END UNIT with LAKE VIEW that is FULLY FURNISHED and TURNKEY will be an excellent family retreat, investment property, or primary residence. Downstairs has three closets for extra storage, a living room, and an open-plan kitchen. Once upstairs, you have the primary bedroom, where you can relax in the jetted tub after a long day on the beach. Key notes regarding this townhome are the upgraded chandelier in the dining room, upgraded kitchen appliance package, recessed lighting above the bar, quartz countertops, added backsplash in the kitchen, upgraded kitchen faucet and sink, window above the kitchen sink, upgraded beadboard and painted doors throughout, and upgraded carpet selection that was offered. The tub also has the upgraded jets and tile in the primary bathroom. Two additional bedrooms, a full bath, and the laundry room are upstairs, and the washer and dryer convey with the sale. The garage is a major bonus for extra storage, 2 bikes (included), and beach gear! There is also a fenced-in area for your trash cans, so they don't have to be in the garage. An additional four parking spaces are adjacent to this unit! Conveniently located near the community pool and directly across from the mailboxes. Very convenient!!! Call your favorite realtor today to schedule a showing.
For sale
Price cut: $9K (6/8)
$609,500
1001 Reserve Ln, Saint Simons Island, GA 31522
3beds
1,772sqft
Townhouse
Built in 2014
2,178 Square Feet Lot
$-- Zestimate®
$344/sqft
$222/mo HOA
What's special
Fully furnished and turnkeyOpen floor planBack patioPrimary bedroomJetted tubTwo additional bedrooms
- 190 days |
- 117 |
- 9 |
Zillow last checked:
Listing updated:
Listed by:
Sara Cason 912-258-8758,
Keller Williams Realty Golden Isles
Source: Scout MLS,MLS#: 1658789
Facts & features
Interior
Bedrooms & bathrooms
- Bedrooms: 3
- Bathrooms: 3
- Full bathrooms: 2
- 1/2 bathrooms: 1
Appliances
- Included: Dryer, Refrigerator, Washer
Features
- Has basement: No
- Common walls with other units/homes: 1 Common Wall,End Unit
Interior area
- Total interior livable area: 1,772 sqft
Video & virtual tour
Property
Features
- Has private pool: Yes
- On waterfront: Yes
Lot
- Size: 2,178 Square Feet
Details
- Parcel number: 0414684
- Special conditions: Standard
Construction
Type & style
- Home type: Townhouse
- Property subtype: Townhouse
Materials
- Foundation: Slab
Condition
- As Is
- Year built: 2014
Community & HOA
Community
- Features: Lake
- Security: Smoke Detector(s)
- Subdivision: The Reserve at Demere Townhomes (Fee Simple)
HOA
- Has HOA: Yes
- Amenities included: Pool
- Services included: Maintenance Grounds
- HOA fee: $2,664 annually
- HOA name: The Reserve at Demere Home Owner's Assocation
Location
- Region: Saint Simons Island
Financial & listing details
- Price per square foot: $344/sqft
- Tax assessed value: $512,400
- Annual tax amount: $5,104
- Date on market: 1/13/2026
- Listing terms: 1031 Exchange,Cash,Conventional,VA Loan
Estimated market value
Not available
Estimated sales range
Not available
Not available
Price history
| Date | Event | Price |
|---|---|---|
| 6/8/2026 | Price change | $609,500-1.5%$344/sqft |
Source: Scout MLS #1658789 Report a problem | ||
| 2/10/2026 | Listed for sale | $618,500$349/sqft |
Source: Scout MLS #1658789 Report a problem | ||
| 2/3/2026 | Pending sale | $618,500$349/sqft |
Source: Scout MLS #1658789 Report a problem | ||
| 1/13/2026 | Listed for sale | $618,500+6.6%$349/sqft |
Source: Scout MLS #1658789 Report a problem | ||
| 5/14/2024 | Sold | $580,000-1.7%$327/sqft |
Source:  GAMLS #10271832 Report a problem GAMLS #10271832 Report a problem | ||
| 4/15/2024 | Pending sale | $590,000$333/sqft |
Source: Scout MLS #1645550 Report a problem | ||
| 4/6/2024 | Listed for sale | $590,000$333/sqft |
Source: Scout MLS #1645550 Report a problem | ||
| 3/27/2024 | Pending sale | $590,000$333/sqft |
Source: Scout MLS #1645550 Report a problem | ||
| 3/26/2024 | Listed for sale | $590,000+24.2%$333/sqft |
Source: Scout MLS #1645550 Report a problem | ||
| 1/5/2022 | Sold | $475,000$268/sqft |
Source: Public Record Report a problem | ||
| 12/12/2021 | Pending sale | $475,000$268/sqft |
Source: Scout MLS #1631337 Report a problem | ||
| 12/1/2021 | Contingent | $475,000$268/sqft |
Source: Scout MLS #1631337 Report a problem | ||
| 12/1/2021 | Listed for sale | $475,000+43.9%$268/sqft |
Source: Scout MLS #1631337 Report a problem | ||
| 7/24/2020 | Sold | $330,000-0.8%$186/sqft |
Source: Public Record Report a problem | ||
| 5/15/2020 | Price change | $332,500-2.5%$188/sqft |
Source: Keller Williams Realty Golden Isles #1615221 Report a problem | ||
| 3/16/2020 | Price change | $341,000-1.2%$192/sqft |
Source: Keller Williams Realty Golden Isles #1615221 Report a problem | ||
| 1/9/2020 | Listed for sale | $345,000+6.2%$195/sqft |
Source: Keller Williams Realty Golden Isles #1615221 Report a problem | ||
| 3/16/2018 | Sold | $325,000+31.8%$183/sqft |
Source: Public Record Report a problem | ||
| 3/26/2015 | Sold | $246,590$139/sqft |
Source: Public Record Report a problem | ||
Public tax history
| Year | Property taxes | Tax assessment |
|---|---|---|
| 2025 | $5,104 +0.9% | $204,960 |
| 2024 | $5,059 +9.3% | $204,960 +11.9% |
| 2023 | $4,628 +25.7% | $183,240 +29.2% |
| 2022 | $3,681 +7.7% | $141,800 +11.3% |
| 2021 | $3,420 | $127,400 |
| 2020 | -- | -- |
| 2019 | $3,451 -100% | $113,920 |
| 2018 | $50,000,256 | $113,920 +7.8% |
| 2017 | -- | $105,720 +7.2% |
| 2016 | $2,569 +7.9% | $98,640 +42.7% |
| 2015 | $2,382 | $69,120 |
Find assessor info on the county website
Monthly payment
Est. payment
Payment breakdown
Explore the cost of this home by adjusting the details. Changes won't be saved.Climate risks
Neighborhood: 31522
Nearby schools
GreatSchools rating
- 8/10St. Simons Elementary SchoolGrades: PK-5Distance: 2 mi
- 6/10Glynn Middle SchoolGrades: 6-8Distance: 5.1 mi
- 10/10Glynn AcademyGrades: 9-12Distance: 5.4 mi
- $515,3003 bd3 ba1.7k sqft1001 Reserve Ln, St Simons Island, GA 31522Off Market

- $318,5003 bd2 ba-- sqft1001 Reserve Ln #22000, Saint Simons Island, GA 31522Off Market
- $639,0003 bd2 ba2.3k sqft1002 Reserve Ln, Saint Simons Island, GA 31522Off Market
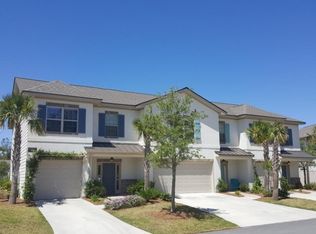
- $528,5003 bd2 ba1.7k sqft1003 Reserve Ln, Saint Simons Island, GA 31522Off Market
- $547,5203 bd3 ba1.7k sqft705 Reserve Ln, Saint Simons Island, GA 31522Sold
- $535,2003 bd2 ba1.7k sqft703 Reserve Ln, Saint Simons Island, GA 31522Off Market
- $527,6003 bd2 ba1.7k sqft702 Reserve Ln, Saint Simons Island, GA 31522Off Market
- $497,1003 bd2 ba1.7k sqft702 Reserve Ln, St Simons Island, GA 31522Off Market
A local agent can set up tours, give advice and negotiate with sellers.
A local lender can help you make sure your offer is ready when you are.
Similar homes
- $599,9003 bd3 ba1.7k sqft105 Reserve Ln, Saint Simons Island, GA 31522For Sale
 MLS ID #1660117, LeAnn Duckworth, Duckworth Properties BWK. Scout MLS
 - $565,0003 bd3 ba1.7k sqft507 Reserve Ln, Saint Simons Island, GA 31522Active
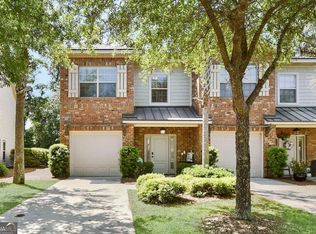
 MLS ID #10753218, Mary Hunt, DeLoach Sotheby's Intl. Realty. GAMLS
 - $545,0003 bd3 ba1.9k sqft803 Reserve Ln, Saint Simons Island, GA 31522Active
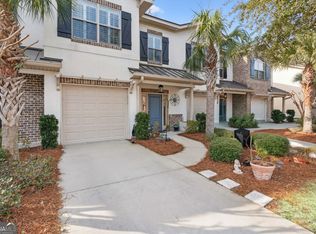 MLS ID #10685201, Becca McWaters, Keller Williams Golden Isles. GAMLS
 - $595,0003 bd3 ba1.7k sqft203 Mariners Cir, Saint Simons Island, GA 31522For Sale
 MLS ID #1660369, Melinda Laager, BHHS Hodnett Cooper Real Estate. Scout MLS
 - $545,0003 bd3 ba1.7k sqft304 Reserve Ln, Saint Simons Island, GA 31522ActiveMLS ID #10716054, Trisha Cook, Compass. GAMLS
- $574,9003 bd3 ba2k sqft1901 Mariners Cir, Saint Simons Island, GA 31522For SaleMLS ID #1659260, George Skarpalezos, II, BHHS Hodnett Cooper Real Estate. Scout MLS
- $559,5003 bd3 ba2k sqft510 Mariners Cir, Saint Simons Island, GA 31522For SaleMLS ID #1661898, Ben Fendig, Fendig Realty, Inc.. Scout MLS
- $550,0003 bd3 ba1.7k sqft1904 Mariners Cir, Saint Simons Island, GA 31522For SaleMLS ID #2000517, Jessica Keane, Keller Williams Realty Golden Isles. Scout MLS
- $555,0003 bd3 ba1.7k sqft509 Mariners Cir, Saint Simons Island, GA 31522For SaleMLS ID #1660199, Brooke Ackerman, Signature Properties Group Inc.. Scout MLS
- $539,9003 bd3 ba1.8k sqft404 Mariners Cir, Saint Simons Island, GA 31522For SaleMLS ID #1661102, Stephen Grimes, Saint Simons Real Estate and P. Scout MLS
- $555,0003 bd3 ba1.7k sqft804 Mariners Cir, Saint Simons Island, GA 31522For SaleMLS ID #1656222, Philip Fendig, Fendig Realty, Inc.. Scout MLS
- $529,5003 bd3 ba1.7k sqft505 Mariners Cir, Saint Simons Island, GA 31522For SaleMLS ID #1658007, Ben Fendig, Fendig Realty, Inc.. Scout MLS
- $535,0003 bd3 ba1.7k sqft803 Mariners Cir, Saint Simons Island, GA 31522For SaleMLS ID #1660169, Diana Fisher, Maritime Realty Group LLC. Scout MLS
- $533,9003 bd3 ba2k sqft805 Mariners Cir, Saint Simons Island, GA 31522For SaleMLS ID #1658540, Sara Cason, Keller Williams Realty Golden Isles. Scout MLS
- $519,0003 bd3 ba1.7k sqft1405 Mariners Cir, Saint Simons Island, GA 31522For SaleMLS ID #1661549, Sara Cason, Keller Williams Realty Golden Isles. Scout MLS
- $649,0003 bd3 ba1.6k sqft200 Salt Air Dr Unit 148, Saint Simons Island, GA 31522For SaleMLS ID #1661387, Joan Lewis, Signature Properties Group Inc.. Scout MLS
- $649,9003 bd3 ba1.7k sqft203 Grand Oaks Cir, Saint Simons Island, GA 31522ActiveMLS ID #10737533, Hannah Melton, Duckworth Properties. GAMLS
- $539,9903 bd3 ba1.8k sqft103 Kingsmarsh Way, Saint Simons Island, GA 31522For SaleMLS ID #1659614, Mackay Cate, Maritime Realty Group LLC. Scout MLS
- $483,0003 bd3 ba1.4k sqft101 Barkentine Ct, Saint Simons Island, GA 31522For SaleMLS ID #1660139, Cindy Baird, Keller Williams Realty Golden Isles. Scout MLS
- $650,0003 bd3 ba1.5k sqft120 Rosemont St, Saint Simons Island, GA 31522For SaleMLS ID #1658838, Lee Swafford, Golden Isles Realty. Scout MLS
