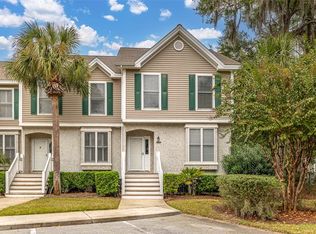
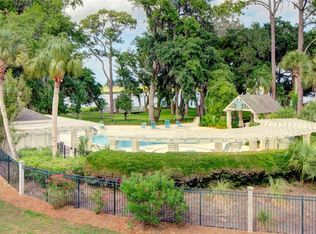
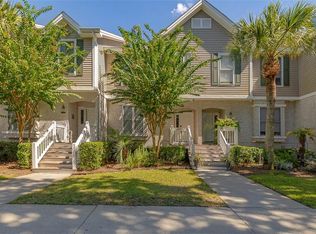
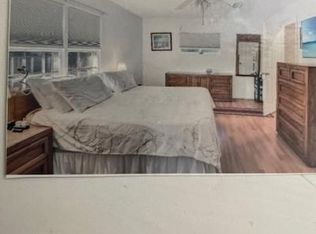
Enjoy coastal living with beautiful river views in this well-maintained condominium located along the scenic Hampton River on St. Simons Island. This inviting condominium offers a peaceful setting.The interior has been freshly updated and meticulously cared for, featuring new paint throughout and a bright, clean feel from the moment you walk in. The renovated kitchen showcases elegant quartz countertops, modern finishes, and updated tile, creating a stylish and functional space for cooking and entertaining.The primary bathroom has also been beautifully renovated, featuring quartz countertops and new tile work, providing a spa-like retreat within the home.One of the highlights of this condo is the private deck off the primary bedroom, where you can relax with your morning coffee or unwind in the evening while enjoying serene views of the Hampton River. The peaceful riverfront setting offers the perfect backdrop for coastal living.Whether you’re looking for a full-time residence, vacation getaway, or investment property, this move-in-ready condo combines comfort, updated features, and a prime island location.
For sale
Price cut: $27K (8/12)
$598,000
1405 Plantation Point Dr, Saint Simons Island, GA 31522
3beds
1,700sqft
Townhouse
Built in 2000
-- sqft lot
$-- Zestimate®
$352/sqft
$505/mo HOA
What's special
Modern finishesBeautiful river viewsRenovated kitchenPeaceful riverfront settingSpa-like retreatBright clean feelElegant quartz countertops
- 217 days
- 113
- 1
Likely to sell faster than
Zillow last checked:
Listing updated:
Listed by:
Patsy Bryan 912-222-2587,
BHHS Hodnett Cooper Real Estate
Source: Scout MLS,MLS#: 1660396
Facts & features
Interior
Bedrooms & bathrooms
- Bedrooms: 3
- Bathrooms: 3
- Full bathrooms: 2
- 1/2 bathrooms: 1
Heating
- Heat Pump
Cooling
- Electric, Heat Pump
Appliances
- Included: Dryer, Disposal, Dishwasher, Electric Range, Microwave, Range, Washer
- Laundry: Upper Level
Features
- Built-in Features, Bookcases, Ceiling Fan(s), Crown Molding, Double Vanity, Pantry, Walk-In Closet(s), Painted Woodwork, Separate Shower, Shower Only, Breakfast Bar
- Flooring: Carpet, Hardwood, Tile
- Windows: Plantation Shutters
- Has basement: No
- Has fireplace: Yes
- Fireplace features: Gas Log, Great Room
Interior area
- Total interior livable area: 1,700 sqft
Video & virtual tour
Property
Parking
- Parking features: Other, Parking Lot
Features
- Patio & porch: Deck, Front Porch, Porch, Screened
- Exterior features: Tennis Court(s)
- Has private pool: Yes
- Pool features: In Ground
- Has view: Yes
- On waterfront: Yes
Details
- Parcel number: 0411373
- Special conditions: Probate Listing
Construction
Type & style
- Home type: Townhouse
- Property subtype: Townhouse
Materials
- Wood Siding, Tabby
Condition
- Updated/Remodeled
- Year built: 2000
Details
- Warranty included: Yes
Utilities & green energy
- Sewer: Public Sewer
- Water: Public
- Utilities for property: Electricity Available, Propane, Sewer Available, Water Available
Community & HOA
Community
- Subdivision: Hampton River Villas
HOA
- Has HOA: Yes
- Amenities included: Management, Pool, Tennis Court(s)
- Services included: Maintenance Grounds, Trash, Other
- HOA fee: $505 monthly
Location
- Region: Saint Simons Island
Financial & listing details
- Price per square foot: $352/sqft
- Tax assessed value: $348,000
- Annual tax amount: $3,351
- Date on market: 3/16/2026
- Electric utility on property: Yes
- Road surface type: Asphalt
Estimated market value
Not available
Estimated sales range
Not available
Not available
Price history
| Date | Event | Price |
|---|---|---|
| 8/12/2026 | Price change | $598,000-4.3%$352/sqft |
Source: Scout MLS #1660396 Report a problem | ||
| 3/16/2026 | Listed for sale | $625,000+108.3%$368/sqft |
Source: Scout MLS #1660396 Report a problem | ||
| 10/1/2004 | Sold | $300,000$176/sqft |
Source: Agent Provided Report a problem | ||
Public tax history
| Year | Property taxes | Tax assessment |
|---|---|---|
| 2025 | $3,381 +0.9% | $139,200 |
| 2024 | $3,351 +17.6% | $139,200 +20% |
| 2023 | $2,851 -2% | $116,000 |
| 2022 | $2,909 -1.3% | $116,000 +1.8% |
| 2021 | $2,948 | $114,000 |
| 2020 | -- | $114,000 |
| 2019 | $2,977 | $114,000 |
| 2018 | $2,977 | $114,000 +35.7% |
| 2017 | $2,977 +35.7% | $84,000 +7.7% |
| 2016 | $2,193 +17.2% | $78,000 |
| 2015 | $1,872 -0.4% | $78,000 |
| 2014 | $1,880 | $78,000 |
| 2013 | -- | -- |
| 2012 | -- | -- |
| 2011 | -- | -- |
| 2010 | -- | -- |
Find assessor info on the county website
Monthly payment
Est. payment
Payment breakdown
Explore the cost of this home by adjusting the details. Changes won't be saved.Climate risks
Neighborhood: 31522
Nearby schools
Schools provided by the listing agent
- Elementary: Oglethorpe
- Middle: Glynn Middle School
- High: Glynn Academy
Source: Scout MLS. This data may not be complete. We recommend contacting the local school district to confirm school assignments for this home.
- $420,9003 bd3 ba1.5k sqft1406 Plantation Point Dr, Saint Simons Island, GA 31522Off Market
- $416,0002 bd2 ba1.4k sqft1035 Plantation Point Dr, Saint Simons Island, GA 31522Off Market
- $475,0003 bd3 ba1.7k sqft1302 Plantation Point Dr, Saint Simons Island, GA 31522Sold

- $394,7003 bd3 ba1.7k sqft1304 Plantation Point Dr, Saint Simons Island, GA 31522Off Market
Similar homes
- $550,0003 bd3 ba1.7k sqft1303 Plantation Point Dr, Saint Simons Island, GA 31522For Sale
 MLS ID #1661104, Alex Corchado, Signature Properties Group Inc.. Scout MLS
 - $575,0003 bd3 ba2.3k sqft130 Montrose, Saint Simons Island, GA 31522For Sale
 MLS ID #2002274, Brad Davis, Keller Williams Realty Golden Isles. Scout MLS
 - $594,9003 bd3 ba1.7k sqft1001 Reserve Ln, Saint Simons Island, GA 31522For Sale
 MLS ID #1658789, Sara Cason, Keller Williams Realty Golden Isles. Scout MLS
 - $650,0004 bd2 ba2.3k sqft503 Marsh Cir, Saint Simons Island, GA 31522For Sale By Owner
- $529,0003 bd3 ba1.8k sqft404 Mariners Cir, Saint Simons Island, GA 31522Active
 MLS ID #10844655, John Hallman IV, Engel & Völkers Golden Isles. GAMLS
 - $479,0003 bd2 ba1.8k sqft306 Reserve Ln, Saint Simons Island, GA 31522ActiveMLS ID #10837414, Scott W Fader, Joseph Walter Realty, LLC. GAMLS
- $595,0004 bd3 ba2.2k sqft12 Tupelo Dr, Brunswick, GA 31525ActiveMLS ID #10836901, Stephanie F Webb, BHHS Hodnett Cooper Real Estate. GAMLS
- $645,0003 bd2 ba1.4k sqft222 Circle Dr, Saint Simons Island, GA 31522ActiveMLS ID #10844187, Rebecca Strother, Duckworth Properties. GAMLS
