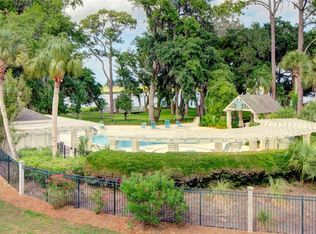
Welcome to this beautifully appointed, fully furnished and well-maintained townhome just steps from the marina and only a short boat ride to the Intracoastal Waterway. This spacious three-bedroom, 2.5-bath home features gorgeous real hardwood floors throughout, with tile in all bathrooms. The generous kitchen offers white cabinetry and a convenient pass-through to the dining area that opens seamlessly into the living space - perfect for everyday living and entertaining. Cozy up by the wood-burning fireplace or relax in the screened-in porch for year-round enjoyment. Upstairs, all bedrooms are thoughtfully situated, including a serene primary suite with a private porch offering a peek of the Frederica River, a walk-in closet with built-in shelving, a stunning tiled walk-in shower, and double vanities—your own peaceful retreat. Don’t miss this move-in-ready opportunity to enjoy low-maintenance living in a waterfront community that perfectly blends comfort and coastal charm. Just bring your toothbrush and start enjoying the island lifestyle. The monthly HOA dues are $505/month, which include access to amenities such as a pool and tennis courts.
Sold for $475,000
$475,000
1302 Plantation Point Dr, Saint Simons Island, GA 31522
3beds
1,700sqft
Townhouse
Built in 2000
-- sqft lot
$480,200 Zestimate®
$279/sqft
$3,048 Estimated rent
Home value
$480,200
$423,000 - $547,000
$3,048/mo
Zestimate® history
Owner options
List your home for rent
$3,048/mo
Rent Zestimate®
Find your next renter with Zillow Rental Manager. Plus, with online applications, you can quickly screen prospective tenants – for free.
$3,048/mo
Rent Zestimate®
Refinance and save
$3,508/mo
Est. payment
Refinancing to a lower rate could help reduce your monthly payments and save thousands over the life of the loan.
$3,508/mo
Est. payment
Explore your selling options
Work with a Zillow partner agent
Leverage their expertise and Zillow's premium Showcase listings to get your home seen by more buyers.
Get startedList with your own agent
Get your home in front of millions of buyers by listing it on Zillow.
Learn how to do itSell it yourself
Take full control of how buyers see your home on Zillow by listing For Sale by Owner (FSBO).
List your homeWhat's special
Fully furnishedWood-burning fireplaceStunning tiled walk-in showerTile in all bathrooms
Zillow last checked:
Listing updated:
Listed by:
Carol Pollock 912-996-2384,
Golden Isles Realty
Bought with:
Carol Pollock, 244288
Golden Isles Realty
Source: Scout MLS,MLS#: 1659335
Facts & features
Interior
Bedrooms & bathrooms
- Bedrooms: 3
- Bathrooms: 3
- Full bathrooms: 2
- 1/2 bathrooms: 1
Heating
- Electric, Heat Pump
Cooling
- Electric, Heat Pump
Appliances
- Included: Dryer, Dishwasher, Electric Range, Microwave, Range, Refrigerator, Washer
- Laundry: Electric Dryer Hookup, Gas Dryer Hookup, In Hall, Upper Level, Washer Hookup
Features
- Ceiling Fan(s), Double Vanity, Pantry, Recessed Lighting, Separate Shower, Shower Only
- Flooring: Hardwood, Tile
- Basement: Crawl Space
- Number of fireplaces: 1
- Fireplace features: Great Room, Wood Burning
- Furnished: Yes
Interior area
- Total structure area: 1,700
- Total interior livable area: 1,700 sqft
Property
Parking
- Parking features: Other, Paved
Features
- Patio & porch: Porch, Screened
- Has private pool: Yes
- Pool features: In Ground
- Has view: Yes
Details
- Parcel number: 0411451
- Zoning description: Condo
- Special conditions: Standard
Construction
Type & style
- Home type: Townhouse
- Property subtype: Townhouse
Materials
- Wood Siding, Tabby
- Roof: Asphalt
Condition
- As Is
- Year built: 2000
Details
- Warranty included: Yes
Utilities & green energy
- Sewer: Public Sewer
- Water: Public
- Utilities for property: Cable Available, Electricity Available, Sewer Available, Water Available
Community & HOA
Community
- Security: Smoke Detector(s)
- Subdivision: Hampton River Villas
HOA
- Has HOA: Yes
- Amenities included: Landscaping, Pool, Recreation Facilities, Tennis Court(s)
- Services included: Maintenance Grounds, Maintenance Structure, Utilities, Other, Hazard Insurance
- HOA fee: $505 monthly
Location
- Region: Saint Simons Island
Financial & listing details
- Price per square foot: $279/sqft
- Tax assessed value: $348,000
- Annual tax amount: $3,351
- Date on market: 1/26/2026
- Electric utility on property: Yes
- Road surface type: Asphalt
Price history
| Date | Event | Price |
|---|---|---|
| 4/10/2026 | Sold | $475,000$279/sqft |
Source: Scout MLS #1659335 Report a problem | ||
| 2/21/2026 | Pending sale | $475,000$279/sqft |
Source: Scout MLS #1659335 Report a problem | ||
| 1/27/2026 | Listed for sale | $475,000+111.1%$279/sqft |
Source: Scout MLS #1659335 Report a problem | ||
| 6/4/2011 | Listing removed | $225,000$132/sqft |
Source: Driggers Realty Company #? Report a problem | ||
| 4/8/2011 | Listed for sale | $225,000+9.8%$132/sqft |
Source: Driggers Realty Company #? Report a problem | ||
| 2/17/2011 | Sold | $205,000+65.1%$121/sqft |
Source: Public Record Report a problem | ||
| 9/16/2010 | Sold | $124,201$73/sqft |
Source: Public Record Report a problem | ||
Public tax history
| Year | Property taxes | Tax assessment |
|---|---|---|
| 2025 | $3,381 +0.9% | $139,200 |
| 2024 | $3,351 +17.6% | $139,200 +20% |
| 2023 | $2,851 -2% | $116,000 |
| 2022 | $2,909 -1.3% | $116,000 +9.4% |
| 2021 | $2,948 | $106,000 |
| 2020 | -- | $106,000 -7% |
| 2019 | $2,768 +26.2% | $114,000 |
| 2018 | $2,193 | $114,000 +35.7% |
| 2017 | $2,193 | $84,000 +7.7% |
| 2016 | $2,193 +17.2% | $78,000 |
| 2015 | $1,872 -0.4% | $78,000 |
| 2014 | $1,880 | $78,000 |
| 2013 | -- | -- |
| 2012 | -- | -- |
| 2011 | -- | -- |
| 2010 | -- | -- |
Find assessor info on the county website
Neighborhood: 31522
Nearby homes
- $394,7003 bd3 ba1.7k sqft1304 Plantation Point Dr, Saint Simons Island, GA 31522Off Market
- $451,400-- bd-- ba-- sqft1306 Plantation Point Dr, Saint Simons Island, GA 31522Off Market
- $416,0002 bd2 ba1.4k sqft1035 Plantation Point Dr, Saint Simons Island, GA 31522Off Market
- $321,4002 bd2 ba1.2k sqft1514 Plantation Point Dr, Saint Simons Island, GA 31522Off Market

- $482,1003 bd2 ba1.7k sqft1037 Plantation Point Dr, Saint Simons Island, GA 31522Off Market
- $319,7002 bd2 ba1.2k sqft1510 Plantation Point Dr, Saint Simons Island, GA 31522Off Market
- $299,8002 bd2 ba1.2k sqft1504 Plantation Point Dr, Saint Simons Island, GA 31522Off Market
- $598,0003 bd3 ba1.7k sqft1405 Plantation Point Dr, Saint Simons Island, GA 31522For Sale
Nearby schools
GreatSchools rating
- 9/10Oglethorpe Point Elementary SchoolGrades: PK-5Distance: 5.6 mi
- 6/10Glynn Middle SchoolGrades: 6-8Distance: 13.4 mi
- 10/10Glynn AcademyGrades: 9-12Distance: 13.4 mi
Schools provided by the listing agent
- Elementary: Oglethorpe
- Middle: Glynn Middle School
- High: Glynn Academy
Source: Scout MLS. This data may not be complete. We recommend contacting the local school district to confirm school assignments for this home.
Sell for more on Zillow
Get a Zillow Showcase℠ listing at no additional cost and you could sell for .
$480,200
2% more
+$9,604
With Zillow Showcase(estimated)
$489,804
Sell for more on Zillow
Get a Zillow Showcase℠ listing at no additional cost and you could sell for .
$480,200
2% more
+$9,604
With Zillow Showcase(estimated)
$489,804
- Georgia
- Glynn County
- Saint Simons Island
- 31522
- 1302 Plantation Point Dr
Nearby cities
Nearby zip codes
Other Saint Simons Island Topics
- Apartments for Rent in 31522
- Houses for Sale in 31522
- Houses for Rent in 31522
- 31522 Real Estate
- Saint Simons Island Condos
- Houses for Sale in Saint Simons Island
- Newest Listings in Saint Simons Island
- Saint Simons Island Home Values
- Saint Simons Island Real Estate Agents
- Saint Simons Island Refinance
- Saint Simons Island Mortgage Rates
