Welcome to 1525 W Black Island Rd, an exceptional marshfront retreat nestled within the private, gated community of Black Island in Coastal Georgia. Set on an expansive 2 acres of pristine natural landscape, this remarkable property offers the rare combination of privacy, refined coastal living, and direct access to the waterways that define the Lowcountry. Surrounded by towering live oaks draped in Spanish moss, untouched woodlands, tidal marshes, and abundant wildlife, this 3,472-square-foot Carolina Cottage is designed for those who appreciate space, tranquility, and an authentic connection to the coast. The 3-bedroom, 3-bath residence offers expansive living areas, updated appliances, and elegant quartz countertops, creating a sophisticated yet comfortable setting that feels equally suited for quiet mornings at home or entertaining family and friends. Expansive screened porches extend the home's living space into the outdoors, creating an inviting retreat for entertaining, relaxing, and enjoying the natural beauty of Black Island year-round. For the boating, fishing and hunting enthusiast, the setting is truly exceptional. Deepwater dock access and a covered boat lift provide an effortless gateway to the tidal creeks and waterways surrounding Black Island and beyond. Spend the morning fishing the coastal waters, take the boat out for an afternoon adventure, or simply watch the tides move across the marsh from your own private coastal sanctuary. Black Island itself is an extraordinary setting. This historic island community offers a level of privacy and natural beauty rarely found along the Georgia coast, while its gated environment provides a peaceful sense of exclusivity. Mature oaks, preserved woodlands, marsh views, and abundant wildlife create a landscape that feels timeless. Community gatherings, oyster roasts, low country boils, and evenings spent with neighbors add to the unmistakable character of island living. Yet, despite the secluded atmosphere, convenience is close at hand. Historic downtown Darien is just minutes away, offering local restaurants, shops, marinas, and the charm of one of Georgia's most picturesque coastal communities. St. Simons Island and Sea Island are approximately 30 minutes away, putting world-class beaches, dining, and coastal recreation within easy reach. 1525 W Black Island Rd is more than a residence — it is a private coastal estate, a boater's retreat, and an opportunity to own a truly special piece of Georgia's Lowcountry. Adjacent 2-acre lot available for added privacy! Scroll down and click "View Virtual Tour" to tour the home and explore everything Black Island has to offer - including the surrounding land, waterways and breathtaking views!
For sale
Price cut: $10.9K (9/28)
$589,000
1525 W Black Island Rd SE, Darien, GA 31305
3beds
2,048sqft
Single Family Residence
Built in 1991
2 Acres Lot
$561,300 Zestimate®
$288/sqft
$67/mo HOA
What's special
Deepwater dock accessMarsh viewsBreathtaking viewsTidal marshesAbundant wildlifeCovered boat liftPrivate coastal sanctuary
- 18 days
- 1,093
- 56
Likely to sell faster than
Zillow last checked:
Listing updated:
Listed by:
Peyton Garris,
BHHS Hodnett Cooper Real Estate BWK
Source: Scout MLS,MLS#: 2002647
Facts & features
Interior
Bedrooms & bathrooms
- Bedrooms: 3
- Bathrooms: 3
- Full bathrooms: 3
Heating
- Heat Pump
Cooling
- Heat Pump
Appliances
- Included: Dryer, Dishwasher, Refrigerator, Washer
- Laundry: Electric Dryer Hookup, Laundry Room, Washer Hookup
Features
- Primary on First Floor
- Flooring: Wood
- Number of fireplaces: 1
- Fireplace features: Family Room, Wood Burning
Interior area
- Total structure area: 3,470
- Total interior livable area: 2,048 sqft
Video & virtual tour
Property
Parking
- Total spaces: 2
- Parking features: Garage Faces Side, Paved
- Attached garage spaces: 2
Features
- Levels: Two
- Stories: 2
- Patio & porch: Covered, Front Porch, Porch, Screened
- Exterior features: Lighting, Multiple Entry Flat or Ramped, Private Yard, Storage
- Has spa: Yes
- Spa features: Above Ground, Private
- Has view: Yes
- View description: Other
Lot
- Size: 2 Acres
- Features: Back Yard
Details
- Additional parcels included: Additional 2 acre lot directly adjacent to home available for additional privacy
- Parcel number: 0053G 0040
- Zoning description: Residential
Construction
Type & style
- Home type: SingleFamily
- Architectural style: Cottage
- Property subtype: Single Family Residence
Materials
- Block, Wood Siding
- Foundation: Block, Raised
- Roof: Metal
Condition
- Year built: 1991
Utilities & green energy
- Sewer: Septic Tank
- Water: Public, Well
- Utilities for property: Cable Connected, Electricity Connected, Phone Connected, Sewer Connected, Underground Utilities, Water Connected
Community & HOA
Community
- Features: Gated, Other
- Subdivision: Black Island
HOA
- Has HOA: Yes
- Amenities included: Barbecue, Clubhouse, Gated, Landscaping, Trail(s), Boat Lift, RV/Boat Storage
- Services included: Maintenance Grounds, Water
- HOA fee: $800 annually
- HOA name: Black Island Home Owners Association
- HOA phone: 912-437-5983
Location
- Region: Darien
Financial & listing details
- Price per square foot: $288/sqft
- Tax assessed value: $333,800
- Annual tax amount: $3,918
- Date on market: 9/22/2026
- Listing terms: 1031 Exchange,Cash,Conventional,FHA,USDA Loan,VA Loan,Seller Consider Concessions
- Electric utility on property: Yes
Estimated market value
$561,300
$533,000 - $589,000
$1,992/mo
Price history
| Date | Event | Price |
|---|---|---|
| 9/28/2026 | Price change | $589,000-1.8%$288/sqft |
Source: Scout MLS #2002647 Report a problem | ||
| 9/22/2026 | Listed for sale | $599,9000%$293/sqft |
Source: Scout MLS #2002647 Report a problem | ||
| 9/17/2026 | Listing removed | $599,999$293/sqft |
Source:  GAMLS #10764676 Report a problem GAMLS #10764676 Report a problem | ||
| 5/14/2026 | Price change | $599,999-2.4%$293/sqft |
Source: GAMLS #10764676 Report a problem | ||
| 12/30/2025 | Listed for sale | $615,000-1.6%$300/sqft |
Source: Owner Report a problem | ||
| 9/5/2025 | Listing removed | $625,000$305/sqft |
Source: Scout MLS #1656320 Report a problem | ||
| 8/28/2025 | Listed for sale | $625,000+1.1%$305/sqft |
Source: Scout MLS #1656320 Report a problem | ||
| 8/16/2025 | Listing removed | $618,000$302/sqft |
Source:  realMLS #2085010 Report a problem realMLS #2085010 Report a problem | ||
| 7/17/2025 | Price change | $618,000+1.6%$302/sqft |
Source: Scout MLS #1653555 Report a problem | ||
| 6/24/2025 | Price change | $608,000-1.6%$297/sqft |
Source: realMLS #2085010 Report a problem | ||
| 4/25/2025 | Listed for sale | $618,000$302/sqft |
Source: Scout MLS #1653555 Report a problem | ||
| 1/19/2025 | Listing removed | $618,000$302/sqft |
Source: Coldwell Banker Platinum Properties #1649501 Report a problem | ||
| 11/13/2024 | Price change | $618,000-1.6%$302/sqft |
Source: GAMLS #10390546 Report a problem | ||
| 10/4/2024 | Listed for sale | $628,000$307/sqft |
Source: Scout MLS #1649501 Report a problem | ||
| 10/2/2024 | Listing removed | $628,000$307/sqft |
Source: BHHS broker feed #10320734 Report a problem | ||
| 6/17/2024 | Listed for sale | $628,000-1.6%$307/sqft |
Source: Scout MLS #1647247 Report a problem | ||
| 6/13/2024 | Listing removed | $638,000$312/sqft |
Source: BHHS broker feed #20162240 Report a problem | ||
| 4/11/2024 | Price change | $638,000-0.3%$312/sqft |
Source: GAMLS #20162240 Report a problem | ||
| 12/13/2023 | Listed for sale | $640,000+21%$313/sqft |
Source: GAMLS #20162240 Report a problem | ||
| 3/20/2023 | Listing removed | -- |
Source: Scout MLS #1637910 Report a problem | ||
| 3/20/2023 | Listed for sale | $529,000$258/sqft |
Source: HABR #146296 Report a problem | ||
| 3/15/2023 | Pending sale | $529,000$258/sqft |
Source: HABR #146296 Report a problem | ||
| 1/10/2023 | Listed for sale | $529,000$258/sqft |
Source: HABR #146296 Report a problem | ||
| 1/1/2023 | Listing removed | -- |
Source:  Hive MLS #269418 Report a problem Hive MLS #269418 Report a problem | ||
| 11/3/2022 | Listed for sale | $529,000$258/sqft |
Source: HABR #145141 Report a problem | ||
Public tax history
| Year | Property taxes | Tax assessment |
|---|---|---|
| 2025 | $4,119 +66.5% | $133,520 +11.9% |
| 2024 | $2,474 +5.4% | $119,280 +2.6% |
| 2023 | $2,347 -0.3% | $116,280 +15.8% |
| 2022 | $2,354 +0.4% | $100,440 +24.4% |
| 2021 | $2,345 +7.3% | $80,760 +2.9% |
| 2020 | $2,186 +1% | $78,520 +1.1% |
| 2019 | $2,164 | $77,680 |
| 2018 | $2,164 +6.3% | $77,680 +6.6% |
| 2017 | $2,036 -9.7% | $72,880 -29.2% |
| 2016 | $2,254 | $102,880 +7.8% |
| 2015 | $2,254 +0.9% | $95,464 |
| 2014 | $2,235 -9.3% | $95,464 |
| 2013 | $2,465 | $95,464 |
| 2012 | -- | -- |
| 2011 | -- | -- |
| 2010 | -- | -- |
| 2009 | -- | $81,099 |
| 2008 | -- | $81,099 |
| 2007 | -- | $81,099 |
| 2006 | -- | $81,099 |
| 2005 | -- | $81,099 |
| 2004 | -- | $81,099 +56% |
| 2003 | -- | $52,000 |
| 2002 | -- | $52,000 |
| 2001 | -- | $52,000 |
| 2000 | -- | $52,000 |
Find assessor info on the county website
Monthly payment
Est. payment
Payment breakdown
Explore the cost of this home by adjusting the details. Changes won't be saved.Climate risks
Neighborhood: 31305
Nearby schools
Schools provided by the listing agent
- Elementary: Todd Grant Elementary
- Middle: McIntosh Middle School
- High: McIntosh Academy
Source: Scout MLS. This data may not be complete. We recommend contacting the local school district to confirm school assignments for this home.
Similar homes
- $565,0004 bd2 ba2.5k sqft1036 Kittles Island Dr SE, Darien, GA 31305For Sale
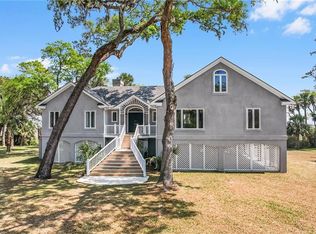 MLS ID #1661449, Rebecca McLaine, Spartina Real Estate. Scout MLS
 - $640,0004 bd3 ba2.3k sqft519 McIntosh Rd, Darien, GA 31305New Construction
 MLS ID #2001566, Catherine Larkin, Spartina Real Estate. Scout MLS
 - $450,0004 bd4 ba2.6k sqft1001 Poppell Dr, Darien, GA 31305Active

 MLS ID #10805922, Ashley Seabolt, Keller Williams Golden Isles. GAMLS
 - $549,9003 bd2 ba1.8k sqft614 Cedar St, Saint Simons Island, GA 31522Active
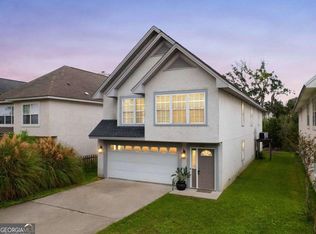 MLS ID #10869633, Rebecca Strother, Duckworth Properties. GAMLS
 - $549,0002 bd2 ba1.7k sqft107 Broad St #C, Darien, GA 31305ActiveMLS ID #10789342, Leann Duckworth, Duckworth Properties. GAMLS
- $547,3003 bd3 ba2k sqft1039 Shell Point Cove Rd NE, Townsend, GA 31331ActiveMLS ID #10723018, Paul Armitage, eXp Realty. GAMLS
- $549,9003 bd2 ba1.7k sqft3 Bay Tree Ct W, Saint Simons Island, GA 31522ActiveMLS ID #10824168, Hannah Melton, Duckworth Properties. GAMLS
- $598,7003 bd2 ba1.5k sqft1291 River St NE, Townsend, GA 31331ActiveMLS ID #10791348, Gregory Hawthorne, The Hawthorne Agency Inc.. GAMLS
