Experience coastal living at its finest in this beautifully updated 2-bedroom, 2-bath condominium located on the third floor in the heart of Darien. Offering the convenience of a secure lobby and private elevator access, this exceptional residence overlooks the scenic Darien River and historic waterfront. Situated on Broad Street, you'll enjoy easy walking access to local restaurants, shopping, public docks, and the boat ramp, making it the perfect location for embracing the waterfront lifestyle. With numerous upgrades already completed, this move-in-ready condo is truly a must-see. The inviting living room features a stunning exposed brick accent wall that adds warmth and character to the space. The well-appointed kitchen offers a breakfast bar, granite countertops, refrigerator, new tile flooring, under-cabinet lighting, and updated stainless-steel appliances including a dishwasher, range/oven, microwave, and disposal. An additional flex room provides endless possibilities and can serve as a home office, formal dining room, or even a third bedroom. Both bedrooms are comfortably carpeted, while the spacious primary suite boasts a luxurious ensuite bath complete with granite countertops, dual vanities, a separate tiled shower, a Jacuzzi tub, and generous walk-in closets. Step outside onto your private tiled screened porch and take in the picturesque views of the Darien River, spectacular sunsets, and seasonal fireworks displays from the comfort of your own home. This is a rare opportunity to own a beautifully maintained waterfront condo in one of Darien's most desirable locations.
Active
Price cut: $10K (9/9)
$549,000
107 Broad St #C, Darien, GA 31305
2beds
1,777sqft
Condominium, Mid Rise
Built in 2006
-- sqft lot
$530,600 Zestimate®
$309/sqft
$350/mo HOA
What's special
Spacious primary suiteAdditional flex roomBreakfast barWell-appointed kitchenLuxurious ensuite bathGenerous walk-in closetsSeparate tiled shower
- 128 days
- 279
- 12
Zillow last checked:
Listing updated:
Listed by:
Leann Duckworth 912-266-7675,
Duckworth Properties
Source: GAMLS,MLS#: 10789342
Facts & features
Interior
Bedrooms & bathrooms
- Bedrooms: 2
- Bathrooms: 2
- Full bathrooms: 2
- Main level bathrooms: 2
- Main level bedrooms: 2
Rooms
- Room types: Family Room, Laundry, Office
Heating
- Central
Cooling
- Electric
Appliances
- Included: Dishwasher, Disposal, Electric Water Heater, Ice Maker, Microwave, Oven/Range (Combo), Refrigerator, Stainless Steel Appliance(s)
- Laundry: In Hall
Features
- Central Vacuum, Double Vanity, High Ceilings, Master On Main Level, Separate Shower, Soaking Tub, Walk-In Closet(s)
- Flooring: Hardwood, Tile
- Basement: None
- Has fireplace: No
Interior area
- Total structure area: 1,777
- Total interior livable area: 1,777 sqft
- Finished area above ground: 1,777
- Finished area below ground: 0
Property
Parking
- Parking features: Off Street
Features
- Levels: One
- Stories: 1
- Has view: Yes
- View description: River
- Has water view: Yes
- Water view: River
- Frontage type: Marsh,River
Lot
- Features: City Lot
- Residential vegetation: Cleared
Details
- Parcel number: D007 0024907
Construction
Type & style
- Home type: Condo
- Architectural style: Other
- Property subtype: Condominium, Mid Rise
- Attached to another structure: Yes
Materials
- Brick
- Roof: Other
Condition
- Updated/Remodeled
- New construction: No
- Year built: 2006
Utilities & green energy
- Sewer: Public Sewer
- Water: Public
- Utilities for property: Cable Available, Electricity Available, Sewer Available, Water Available
Community & HOA
Community
- Features: Near Shopping
- Subdivision: Building 200 Waterfront Condos
HOA
- Has HOA: Yes
- Services included: Insurance, Maintenance Structure, Maintenance Grounds, Pest Control
- HOA fee: $4,200 annually
Location
- Region: Darien
Financial & listing details
- Price per square foot: $309/sqft
- Tax assessed value: $382,400
- Annual tax amount: $3,800
- Date on market: 6/18/2026
- Cumulative days on market: 128 days
- Listing agreement: Exclusive Right To Sell
- Electric utility on property: Yes
Estimated market value
$530,600
$504,000 - $557,000
$2,062/mo
Price history
| Date | Event | Price |
|---|---|---|
| 9/9/2026 | Price change | $549,000-1.8%$309/sqft |
Source: Scout MLS #2000740 Report a problem | ||
| 8/14/2026 | Price change | $559,000-3.5%$315/sqft |
Source:  GAMLS #10789342 Report a problem GAMLS #10789342 Report a problem | ||
| 7/17/2026 | Price change | $579,000-1.7%$326/sqft |
Source: Scout MLS #2000740 Report a problem | ||
| 6/18/2026 | Listed for sale | $589,000+40.2%$331/sqft |
Source: Scout MLS #2000740 Report a problem | ||
| 9/3/2021 | Sold | $420,000-6.7%$236/sqft |
Source: Scout MLS #1627625 Report a problem | ||
| 6/20/2018 | Listing removed | $450,000$253/sqft |
Source: Seaboard Real Estate, Inc. #8284709 Report a problem | ||
| 1/18/2018 | Listing removed | $2,000$1/sqft |
Source: Seaboard Real Estate #1585857 Report a problem | ||
| 12/31/2017 | Listed for sale | $450,000$253/sqft |
Source: Seaboard Real Estate, Inc. #8284709 Report a problem | ||
| 11/22/2017 | Listing removed | $450,000$253/sqft |
Source: Seaboard Real Estate, Inc. #8284709 Report a problem | ||
| 10/14/2017 | Listed for rent | $2,000+2.6%$1/sqft |
Source: Seaboard Real Estate #1585857 Report a problem | ||
| 10/13/2017 | Listed for sale | $450,000+8.4%$253/sqft |
Source: Seaboard Real Estate #1585858 Report a problem | ||
| 2/14/2017 | Listing removed | $1,950$1/sqft |
Source: Seaboard Real Estate #1579404 Report a problem | ||
| 1/20/2017 | Listed for rent | $1,950$1/sqft |
Source: Seaboard Real Estate #1579404 Report a problem | ||
| 8/8/2006 | Sold | $415,000$234/sqft |
Source: Public Record Report a problem | ||
Public tax history
| Year | Property taxes | Tax assessment |
|---|---|---|
| 2025 | $3,776 +1.9% | $152,960 +0.5% |
| 2024 | $3,705 +4.5% | $152,240 +3.3% |
| 2023 | $3,547 -0.4% | $147,400 +18% |
| 2022 | $3,560 -10.6% | $124,880 +27.5% |
| 2021 | $3,983 +13% | $97,960 +2.5% |
| 2020 | $3,525 +26.4% | $95,600 +27.9% |
| 2019 | $2,790 -2.1% | $74,760 |
| 2018 | $2,849 +8.6% | $74,760 +9.2% |
| 2017 | $2,623 +33% | $68,480 |
| 2016 | $1,972 | $68,480 -0.1% |
| 2015 | $1,972 +0.9% | $68,568 |
| 2014 | $1,954 -0.2% | $68,568 |
| 2013 | $1,957 | $68,568 |
| 2012 | -- | -- |
| 2011 | -- | -- |
| 2010 | -- | -- |
| 2009 | -- | $130,000 |
| 2008 | -- | $130,000 |
| 2007 | -- | $130,000 |
Find assessor info on the county website
Monthly payment
Est. payment
Payment breakdown
Explore the cost of this home by adjusting the details. Changes won't be saved.Climate risks
Neighborhood: 31305
Nearby schools
Schools provided by the listing agent
- Elementary: Todd Grant
- Middle: Mcintosh
- High: Mcintosh Academy
Source: GAMLS. This data may not be complete. We recommend contacting the local school district to confirm school assignments for this home.


Similar homes
- $589,0003 bd3 ba2k sqft1525 W Black Island Rd SE, Darien, GA 31305For Sale
 MLS ID #2002647, Peyton Garris, BHHS Hodnett Cooper Real Estate BWK. Scout MLS
 - $344,5002 bd2 ba1k sqft91 Screven St, Darien, GA 31305Active
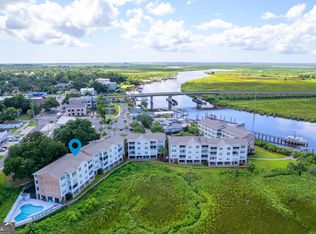
 MLS ID #10826708, Felder Linder, BHHS Hodnett Cooper Real Estate. GAMLS
 - $339,0002 bd2 ba1k sqft91 Screven St Unit A102, Darien, GA 31305For Sale
 MLS ID #2001898, Felder Linder, BHHS Hodnett Cooper Real Estate. Scout MLS
 - $289,9002 bd2 ba1.4k sqft502 Ridge Rd, Darien, GA 31305Active
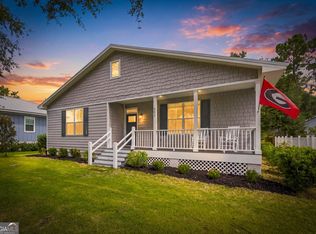 MLS ID #10833545, William L Duckworth IV, Duckworth Properties. GAMLS
 - $515,0002 bd3 ba1.8k sqft151 Limeburn Trl, Saint Simons Island, GA 31522ActiveMLS ID #10818217, Robin Barber, Serhant Georgia. GAMLS
- $547,3003 bd3 ba2k sqft1039 Shell Point Cove Rd NE, Townsend, GA 31331ActiveMLS ID #10723018, Paul Armitage, eXp Realty. GAMLS
- $474,5003 bd2 ba1.8k sqft306 Reserve Ln, Saint Simons Island, GA 31522ActiveMLS ID #10837414, Scott W Fader, Joseph Walter Realty, LLC. GAMLS
- $549,9003 bd2 ba1.7k sqft3 Bay Tree Ct W, Saint Simons Island, GA 31522ActiveMLS ID #10824168, Hannah Melton, Duckworth Properties. GAMLS
- $499,9004 bd3 ba2.5k sqft118 Regal Rd, Brunswick, GA 31523ActiveMLS ID #10831086, Cindy N Irwin, HomeSmart. GAMLS
- $654,0003 bd3 ba2.3k sqft71 Thornhill Dr, Brunswick, GA 31525ActiveMLS ID #10803316, John Hallman IV, Engel & Völkers Golden Isles. GAMLS
- $454,9003 bd2 ba1.7k sqft102 Northwind Dr, Brunswick, GA 31523ActiveMLS ID #10816999, William L Duckworth IV, Duckworth Properties. GAMLS
