Turnkey furnished and well appointed 2 bed / 2.5 bath condo with Elevator overlooking the 7th tee of the King & Prince Golf Course in the Limeburn Village area of Hampton Plantation. Open living room with fireplace and French doors opening to a linai overlooking the golf course. Well equipped kitchen with high bar and stainless steel appliances plus gas range open to small dining area with French doors opening to a second back porch. Elevator from garage all the way to the top floor where you will find a large master suite with sitting & office area plus walk in closet and spacious ensuite bathroom with double vanities, separate shower and soaking tub. A guest bedroom with ensuite bathroom and a separate laundry room equipped with washer and dryer complete the second floor. The condo includes a single car garage and is serviced by an elevator on all three levels. Home has been extremely well maintained on both the interior and exterior and is a gem in the heart of peaceful and serene Limeburn Village where owners can relax by the pool and enjoy the screened Cabana with friends. Condo is being sold turnkey with furnishings, kitchenware, and artwork with the exception of a few personal items. Call or Text Listing Agent for Showing. Note: Association Transfer Fee is $100 and Capital Contribution of $1,963.84 is due at closing.
Active
$515,000
151 Limeburn Trl, Saint Simons Island, GA 31522
2beds
1,800sqft
Condominium
Built in 2005
-- sqft lot
$498,700 Zestimate®
$286/sqft
$815/mo HOA
What's special
Single car garageWalk in closet
- 75 days
- 127
- 3
Zillow last checked:
Listing updated:
Listed by:
Robin Barber 9125369459,
Serhant Georgia
Source: GAMLS,MLS#: 10818217
Facts & features
Interior
Bedrooms & bathrooms
- Bedrooms: 2
- Bathrooms: 3
- Full bathrooms: 2
- 1/2 bathrooms: 1
Rooms
- Room types: Other
Dining room
- Features: Dining Rm/Living Rm Combo
Heating
- Heat Pump
Cooling
- Heat Pump
Appliances
- Included: Dishwasher, Dryer, Electric Water Heater, Microwave, Oven/Range (Combo), Refrigerator, Stainless Steel Appliance(s), Washer, Water Softener
- Laundry: Upper Level
Features
- Double Vanity, Separate Shower, Soaking Tub, Tile Bath, Walk-In Closet(s)
- Flooring: Carpet, Tile
- Basement: None
- Number of fireplaces: 1
- Fireplace features: Gas Log
Interior area
- Total structure area: 1,800
- Total interior livable area: 1,800 sqft
- Finished area above ground: 1,800
- Finished area below ground: 0
Property
Parking
- Parking features: Garage, Garage Door Opener
- Has garage: Yes
Accessibility
- Accessibility features: Accessible Elevator Installed
Features
- Levels: Two
- Stories: 2
- Patio & porch: Patio, Porch, Screened
Lot
- Features: None
Details
- Parcel number: 0412967
Construction
Type & style
- Home type: Condo
- Architectural style: Traditional
- Property subtype: Condominium
Materials
- Stucco
- Roof: Composition
Condition
- Resale
- New construction: No
- Year built: 2005
Utilities & green energy
- Sewer: Public Sewer
- Water: Public
- Utilities for property: Cable Available, Electricity Available, Natural Gas Available, Phone Available, Sewer Available, Underground Utilities, Water Available
Community & HOA
Community
- Features: Clubhouse, Gated, Golf, Pool, Sidewalks, Street Lights
- Subdivision: Hampton Plantation - Limeburn Village
HOA
- Has HOA: Yes
- Services included: Facilities Fee, Maintenance Structure, Maintenance Grounds, Pest Control, Reserve Fund, Swimming
- HOA fee: $9,785 annually
Location
- Region: Saint Simons Island
Financial & listing details
- Price per square foot: $286/sqft
- Tax assessed value: $428,000
- Annual tax amount: $4,121
- Date on market: 8/3/2026
- Cumulative days on market: 75 days
- Listing agreement: Exclusive Right To Sell
- Listing terms: 1031 Exchange,Cash,Conventional
- Electric utility on property: Yes
Estimated market value
$498,700
$474,000 - $524,000
$3,313/mo
Price history
| Date | Event | Price |
|---|---|---|
| 8/10/2026 | Listed for sale | $515,000+11.5%$286/sqft |
Source: Scout MLS #2001574 Report a problem | ||
| 9/7/2023 | Sold | $462,000+0.7%$257/sqft |
Source: Scout MLS #1641204 Report a problem | ||
| 7/25/2023 | Pending sale | $459,000$255/sqft |
Source: Scout MLS #1641204 Report a problem | ||
| 7/22/2023 | Listed for sale | $459,000+58.9%$255/sqft |
Source: Scout MLS #1641204 Report a problem | ||
| 1/25/2020 | Listing removed | $288,900$161/sqft |
Source: Signature Properties Group Inc #8628201 Report a problem | ||
| 7/24/2019 | Listed for sale | $288,900-3.4%$161/sqft |
Source: Signature Properties Group Inc. #1611863 Report a problem | ||
| 3/8/2019 | Listing removed | $299,000$166/sqft |
Source: Signature Properties Group Inc. #1604675 Report a problem | ||
| 1/10/2019 | Listed for sale | $299,000+63.8%$166/sqft |
Source: Signature Properties Group Inc. #1604675 Report a problem | ||
| 3/19/2010 | Sold | $182,494-56.6%$101/sqft |
Source: Public Record Report a problem | ||
| 3/30/2006 | Sold | $420,900$234/sqft |
Source: Public Record Report a problem | ||
Public tax history
| Year | Property taxes | Tax assessment |
|---|---|---|
| 2025 | $4,158 +0.9% | $171,200 |
| 2024 | $4,121 +27.4% | $171,200 +30.1% |
| 2023 | $3,234 -2% | $131,600 |
| 2022 | $3,300 +10% | $131,600 +15.4% |
| 2021 | $3,000 | $114,000 |
| 2020 | -- | $114,000 -1.4% |
| 2019 | $3,018 | $115,600 |
| 2018 | $3,018 | $115,600 +23% |
| 2017 | $3,018 +23% | $94,000 +9.7% |
| 2016 | $2,454 +19.4% | $85,680 |
| 2015 | $2,056 +9.7% | $85,680 +10.1% |
| 2014 | $1,875 | $77,800 |
| 2013 | -- | -- |
| 2012 | -- | -- |
| 2011 | -- | -- |
| 2010 | -- | -- |
Find assessor info on the county website
Monthly payment
Est. payment
Payment breakdown
Explore the cost of this home by adjusting the details. Changes won't be saved.Climate risks
Neighborhood: 31522
Nearby schools
Schools provided by the listing agent
- Elementary: Oglethorpe Point
- Middle: Glynn
- High: Glynn
Source: GAMLS. This data may not be complete. We recommend contacting the local school district to confirm school assignments for this home.
- $599,9003 bd4 ba2.3k sqft159 Limeburn Trl, Saint Simons Island, GA 31522For Sale

- $410,0002 bd3 ba1.8k sqft161 Limeburn Trl, Saint Simons Island, GA 31522Sold
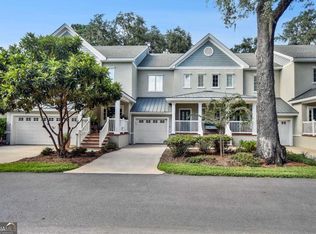
- $560,0003 bd4 ba2.2k sqft48 Limeburn Dr, Saint Simons Island, GA 31522Sold

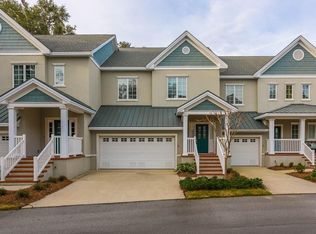
- $528,3003 bd4 ba2.2k sqft48 Limeburn Dr #L-2, St Simons Island, GA 31522Off Market
Similar homes
- $599,9003 bd4 ba2.3k sqft159 Limeburn Trl, Saint Simons Island, GA 31522For SaleMLS ID #2002297, Gina Hager-Moitoso, Banker Real Estate. Scout MLS
- $633,7503 bd3 ba1.8k sqft105 Hampton River Club Marina Dr, Saint Simons Island, GA 31522For Sale
 MLS ID #2002037, Connor Burke, BHHS Hodnett Cooper Real Estate BWK. Scout MLS
 - $598,0003 bd3 ba1.7k sqft1405 Plantation Point Dr, Saint Simons Island, GA 31522For Sale
 MLS ID #1660396, Patsy Bryan, BHHS Hodnett Cooper Real Estate. Scout MLS
 - $549,9002 bd2 ba1.5k sqft38 Bay Tree Ct E, Saint Simons Island, GA 31522For Sale
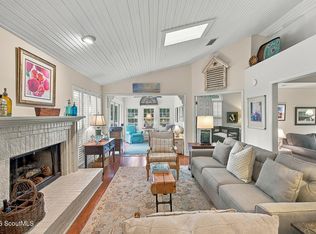 MLS ID #2002954, Susan Imhoff, DeLoach Sotheby's International Realty. Scout MLS
 - $479,0003 bd2 ba1.8k sqft306 Reserve Ln, Saint Simons Island, GA 31522Active
 MLS ID #10837414, Scott W Fader, Joseph Walter Realty, LLC. GAMLS
 - $389,0002 bd2 ba1.4k sqft229 Sea Palms Colony, Saint Simons Island, GA 31522ActiveMLS ID #10819788, Lee Baxter, DeLoach Sotheby's Intl. Realty. GAMLS
