Serenity awaits at this end unit Limeburn Village townhome within the Hampton Plantation community. Situated in between the seventh and eighth holes of the King and Prince golf course, every window has views of the golf course and a canopy of live oak trees draped in Spanish Moss. This updated townhome features wide plank hardwood flooring throughout the main level. The home was just repainted and features brand new carpet. The kitchen is equipped with granite countertops, stainless steel appliances and bar top seating. The kitchen looks out on a spacious family room w/ gas fireplace wrapped in shiplap, dining room and sunroom ideal for reading and deer watching. Double doors lead to a private patio w/ gas line for grilling and ample space for sitting. The home features an elevator that takes you from the two car garage to the main level and to the third floor. The top floor features three sizable bedrooms all of which have en suite bathrooms. The master bedroom features a separate seating/ office nook, a large walk in closet and a bathroom with a double vanity, separate tub and shower. There is a dedicated laundry room upstairs and a half bath downstairs. Low maintenance living in this community which features a community pool and pool house. The home was professionally furnished and decorated and is being sold furnished.
Sold for $545,000
$545,000
165 Limeburn Trl, Saint Simons Island, GA 31522
3beds
2,403sqft
Condominium
Built in 2005
-- sqft lot
$587,400 Zestimate®
$227/sqft
$4,343 Estimated rent
Home value
$587,400
$552,000 - $629,000
$4,343/mo
Zestimate® history
Owner options
List your home for rent
$4,343/mo
Rent Zestimate®
Find your next renter with Zillow Rental Manager. Plus, with online applications, you can quickly screen prospective tenants – for free.
$4,343/mo
Rent Zestimate®
Refinance and save
$8,574/mo
Est. payment
Refinancing to a lower rate could help reduce your monthly payments and save thousands over the life of the loan.
$8,574/mo
Est. payment
Explore your selling options
Work with a Zillow partner agent
Leverage their expertise and Zillow's premium Showcase listings to get your home seen by more buyers.
Get startedList with your own agent
Get your home in front of millions of buyers by listing it on Zillow.
Learn how to do itSell it yourself
Take full control of how buyers see your home on Zillow by listing For Sale by Owner (FSBO).
List your homeWhat's special
Golf courseGas fireplace wrappedProfessionally furnishedSpacious family roomDining roomSeparate tubPrivate patio
Zillow last checked:
Listing updated:
Listed by:
Edis Gonzalez 912-509-0909,
Coldwell Banker Access Realty BWK
Bought with:
Lori Strande, 294612
TradeMark Properties, Inc.
Source: Scout MLS,MLS#: 1641802
Facts & features
Interior
Bedrooms & bathrooms
- Bedrooms: 3
- Bathrooms: 4
- Full bathrooms: 3
- 1/2 bathrooms: 1
Features
- Has basement: No
Interior area
- Total structure area: 2,403
- Total interior livable area: 2,403 sqft
Property
Parking
- Total spaces: 2
- Parking features: Garage
- Garage spaces: 2
Features
- Has private pool: Yes
Details
- Additional structures: Gazebo, Pool House
- Parcel number: 0412973
- Zoning description: Condo
- Special conditions: Other
Construction
Type & style
- Home type: Condo
- Property subtype: Condominium
Condition
- As Is
- Year built: 2005
Community & HOA
Community
- Subdivision: Limeburn Village
HOA
- Has HOA: Yes
- Amenities included: Barbecue, Gated, Landscaping, Management, Pool, Pavilion
- Services included: Maintenance Grounds, Maintenance Structure, Trash, Other, Flood Insurance, Hazard Insurance
- HOA fee: $5,322 annually
- HOA name: Limeburn Village COA
- HOA phone: 912-638-4590
- Second HOA fee: $1,050 annually
- Second HOA name: Hampton Plantation
- Second HOA phone: 912-638-4590
Location
- Region: Saint Simons Island
Financial & listing details
- Price per square foot: $227/sqft
- Tax assessed value: $518,000
- Annual tax amount: $4,092
- Date on market: 8/22/2023
- Listing terms: 1031 Exchange,Cash,Conventional,FHA
- Road surface type: Asphalt
Price history
| Date | Event | Price |
|---|---|---|
| 9/26/2023 | Sold | $545,000+0.9%$227/sqft |
Source: Scout MLS #1641802 Report a problem | ||
| 8/24/2023 | Pending sale | $540,000$225/sqft |
Source: Scout MLS #1641802 Report a problem | ||
| 8/23/2023 | Listed for sale | $540,000+25.6%$225/sqft |
Source: Scout MLS #1641802 Report a problem | ||
| 7/10/2023 | Listing removed | -- |
Source: Zillow Rentals Report a problem | ||
| 5/22/2023 | Listed for rent | $3,750+2.7%$2/sqft |
Source: Zillow Rentals Report a problem | ||
| 5/15/2022 | Listing removed | -- |
Source: Zillow Rental Manager Report a problem | ||
| 4/27/2022 | Price change | $3,650-2.7%$2/sqft |
Source: Zillow Rental Manager Report a problem | ||
| 3/29/2022 | Listed for rent | $3,750+7.1%$2/sqft |
Source: Zillow Rental Manager Report a problem | ||
| 12/25/2021 | Listing removed | -- |
Source: Zillow Rental Manager Report a problem | ||
| 12/15/2021 | Price change | $3,500-2.8%$1/sqft |
Source: Zillow Rental Manager Report a problem | ||
| 11/29/2021 | Listed for rent | $3,600$1/sqft |
Source: Zillow Rental Manager Report a problem | ||
| 5/4/2021 | Listing removed | -- |
Source: Zillow Rental Manager Report a problem | ||
| 4/21/2021 | Listed for rent | $3,600+9.1%$1/sqft |
Source: Zillow Rental Manager Report a problem | ||
| 2/28/2021 | Listing removed | -- |
Source: Owner Report a problem | ||
| 7/22/2020 | Listing removed | $3,300$1/sqft |
Source: Owner Report a problem | ||
| 7/7/2020 | Price change | $3,300-26.7%$1/sqft |
Source: Owner Report a problem | ||
| 7/3/2020 | Listed for rent | $4,500$2/sqft |
Source: Owner Report a problem | ||
| 7/3/2020 | Listing removed | $430,000$179/sqft |
Source: Owner Report a problem | ||
| 6/26/2020 | Listed for sale | $430,000+16.2%$179/sqft |
Source: Owner Report a problem | ||
| 7/20/2012 | Listing removed | $370,000$154/sqft |
Source: The Real Estate Book #1558991 Report a problem | ||
| 5/26/2012 | Price change | $370,000+20455.6%$154/sqft |
Source: NCI #1558991 Report a problem | ||
| 5/22/2012 | Listed for sale | $1,800-99.5%$1/sqft |
Source: NCI #1558991 Report a problem | ||
| 9/8/2009 | Sold | $370,000$154/sqft |
Source: Public Record Report a problem | ||
Public tax history
| Year | Property taxes | Tax assessment |
|---|---|---|
| 2025 | $4,092 +0.9% | $207,200 |
| 2024 | $4,057 -6.5% | $207,200 +17.3% |
| 2023 | $4,340 -2% | $176,600 |
| 2022 | $4,429 +18.9% | $176,600 +44.8% |
| 2021 | $3,724 | $122,000 |
| 2020 | -- | $122,000 -12.4% |
| 2019 | $3,635 +0% | $139,200 |
| 2018 | $3,635 | $139,200 +12.3% |
| 2017 | $3,635 +12.3% | $124,000 +3.7% |
| 2016 | $3,238 +12.8% | $119,600 |
| 2015 | $2,870 +5.2% | $119,600 +5.7% |
| 2014 | $2,728 | $113,200 |
| 2013 | -- | -- |
| 2012 | -- | -- |
| 2011 | -- | -- |
| 2010 | -- | -- |
Find assessor info on the county website
Neighborhood: 31522
Nearby homes
- $560,0003 bd4 ba2.2k sqft48 Limeburn Dr, Saint Simons Island, GA 31522Sold

- $525,5003 bd4 ba2.2k sqft48 Limeburn Dr #L-2, St Simons Island, GA 31522Off Market
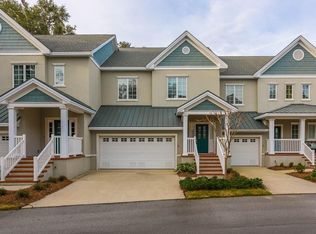
- $580,8003 bd2 ba2.2k sqft148 Limeburn Trl, Saint Simons Island, GA 31522Off Market
- $452,4002 bd3 ba1.7k sqft146 Limeburn Trl, Saint Simons Island, GA 31522Off Market

- $442,1002 bd3 ba1.7k sqft144 Limeburn Trl, Saint Simons Island, GA 31522Off Market
- $426,8002 bd2 ba1.8k sqft144 Limeburn Trl #C-3, Saint Simons Island, GA 31522Off Market
- $560,0003 bd4 ba2.3k sqft142 Limeburn Trl, Saint Simons Island, GA 31522Sold
- $575,2003 bd3 ba2.2k sqft142 Limeburn Trl #C-4, St Simons Island, GA 31522Off Market
Nearby schools
GreatSchools rating
- 9/10Oglethorpe Point Elementary SchoolGrades: PK-5Distance: 5.5 mi
- 6/10Glynn Middle SchoolGrades: 6-8Distance: 13.3 mi
- 10/10Glynn AcademyGrades: 9-12Distance: 13.2 mi
Schools provided by the listing agent
- Elementary: Oglethorpe
- Middle: Glynn Middle School
- High: Glynn Academy
Source: Scout MLS. This data may not be complete. We recommend contacting the local school district to confirm school assignments for this home.


Get pre-qualified for a loan
At Zillow Home Loans, we can pre-qualify you in as little as 5 minutes with no impact to your credit score.An equal housing lender. NMLS #10287.
Sell for more on Zillow
Get a Zillow Showcase℠ listing at no additional cost and you could sell for .
$587,400
2% more
+$11,748
With Zillow Showcase(estimated)
$599,148
- Georgia
- Glynn County
- Saint Simons Island
- 31522
- 165 Limeburn Trl
Nearby cities
Nearby zip codes
Other Saint Simons Island Topics
- Apartments for Rent in 31522
- Houses for Sale in 31522
- Houses for Rent in 31522
- 31522 Real Estate
- Saint Simons Island Condos
- Houses for Sale in Saint Simons Island
- Newest Listings in Saint Simons Island
- Saint Simons Island Home Values
- Saint Simons Island Real Estate Agents
- Saint Simons Island Refinance
- Saint Simons Island Mortgage Rates
