Welcome to your dream home nestled in the heart of luxury and comfort! This stunning property offers an array of features that define contemporary living. Situated in a picturesque location with breathtaking views of the King & Prince Golf Course, this residence promises a lifestyle of both tranquility and sophistication. Convenience is at the forefront with the inclusion of an elevator, ensuring easy access to every level of this meticulously designed home. You will be captivated by the elegant interior adorned with plantation shutters and LVP flooring throughout. The living room boasts a cozy fireplace. A well-appointed kitchen awaits, featuring stainless steel appliances that were replaced a year ago, a convenient breakfast bar, and a pantry for storage. The primary is a retreat in itself, featuring a sitting area that can double as a home office. The attached primary is a spa-like oasis, offering a walk-in tiled shower, double vanities, and a generous walk-in closet. The current owner removed a wall between the 2nd and 3rd bedroom creating a 2nd master suite that could easily be changed back to offer 3 bedrooms. The hot water heater was replaced about a year ago.
Closed
Zillow last checked:
Listing updated:
Bought with:
, 415870
Situs Real Estate
Source: GAMLS,MLS#: 20167032
Price history
| Date | Event | Price |
|---|---|---|
| 5/30/2024 | Sold | $560,000-0.9%$254/sqft |
Source:  GAMLS #20167032 Report a problem GAMLS #20167032 Report a problem | ||
| 5/2/2024 | Pending sale | $564,900$256/sqft |
Source: Scout MLS #1644119 Report a problem | ||
| 4/22/2024 | Price change | $564,900-5.1%$256/sqft |
Source: Scout MLS #1644119 Report a problem | ||
| 3/4/2024 | Price change | $595,000+5.3%$269/sqft |
Source: Scout MLS #1644119 Report a problem | ||
| 1/12/2024 | Listed for sale | $564,900+66.4%$256/sqft |
Source: Scout MLS #1644119 Report a problem | ||
| 2/5/2021 | Sold | $339,500-2.7%$154/sqft |
Source: Public Record Report a problem | ||
| 12/3/2020 | Listed for sale | $349,000+8.4%$158/sqft |
Source: Duckworth Properties BWK #1622890 Report a problem | ||
| 9/11/2019 | Sold | $322,000-5%$146/sqft |
Source: Public Record Report a problem | ||
| 2/5/2019 | Listing removed | $339,000$154/sqft |
Source: South + East Properties #1606068 Report a problem | ||
| 1/31/2019 | Listed for sale | $339,000-3.1%$154/sqft |
Source: South + East Properties #1606068 Report a problem | ||
| 7/16/2018 | Listing removed | $349,900$158/sqft |
Source: BHHS Hodnett Cooper RE #8322597 Report a problem | ||
| 2/7/2018 | Price change | $349,900+3.2%$158/sqft |
Source: BHHS Hodnett Cooper Real Estate #1585837 Report a problem | ||
| 10/13/2017 | Price change | $339,000-0.1%$154/sqft |
Source: BHHS Hodnett Cooper Real Estate #1585837 Report a problem | ||
| 7/14/2017 | Price change | $339,500-1.3%$154/sqft |
Source: Signature Properties Group Inc. #1583228 Report a problem | ||
| 4/12/2017 | Listed for sale | $343,900+4.5%$156/sqft |
Source: Signature Properties Group Inc. #1583228 Report a problem | ||
| 1/1/2016 | Listing removed | $329,000$149/sqft |
Source: Duckworth Properties SSI #1571756 Report a problem | ||
| 6/22/2015 | Price change | $329,000+3.1%$149/sqft |
Source: Duckworth Properties SSI #1571756 Report a problem | ||
| 3/26/2015 | Listed for sale | $319,000+10.4%$144/sqft |
Source: Duckworth Properties SSI #1571756 Report a problem | ||
| 12/19/2013 | Listing removed | $289,000$131/sqft |
Source: Hodnett Cooper Real Estate #1565801 Report a problem | ||
| 10/19/2013 | Listed for sale | $289,000-9.7%$131/sqft |
Source: Hodnett Cooper Real Estate #1565801 Report a problem | ||
| 10/2/2012 | Listing removed | $320,000$145/sqft |
Source: The Real Estate Book #1557333 Report a problem | ||
| 9/30/2012 | Listed for sale | $320,000+6%$145/sqft |
Source: The Real Estate Book #1557333 Report a problem | ||
| 4/12/2012 | Listing removed | $302,000$137/sqft |
Source: Hodnett Cooper Real Estate Inc. #1557333 Report a problem | ||
| 1/26/2012 | Listed for sale | $302,000-5.5%$137/sqft |
Source: Hodnett Cooper Real Estate Inc. #1557333 Report a problem | ||
| 6/7/2011 | Listing removed | $319,500$145/sqft |
Source: NCI #1552730 Report a problem | ||
| 5/7/2011 | Price change | $319,500+6.9%$145/sqft |
Source: NCI #1552730 Report a problem | ||
| 4/22/2011 | Listed for sale | $299,000$135/sqft |
Source: NCI #1552730 Report a problem | ||
Nearby homes
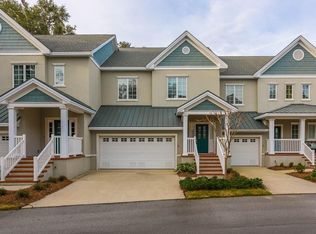
- $528,3003 bd4 ba2.2k sqft48 Limeburn Dr #L-2, St Simons Island, GA 31522Off Market
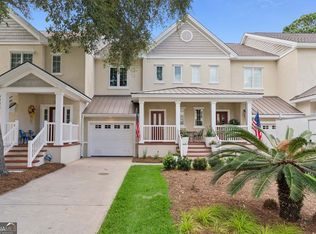
- $515,0002 bd3 ba1.8k sqft151 Limeburn Trl, Saint Simons Island, GA 31522For Sale
- $570,3003 bd2 ba2.2k sqft148 Limeburn Trl, Saint Simons Island, GA 31522Off Market
- $447,3002 bd3 ba1.7k sqft146 Limeburn Trl, Saint Simons Island, GA 31522Off Market

Sell for more on Zillow
Get a Zillow Showcase℠ listing at no additional cost and you could sell for .
$568,700
2% more
+$11,374
With Zillow Showcase(estimated)
$580,074
