Private. Serene. Tranquil. And an ELEVATOR to top it off! The North End of Saint Simons Island is close to restaurants, shopping, marinas and parks, and yet feels miles away. This completely updated 3 bed, 3.5 bath townhouse in Limeburn Village exudes "living the good life", from its views of the recently renovated 7th tee of the King and Prince Golf Course, to its location under bucolic live oaks, to the association pool that is just steps away. The layout is open and inviting, with light streaming in through the windows of this end unit. Grill on the back screened in porch, or relax in front of the gas log fireplace on cool days. The kitchen is bright and functional and opens directly into the eat in dining room and large living room. Upstairs is a generously sized primary bedroom with adjacent sitting room and plenty of closet and storage space. Each of the other two bedrooms on the second floor have ensuite bathrooms. An elevator connects the floors and makes life even easier while an oversized garage will house your cars and all of your recreational equipment. 159 Limeburn Trail, where form and function meet serenity.
For sale
$599,900
159 Limeburn Trl, Saint Simons Island, GA 31522
3beds
2,300sqft
Townhouse
Built in 2005
-- sqft lot
$583,900 Zestimate®
$261/sqft
$782/mo HOA
What's special
Gas log fireplaceEnd unitEat in dining roomOversized garage
- 44 days
- 250
- 12
Zillow last checked:
Listing updated:
Listed by:
Gina Hager-Moitoso 781-361-0469,
Banker Real Estate
Source: Scout MLS,MLS#: 2002297
Facts & features
Interior
Bedrooms & bathrooms
- Bedrooms: 3
- Bathrooms: 4
- Full bathrooms: 3
- 1/2 bathrooms: 1
Heating
- Electric, Heat Pump
Cooling
- Electric, Heat Pump
Appliances
- Included: Disposal, Dishwasher, Gas Range, Microwave, Range, Refrigerator, Range Hood
Features
- Ceiling Fan(s), Crown Molding, Double Vanity, Elevator, Pantry, Recessed Lighting, Walk-In Closet(s), Sitting Area, Breakfast Bar
- Flooring: Carpet, Hardwood, Marble, Tile
- Windows: Double Pane Windows, Insulated Windows
- Number of fireplaces: 1
- Fireplace features: Gas Log, Gas Starter, Living Room
Interior area
- Total interior livable area: 2,300 sqft
Video & virtual tour
Property
Parking
- Total spaces: 2
- Parking features: Attached, Driveway, Garage Door Opener
- Attached garage spaces: 2
- Has uncovered spaces: Yes
Features
- Patio & porch: Covered, Front Porch, Screened
Lot
- Features: On Golf Course
Details
- Additional structures: Gazebo, Pool House
- Parcel number: 0412970
- Zoning description: Residential
Construction
Type & style
- Home type: Townhouse
- Architectural style: Traditional
- Property subtype: Townhouse
- Attached to another structure: Yes
Materials
- Stucco, Wood Siding
- Foundation: Slab
- Roof: Composition,Metal
Condition
- As Is
- Year built: 2005
Utilities & green energy
- Electric: 220 Volts
- Sewer: Public Sewer
- Water: Public
- Utilities for property: Cable Available, Electricity Available, Phone Available, Propane, Sewer Available, Underground Utilities, Water Available
Community & HOA
Community
- Features: Park
- Subdivision: Limeburn Village
HOA
- Has HOA: Yes
- Amenities included: Barbecue, Gated, Landscaping, Management, Pool, Pavilion
- Services included: Maintenance Grounds, Maintenance Structure, Trash, Flood Insurance, Hazard Insurance
- HOA fee: $674 monthly
- HOA name: Limeburn Village COA at Hampton Plantation POA
- HOA phone: 912-368-4590
- Second HOA fee: $325 quarterly
- Second HOA name: Hampton Plantation PO
- Second HOA phone: 912-368-4590
Location
- Region: Saint Simons Island
Financial & listing details
- Price per square foot: $261/sqft
- Tax assessed value: $518,000
- Annual tax amount: $4,988
- Date on market: 10/15/2026
- Listing terms: 1031 Exchange,Cash,Conventional
- Electric utility on property: Yes
- Road surface type: Asphalt
Estimated market value
$583,900
$555,000 - $613,000
$3,618/mo
Price history
| Date | Event | Price |
|---|---|---|
| 10/15/2026 | Listed for sale | $599,900$261/sqft |
Source: Scout MLS #2002297 Report a problem | ||
| 10/2/2026 | Pending sale | $599,900$261/sqft |
Source: Scout MLS #2002297 Report a problem | ||
| 9/3/2026 | Listed for sale | $599,900+4.3%$261/sqft |
Source: Scout MLS #2002297 Report a problem | ||
| 10/27/2025 | Listing removed | $575,000$250/sqft |
Source: Scout MLS #1655174 Report a problem | ||
| 9/24/2025 | Price change | $575,000-4.2%$250/sqft |
Source: Scout MLS #1655174 Report a problem | ||
| 7/14/2025 | Listed for sale | $600,000+26.3%$261/sqft |
Source: Scout MLS #1655174 Report a problem | ||
| 5/16/2023 | Sold | $475,000+70.3%$207/sqft |
Source: Public Record Report a problem | ||
| 5/9/2022 | Listing removed | -- |
Source: Zillow Rental Manager Report a problem | ||
| 3/11/2022 | Listed for rent | $3,400+6.3%$1/sqft |
Source: Zillow Rental Manager Report a problem | ||
| 3/23/2021 | Listing removed | -- |
Source:  Scout MLS Report a problem Scout MLS Report a problem | ||
| 2/25/2021 | Listed for rent | $3,200$1/sqft |
Source: Scout MLS #1624395 Report a problem | ||
| 5/1/2012 | Sold | $279,000-12.3%$121/sqft |
Source: Public Record Report a problem | ||
| 1/26/2012 | Listed for sale | $318,000-11.4%$138/sqft |
Source: Hodnett Cooper Real Estate Inc. #1557335 Report a problem | ||
| 6/7/2011 | Listing removed | $359,000$156/sqft |
Source: NCI #1552717 Report a problem | ||
| 5/7/2011 | Price change | $359,000+16.2%$156/sqft |
Source: NCI #1552717 Report a problem | ||
| 4/22/2011 | Listed for sale | $309,000$134/sqft |
Source: NCI #1552717 Report a problem | ||
Public tax history
| Year | Property taxes | Tax assessment |
|---|---|---|
| 2025 | $5,032 +10% | $207,200 +9.1% |
| 2024 | $4,574 +5.4% | $190,000 +7.6% |
| 2023 | $4,340 -2% | $176,600 |
| 2022 | $4,429 +18.9% | $176,600 +44.8% |
| 2021 | $3,724 | $122,000 |
| 2020 | -- | $122,000 -12.4% |
| 2019 | $3,635 +0% | $139,200 |
| 2018 | $3,635 | $139,200 +12.3% |
| 2017 | $3,635 +12.3% | $124,000 +3.7% |
| 2016 | $3,238 +12.8% | $119,600 |
| 2015 | $2,870 +10% | $119,600 +10.4% |
| 2014 | $2,611 | $108,320 |
| 2013 | -- | -- |
| 2012 | -- | -- |
| 2011 | -- | -- |
| 2010 | -- | -- |
Find assessor info on the county website
Monthly payment
Est. payment
Payment breakdown
Explore the cost of this home by adjusting the details. Changes won't be saved.Climate risks
Neighborhood: 31522
Nearby schools
Schools provided by the listing agent
- Elementary: Oglethorpe
- Middle: Glynn Middle School
- High: Glynn Academy
Source: Scout MLS. This data may not be complete. We recommend contacting the local school district to confirm school assignments for this home.
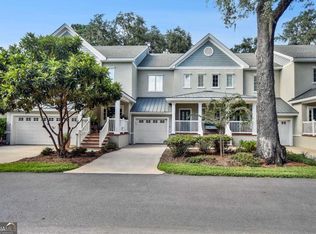
- $410,0002 bd3 ba1.8k sqft161 Limeburn Trl, Saint Simons Island, GA 31522Sold
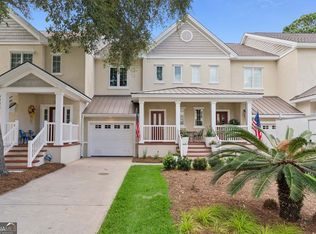
- $580,6003 bd4 ba2.4k sqft165 Limeburn Trl, Saint Simons Island, GA 31522Off Market

- $515,0002 bd3 ba1.8k sqft151 Limeburn Trl, Saint Simons Island, GA 31522For Sale
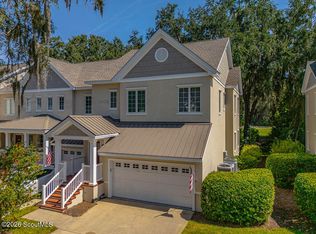
- $625,0003 bd4 ba2.3k sqft142 Limeburn Trl #142, Saint Simons Island, GA 31522For Sale
Similar homes
- $633,7503 bd3 ba1.8k sqft105 Hampton River Club Marina Dr, Saint Simons Island, GA 31522For Sale
 MLS ID #2002037, Connor Burke, BHHS Hodnett Cooper Real Estate BWK. Scout MLS
 - $598,0003 bd3 ba1.7k sqft1405 Plantation Point Dr, Saint Simons Island, GA 31522For Sale
 MLS ID #1660396, Patsy Bryan, BHHS Hodnett Cooper Real Estate. Scout MLS
 - $515,0002 bd3 ba1.8k sqft151 Limeburn Trl, Saint Simons Island, GA 31522Active
 MLS ID #10818217, Robin Barber, Serhant Georgia. GAMLS
 - $799,9003 bd4 ba1.8k sqft1051 Plantation Point Dr, Saint Simons Island, GA 31522For Sale
 MLS ID #2000171, Holly Ponsell, Keller Williams GA Communities. Scout MLS
 - $874,9003 bd3 ba2.1k sqft704 Dungeness, Saint Simons Island, GA 31522ActiveMLS ID #10738224, Cynthia H Brown, Southern Classic Realtors. GAMLS
- $612,0003 bd3 ba2.5k sqft1188 Jessica Dr SE, Darien, GA 31305ActiveMLS ID #10841733, Shawna Gore, Coldwell Banker Access Realty. GAMLS
- $654,0003 bd3 ba2.3k sqft71 Thornhill Dr, Brunswick, GA 31525ActiveMLS ID #10803316, John Hallman IV, Engel & Völkers Golden Isles. GAMLS
