Your coastal oasis awaits! Exceptionally maintained custom-built marsh/waterfront home where quality craftsmanship, major updates, and breathtaking views come together. Perfectly positioned on a scenic tidal creek with sweeping views of the Intracoastal Waterway, this 3-bedroom, 2.5-bath residence offers approximately 2,340 square feet of comfortable coastal living and a private dock for boating, fishing, kayaking, or simply enjoying the ever-changing Lowcountry landscape. Inside, you'll find Brazilian cherry hardwood flooring and limestone flooring throughout, a spacious great room with custom built-in bookcases, fireplace, and a well-appointed kitchen featuring granite countertops, stainless steel appliances, a gas cooktop, warming drawer, instant hot water, and abundant workspace for everyday living or entertaining. This home was built to withstand 130 mph winds and updated with a new roof, Rhino Shield paint with transferable 25 year warranty, new HVAC, new gas cooktop, new dishwasher, new refrigerator, updated plumbing fixtures, high-rise toilets, central vacuum, hidden screens, elevator shaft for future installation, pump house, outdoor sprinkler system, landscape lighting, fenced yard with automatic gated driveway, built in stereo system, and wiring for a portable generator. Huge 1300 square foot 3 car garage. Whether you're relaxing on the dock, enjoying the coastal breezes from the porch, or watching boats travel the Intracoastal Waterway, this property offers the peaceful waterfront lifestyle so many buyers are searching for. Community amenities include a pool, tennis courts, and a freshwater lake accessible to all homeowners, making this an exceptional opportunity to enjoy the very best of coastal Georgia living. No rentals are allowed in the neighborhood. To view the 3D tour, visit https://my.matterport.com/show/?m=juvzfS2qLZY
Active
Price cut: $7K (7/10)
$679,900
71 Thornhill Dr, Brunswick, GA 31525
3beds
2,340sqft
:
Get pre-qualified$4,212/mo
Single Family Residence
Built in 2003
0.69 Acres Lot
$649,500 Zestimate®
$291/sqft
$50/mo HOA
What's special
Pump houseBreathtaking viewsInstant hot waterNew roofAbundant workspaceCustom built-in bookcasesNew hvac
- 19 days |
- 799 |
- 51 |
Zillow last checked:
Listing updated:
Listed by:
John Hallman IV 404-219-1063,
Engel & V?lkers Golden Isles
Source: GAMLS,MLS#: 10803316
Facts & features
Interior
Bedrooms & bathrooms
- Bedrooms: 3
- Bathrooms: 3
- Full bathrooms: 2
- 1/2 bathrooms: 1
Rooms
- Room types: Family Room, Foyer, Laundry, Office
Dining room
- Features: Separate Room
Kitchen
- Features: Breakfast Bar, Pantry
Heating
- Central, Electric
Cooling
- Central Air, Electric
Appliances
- Included: Convection Oven, Cooktop, Dishwasher, Dryer, Ice Maker, Microwave, Refrigerator, Washer
- Laundry: Upper Level
Features
- Bookcases, High Ceilings, Tile Bath, Walk-In Closet(s)
- Flooring: Hardwood, Tile
- Windows: Double Pane Windows, Storm Window(s)
- Basement: None
- Number of fireplaces: 2
- Fireplace features: Gas Log, Master Bedroom
- Common walls with other units/homes: No Common Walls
Interior area
- Total structure area: 2,340
- Total interior livable area: 2,340 sqft
- Finished area above ground: 2,340
- Finished area below ground: 0
Property
Parking
- Total spaces: 3
- Parking features: Garage, Garage Door Opener
- Has garage: Yes
Features
- Levels: Two
- Stories: 2
- Exterior features: Dock, Sprinkler System
- Fencing: Wood
- Has view: Yes
- View description: River
- Has water view: Yes
- Water view: River
- Waterfront features: Tidal
- Frontage type: Marsh,River
Lot
- Size: 0.69 Acres
- Features: Cul-De-Sac
Details
- Parcel number: 0300503
Construction
Type & style
- Home type: SingleFamily
- Architectural style: Traditional
- Property subtype: Single Family Residence
Materials
- Stucco
- Roof: Composition
Condition
- Updated/Remodeled
- New construction: No
- Year built: 2003
Details
- Warranty included: Yes
Utilities & green energy
- Sewer: Septic Tank
- Water: Private, Well
- Utilities for property: Cable Available, Electricity Available, Propane, Underground Utilities
Community & HOA
Community
- Features: Lake, Pool, Tennis Court(s)
- Security: Fire Sprinkler System, Security System, Smoke Detector(s)
- Subdivision: Windward Acres
HOA
- Has HOA: Yes
- Services included: Swimming, Tennis, Water
- HOA fee: $600 annually
Location
- Region: Brunswick
Financial & listing details
- Price per square foot: $291/sqft
- Tax assessed value: $465,700
- Annual tax amount: $4,484
- Date on market: 7/10/2026
- Cumulative days on market: 19 days
- Listing agreement: Exclusive Right To Sell
- Listing terms: Cash,Conventional,FHA,VA Loan
- Electric utility on property: Yes
Estimated market value
$649,500
$617,000 - $682,000
$2,651/mo
Price history
| Date | Event | Price |
|---|---|---|
| 7/10/2026 | Price change | $679,900-1%$291/sqft |
Source: Scout MLS #2001150 Report a problem | ||
| 6/22/2026 | Price change | $686,900+1.8%$294/sqft |
Source: Owner Report a problem | ||
| 12/23/2025 | Listed for sale | $675,000-3.4%$288/sqft |
Source: Owner Report a problem | ||
| 12/17/2025 | Listing removed | $699,000$299/sqft |
Source: Scout MLS #1657679 Report a problem | ||
| 10/31/2025 | Listed for sale | $699,000+1.5%$299/sqft |
Source: Scout MLS #1657679 Report a problem | ||
| 10/23/2025 | Listing removed | $689,000$294/sqft |
Source: Scout MLS #1654382 Report a problem | ||
| 8/25/2025 | Price change | $689,000-1.6%$294/sqft |
Source: Scout MLS #1654382 Report a problem | ||
| 6/5/2025 | Listed for sale | $700,000+1%$299/sqft |
Source: Scout MLS #1654382 Report a problem | ||
| 5/9/2025 | Listing removed | $693,000$296/sqft |
Source: Scout MLS #1653678 Report a problem | ||
| 5/1/2025 | Listed for sale | $693,000$296/sqft |
Source: Scout MLS #1653678 Report a problem | ||
| 5/1/2025 | Listing removed | $693,000$296/sqft |
Source: Scout MLS #1650131 Report a problem | ||
| 2/13/2025 | Price change | $693,000-1%$296/sqft |
Source: Scout MLS #1650131 Report a problem | ||
| 11/9/2024 | Listed for sale | $700,000+3.7%$299/sqft |
Source: Scout MLS #1650131 Report a problem | ||
| 9/21/2022 | Listing removed | -- |
Source: BHHS broker feed Report a problem | ||
| 6/18/2022 | Price change | $675,000-2.9%$288/sqft |
Source: Scout MLS #1633986 Report a problem | ||
| 5/6/2022 | Listed for sale | $695,000+42.1%$297/sqft |
Source: Scout MLS #1633986 Report a problem | ||
| 4/26/2021 | Listing removed | -- |
Source: Owner Report a problem | ||
| 4/14/2021 | Listed for sale | $489,000+11.3%$209/sqft |
Source: Owner Report a problem | ||
| 8/15/2016 | Listing removed | $439,500$188/sqft |
Source: Hodnett Cooper Real Estate, Inc. #1577264 Report a problem | ||
| 2/16/2016 | Listed for sale | $439,500+1104.1%$188/sqft |
Source: Hodnett Cooper Real Estate, Inc. #1577264 Report a problem | ||
| 4/1/2001 | Sold | $36,500$16/sqft |
Source: Agent Provided Report a problem | ||
Public tax history
| Year | Property taxes | Tax assessment |
|---|---|---|
| 2025 | $530 -64.4% | $186,280 +35.8% |
| 2024 | $1,488 +31.2% | $137,200 |
| 2023 | $1,134 -26.6% | $137,200 +9.9% |
| 2022 | $1,545 -2.8% | $124,840 +22.3% |
| 2021 | $1,590 | $102,040 |
| 2020 | -- | $102,040 +7.9% |
| 2019 | $1,603 -19.1% | $94,560 |
| 2018 | $1,981 | $94,560 |
| 2017 | $1,981 | $94,560 +22.4% |
| 2016 | $1,981 +7.6% | $77,280 +4.2% |
| 2015 | $1,841 +2.2% | $74,160 |
| 2014 | $1,801 | $74,160 |
| 2013 | -- | -- |
| 2012 | -- | -- |
| 2011 | -- | -- |
| 2010 | -- | -- |
Find assessor info on the county website
Monthly payment
Est. payment
Payment breakdown
Explore the cost of this home by adjusting the details. Changes won't be saved.Climate risks
Neighborhood: 31525
Nearby schools
GreatSchools rating
- 9/10Greer Elementary SchoolGrades: PK-5Distance: 2.9 mi
- 7/10Needwood Middle SchoolGrades: 6-8Distance: 2.8 mi
- 10/10Glynn AcademyGrades: 9-12Distance: 7 mi
Schools provided by the listing agent
- Elementary: Greer
- Middle: Needwood
- High: Glynn
Source: GAMLS. This data may not be complete. We recommend contacting the local school district to confirm school assignments for this home.
- $446,9004 bd3 ba2.3k sqft73 Thornhill Dr, Brunswick, GA 31525Off Market
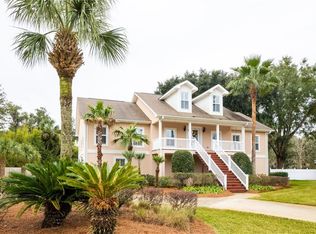
- $493,6003 bd2 ba2.5k sqft69 Thornhill Dr, Brunswick, GA 31525Off Market
- $424,0003 bd2 ba2.4k sqft280 Peek Rd, Brunswick, GA 31525Off Market
- $618,0003 bd3 ba3.3k sqft145 Thornhill Dr, Brunswick, GA 31525Off Market
- $384,7003 bd3 ba2.7k sqft75 Thornhill Dr, Brunswick, GA 31525Off Market
- $387,5004 bd3 ba2.1k sqft76 Thornhill Dr, Brunswick, GA 31525Off Market
- $532,9004 bd3 ba2.9k sqft143 Thornhill Dr, Brunswick, GA 31525Off Market
- $284,8004 bd3 ba2k sqft250 Peek Rd, Brunswick, GA 31525Off Market
A local agent can set up tours, give advice and negotiate with sellers.
A local lender can help you make sure your offer is ready when you are.
Similar homes
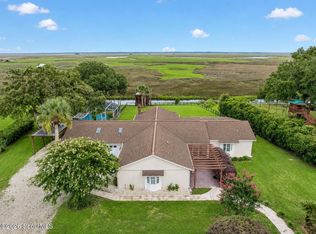
- $649,0004 bd4 ba3k sqft129 Thornhill Dr, Brunswick, GA 31525For Sale
 MLS ID #2000843, Melissa Green, Keller Williams Realty Golden Isles. Scout MLS
 - $699,0003 bd4 ba2.3k sqft1201 Green Swamp Rd, Brunswick, GA 31525For Sale
 MLS ID #2001242, Winnie Skarpalezos, BHHS Hodnett Cooper Real Estate. Scout MLS
 - $629,9004 bd4 ba3.2k sqft400 Belmont Cir, Brunswick, GA 31525Active

 MLS ID #10787084, Alicia Howard, Keller Williams Golden Isles. GAMLS
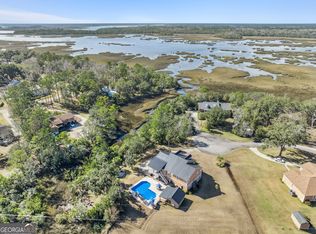
 - $700,0005 bd5 ba3.2k sqft210 Sandpiper Rd, Brunswick, GA 31523Active
 MLS ID #10677639, Dawn L Owens, BHHS Hodnett Cooper Real Estate. GAMLS
 - $515,0004 bd3 ba3.3k sqft103 King Cotton Rd, Brunswick, GA 31525For SaleMLS ID #2000443, Ann Dempsey, BHHS Hodnett Cooper Real Estate. Scout MLS
- $699,0004 bd5 ba3.4k sqft100 Serenoa Dr, Brunswick, GA 31523For SaleMLS ID #2001185, Emily Slaughter, Avalon Properties Group, LLC. Scout MLS
- $640,0003 bd2 ba2k sqft148 Glyndale Cir, Brunswick, GA 31520For SaleMLS ID #2000111, Chelsey OHerron, Realty One Group Inclusion. Scout MLS
- $720,0003 bd3 ba2.5k sqft102 Sunbury Ct, Saint Simons Island, GA 31522For SaleMLS ID #1661685, Wanda Greeson, BHHS Hodnett Cooper Real Estate. Scout MLS
- $720,0003 bd3 ba2.2k sqft159 N Cottages Dr, St Simons Island, GA 31522For SaleMLS ID #2000782, Catherine Hopkins, Keller Williams Realty Golden Isles. Scout MLS
- $719,9003 bd4 ba2.4k sqft101 N Cottages Dr, St Simons Island, GA 31522ActiveMLS ID #10798619, Hannah Melton, Duckworth Properties. GAMLS
- $439,9504 bd2 ba2k sqft39 Magnolia Bluff Dr, Brunswick, GA 31525ActiveMLS ID #10784548, Amy White, eXp Realty. GAMLS
- $679,0004 bd3 ba2.3k sqft1801 Mariners Circle St, Simons Island, GA 31522ActiveMLS ID #10805930, Melinda Laager, BHHS Hodnett Cooper Real Estate. GAMLS
- $725,0004 bd3 ba2.2k sqft711 Sand Hill Trce, Saint Simons Island, GA 31522For SaleMLS ID #2001391, Carol Pollock, Golden Isles Realty. Scout MLS
- $699,9003 bd3 ba2.6k sqft113 Laurel Grove Rd, Brunswick, GA 31523ActiveMLS ID #10777663, Leann Duckworth, Duckworth Properties. GAMLS
- $599,0004 bd3 ba2.6k sqft708 Richmond St, Brunswick, GA 31520For SaleMLS ID #2001420, Alli Sweat, South + East Properties. Scout MLS
- $699,9993 bd2 ba2.9k sqft212 Clinch Ln, Brunswick, GA 31523ActiveMLS ID #10798169, Ginny O'Quinn, eXp Realty. GAMLS
- $799,0004 bd4 ba2.5k sqft104 Rosemont St, Saint Simons Island, GA 31522For SaleMLS ID #2001410, R. Don Lewis, Jr., Sea Island Properties. Scout MLS
- $599,0003 bd3 ba2.5k sqft104 Queens Ct, Brunswick, GA 31523For SaleMLS ID #2000561, Chandra Capps Kendall, DeLoach Sotheby's International Realty. Scout MLS
- $699,0003 bd2 ba1.8k sqft214 W Davis Cup Ct, Saint Simons Island, GA 31522For SaleMLS ID #1660606, Martin Sportschuetz, Coastal Georgia Living LLC. Scout MLS
- $707,0003 bd2 ba1.9k sqft123 Hillcrest Ct, Saint Simons Island, GA 31522For SaleMLS ID #1661234, Phoebe Hoaster, DeLoach Sotheby's International Realty. Scout MLS
