Located on the south end of St. Simons Island, this all-brick ranch has been thoughtfully updated and is move-in ready. The roof is approximately 5 years old, and the interior has been freshly painted. The home features a split bedroom floor plan, welcoming foyer with coat closet, vaulted dining room, and a spacious den with vaulted ceiling and wood-burning fireplace. The kitchen offers quartz countertops, a deep stainless sink, stainless steel appliances, and a bright breakfast room. The primary bath has been beautifully renovated, and additional updates include new flooring, light fixtures, switches, and receptacles throughout. New Vanity and countertop in Guest (hall) bath nice quartz top and new tile floors. Enjoy the screened porch, rear patio, side yard with space for a small pool, storage building, and a 2-car garage with Shark Coating and added overhead storage. Sellers are updating the guest bathroom over the weekend of April 25th with a new vanity and tile floors. The owners have taken a job opportunity out of state. Don't wait, call now to arrange your private showing of this wonderful opportunity to step in to this ready-to-move-in home.
For sale
Price cut: $12K (5/14)
$707,000
123 Hillcrest Ct, Saint Simons Island, GA 31522
3beds
1,929sqft
:
Get pre-qualified$4,344/mo
Single Family Residence
Built in 1998
7,840 Square Feet Lot
$-- Zestimate®
$367/sqft
$17/mo HOA
What's special
All-brick ranchWood-burning fireplaceStorage buildingSplit bedroom floor planStainless steel appliancesBright breakfast roomDeep stainless sink
- 102 days |
- 765 |
- 20 |
Likely to sell faster than
Zillow last checked:
Listing updated:
Listed by:
Phoebe Hoaster 912-270-5730,
DeLoach Sotheby's International Realty
Source: Scout MLS,MLS#: 1661234
Facts & features
Interior
Bedrooms & bathrooms
- Bedrooms: 3
- Bathrooms: 2
- Full bathrooms: 2
Heating
- Electric, Heat Pump
Cooling
- Electric, Heat Pump
Appliances
- Included: Dryer, Disposal, Dishwasher, Microwave, Range, Refrigerator, Range Hood, Washer
- Laundry: In Hall, Laundry Room
Features
- Ceiling Fan(s), Double Vanity, High Ceilings, Vaulted Ceiling(s), Breakfast Bar
- Flooring: Hardwood, Tile
- Windows: Double Pane Windows, Window Treatments
- Has basement: No
- Number of fireplaces: 1
- Fireplace features: Den, Family Room, Wood Burning
Interior area
- Total interior livable area: 1,929 sqft
Video & virtual tour
Property
Parking
- Total spaces: 2
- Parking features: Driveway, Garage Door Opener, Kitchen Level, Paved
- Attached garage spaces: 2
- Has uncovered spaces: Yes
Accessibility
- Accessibility features: Accessible Full Bath, No Steps, Accessible Shower(s)
Features
- Patio & porch: Porch, Screened
- Exterior features: Garden
- Has view: Yes
- View description: Neighborhood
Lot
- Size: 7,840 Square Feet
- Features: Landscaped, Sprinklers In Front, Sprinklers In Rear, Wooded
Details
- Additional structures: Storage
- Parcel number: 0410307
- Zoning description: Res Single
Construction
Type & style
- Home type: SingleFamily
- Architectural style: Ranch,Traditional
- Property subtype: Single Family Residence
Materials
- Brick
- Foundation: Slab
- Roof: Asphalt
Condition
- Updated/Remodeled,As Is
- Year built: 1998
Details
- Warranty included: Yes
Utilities & green energy
- Electric: 220 Volts
- Sewer: Public Sewer
- Water: Public
- Utilities for property: Cable Available, Electricity Available, Sewer Available, Underground Utilities, Water Available
Green energy
- Energy efficient items: Windows
Community & HOA
Community
- Features: Street Lights, Walk To Shopping
- Security: Smoke Detector(s)
- Subdivision: Oak Forest
HOA
- Has HOA: Yes
- Amenities included: Landscaping
- Services included: Maintenance Grounds, Maintenance Structure, Other
- HOA fee: $200 annually
- HOA name: Oak Forest HOA
- HOA phone: 305-321-4779
Location
- Region: Saint Simons Island
Financial & listing details
- Price per square foot: $367/sqft
- Tax assessed value: $555,100
- Annual tax amount: $5,345
- Date on market: 4/14/2026
- Listing terms: 1031 Exchange,Cash,Conventional,VA Loan
- Electric utility on property: Yes
- Road surface type: Asphalt, Paved
Estimated market value
Not available
Estimated sales range
Not available
Not available
Price history
| Date | Event | Price |
|---|---|---|
| 5/14/2026 | Price change | $707,000-1.7%$367/sqft |
Source: Scout MLS #1661234 Report a problem | ||
| 4/14/2026 | Listed for sale | $719,000+16.3%$373/sqft |
Source: Scout MLS #1661234 Report a problem | ||
| 3/29/2024 | Sold | $618,100-1.9%$320/sqft |
Source:  GAMLS #10255337 Report a problem GAMLS #10255337 Report a problem | ||
| 2/21/2024 | Pending sale | $629,900$327/sqft |
Source: Scout MLS #1644939 Report a problem | ||
| 2/18/2024 | Listed for sale | $629,9000%$327/sqft |
Source: Scout MLS #1644939 Report a problem | ||
| 11/24/2023 | Listing removed | $630,000$327/sqft |
Source: GAMLS #20137898 Report a problem | ||
| 10/5/2023 | Price change | $630,000+0.5%$327/sqft |
Source: Scout MLS #1641345 Report a problem | ||
| 9/29/2023 | Price change | $627,000-0.5%$325/sqft |
Source: GAMLS #20137898 Report a problem | ||
| 9/13/2023 | Price change | $630,000-9.4%$327/sqft |
Source: Scout MLS #1641345 Report a problem | ||
| 9/11/2023 | Price change | $695,000-0.7%$360/sqft |
Source: Scout MLS #1641345 Report a problem | ||
| 8/10/2023 | Price change | $699,900-3.5%$363/sqft |
Source: Scout MLS #1641345 Report a problem | ||
| 7/30/2023 | Listed for sale | $725,000+28.3%$376/sqft |
Source: Scout MLS #1641345 Report a problem | ||
| 7/13/2022 | Sold | $565,000$293/sqft |
Source: Public Record Report a problem | ||
| 6/7/2022 | Pending sale | $565,000$293/sqft |
Source: Scout MLS #1633940 Report a problem | ||
| 5/30/2022 | Contingent | $565,000$293/sqft |
Source: Scout MLS #1633940 Report a problem | ||
| 5/10/2022 | Listed for sale | $565,000$293/sqft |
Source: Scout MLS #1633940 Report a problem | ||
| 5/6/2022 | Contingent | $565,000$293/sqft |
Source: Scout MLS #1633940 Report a problem | ||
| 5/5/2022 | Listed for sale | $565,000+65%$293/sqft |
Source: Scout MLS #1633940 Report a problem | ||
| 3/30/2006 | Sold | $342,500$178/sqft |
Source: Public Record Report a problem | ||
Public tax history
| Year | Property taxes | Tax assessment |
|---|---|---|
| 2025 | $5,392 +3.1% | $222,040 +2.2% |
| 2024 | $5,232 -4.3% | $217,320 |
| 2023 | $5,465 +24.1% | $217,320 +27.4% |
| 2022 | $4,403 +29.2% | $170,600 +34.4% |
| 2021 | $3,408 | $126,960 |
| 2020 | -- | $126,960 +13.2% |
| 2019 | $3,440 +12.7% | $112,120 |
| 2018 | $3,052 | $112,120 +7.7% |
| 2017 | $3,052 +7.3% | $104,120 |
| 2016 | $2,844 +8.4% | $104,120 |
| 2015 | $2,624 +11.7% | $104,120 +12.8% |
| 2014 | $2,349 | $92,280 |
| 2013 | -- | -- |
| 2012 | -- | -- |
| 2011 | -- | -- |
| 2010 | -- | -- |
Find assessor info on the county website
Monthly payment
Est. payment
Payment breakdown
Explore the cost of this home by adjusting the details. Changes won't be saved.Climate risks
Neighborhood: 31522
Nearby schools
GreatSchools rating
- 9/10Oglethorpe Point Elementary SchoolGrades: PK-5Distance: 3.7 mi
- 6/10Glynn Middle SchoolGrades: 6-8Distance: 5.2 mi
- 10/10Glynn AcademyGrades: 9-12Distance: 5.6 mi
Schools provided by the listing agent
- Elementary: Oglethorpe
- Middle: Glynn Middle School
- High: Glynn Academy
Source: Scout MLS. This data may not be complete. We recommend contacting the local school district to confirm school assignments for this home.
- $646,1003 bd2 ba1.7k sqft125 Hillcrest Ct, Saint Simons Island, GA 31522Off Market
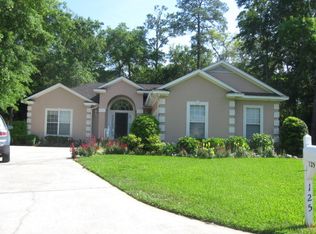
- $633,4003 bd2 ba1.6k sqft121 Hillcrest Ct, Saint Simons Island, GA 31522Off Market

- $592,0003 bd3 ba1.8k sqft147 Shadow Wood Bnd, Saint Simons Island, GA 31522Off Market
- $563,4003 bd2 ba1.5k sqft149 Shadow Wood Bnd, Saint Simons Island, GA 31522Off Market
- $565,5003 bd2 ba1.7k sqft145 Shadow Wood Bnd, Saint Simons Island, GA 31522Off Market
- $640,9003 bd2 ba1.8k sqft151 Shadow Wood Bnd, Saint Simons Island, GA 31522Off Market
- $546,7003 bd2 ba1.6k sqft126 Hillcrest Ct, Saint Simons Island, GA 31522Off Market
- $631,1003 bd2 ba1.6k sqft119 Hillcrest Ct, Saint Simons Island, GA 31522Off Market
A local agent can set up tours, give advice and negotiate with sellers.
A local lender can help you make sure your offer is ready when you are.
Similar homes
- $725,0004 bd3 ba2.2k sqft711 Sand Hill Trce, Saint Simons Island, GA 31522For Sale
 MLS ID #2001391, Carol Pollock, Golden Isles Realty. Scout MLS
 - $799,0004 bd4 ba2.5k sqft104 Rosemont St, Saint Simons Island, GA 31522For Sale
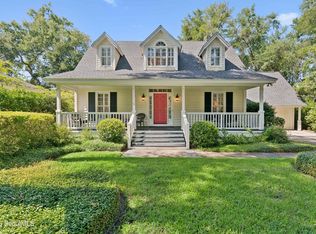 MLS ID #2001410, R. Don Lewis, Jr., Sea Island Properties. Scout MLS
 - $720,0003 bd3 ba2.2k sqft159 N Cottages Dr, St Simons Island, GA 31522For Sale
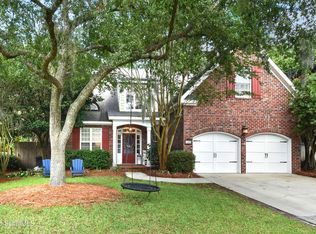 MLS ID #2000782, Catherine Hopkins, Keller Williams Realty Golden Isles. Scout MLS
 - $679,0003 bd4 ba2.5k sqft704 Mariners Cir, Saint Simons Island, GA 31522For Sale
 MLS ID #2000812, Ben Fendig, Fendig Realty, Inc.. Scout MLS
 - $689,0004 bd3 ba2.2k sqft101 Mariners Cir, Saint Simons Island, GA 31522For SaleMLS ID #2000268, Stacey Drury, Keller Williams GA Communities. Scout MLS
- $639,0003 bd3 ba1.9k sqft15 Holly Ln, Saint Simons Island, GA 31522For SaleMLS ID #2000981, Chris Moline, Sea Island Properties. Scout MLS
- $719,9003 bd4 ba2.4k sqft101 N Cottages Dr, St Simons Island, GA 31522Active
 MLS ID #10798619, Hannah Melton, Duckworth Properties. GAMLS
 - $895,0005 bd3 ba2.6k sqft104 Sapelo St, Saint Simons Island, GA 31522For SaleMLS ID #2000977, Michelle Massuh, Keller Williams Realty Golden Isles. Scout MLS
- $650,0003 bd3 ba1.5k sqft120 Rosemont St, Saint Simons Island, GA 31522For SaleMLS ID #1658838, Lee Swafford, Golden Isles Realty. Scout MLS
- $574,0003 bd2 ba1.8k sqft614 Cedar St, Saint Simons Island, GA 31522ActiveMLS ID #10796760, Rebecca Strother, Duckworth Properties. GAMLS
- $515,0003 bd3 ba1.7k sqft1405 Reserve Ct, Saint Simons Island, GA 31522For SaleMLS ID #2001355, Hannah Melton, Duckworth Properties BWK. Scout MLS
- $625,0003 bd3 ba2.2k sqft123 Serenity Ln, Saint Simons Island, GA 31522For SaleMLS ID #2000408, Stephanie Wilson, JPW Realty, LLC. Scout MLS
- $899,0003 bd2 ba2.1k sqft549 Marsh Cir, Saint Simons Island, GA 31522For SaleMLS ID #2000118, Chris Moline, Sea Island Properties. Scout MLS
- $599,5003 bd3 ba1.7k sqft1001 Reserve Ln, Saint Simons Island, GA 31522For SaleMLS ID #1658789, Sara Cason, Keller Williams Realty Golden Isles. Scout MLS
- $545,0003 bd3 ba1.9k sqft803 Reserve Ln, Saint Simons Island, GA 31522ActiveMLS ID #10685201, Becca McWaters, Keller Williams Golden Isles. GAMLS
- $529,9004 bd3 ba1.7k sqft198 Pine St, Saint Simons Island, GA 31522For SaleMLS ID #2000867, Michael Heiser, Keller Williams Realty Golden Isles. Scout MLS
- $565,0003 bd3 ba1.7k sqft507 Reserve Ln, Saint Simons Island, GA 31522ActiveMLS ID #10753218, Mary Hunt, DeLoach Sotheby's Intl. Realty. GAMLS
- $725,0003 bd2 ba1.2k sqft400 Ocean Blvd, Saint Simons Island, GA 31522For SaleMLS ID #2000869, Pamela Timbes, The Alsonett Co.. Scout MLS
- $519,0003 bd3 ba1.8k sqft505 Kingsmarsh Way, Saint Simons Island, GA 31522For SaleMLS ID #2000733, Carol Pollock, Golden Isles Realty. Scout MLS
- $679,9003 bd3 ba2.3k sqft71 Thornhill Dr, Brunswick, GA 31525ActiveMLS ID #10803316, John Hallman IV, Engel & V?lkers Golden Isles. GAMLS
