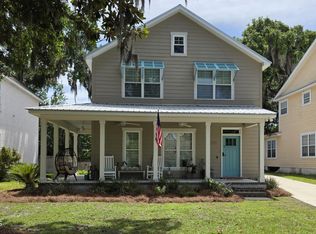
Nestled on a quiet street in the desirable mid-north area of St. Simons Island, 15 Holly Lane offers the perfect blend of comfort, convenience, and coastal charm. Built in 2015, this inviting cottage-style home features approximately 1,935 square feet with three bedrooms and two-and-a-half baths on a spacious 0.35-acre homesite. The open-concept floor plan creates a seamless flow between the living, dining, and kitchen areas, making it ideal for everyday living and entertaining. The kitchen features granite countertops, white shaker cabinetry, stainless steel appliances, and a breakfast bar overlooking the main living space. The primary suite is conveniently located on the main level and offers a spacious walk-in closet, dual vanities, and a tiled walk-in shower. Upstairs, two oversized guest bedrooms share a full bath, providing plenty of space for family and visitors. Outdoor living is equally appealing with a welcoming covered front porch, a screened rear porch, and an expansive fenced backyard shaded by mature trees. The oversized lot offers ample room for a future pool while a detached one-car garage and separate storage shed provide excellent space for vehicles, hobbies, and equipment.
For sale
$639,000
15 Holly Ln, Saint Simons Island, GA 31522
3beds
1,935sqft
Single Family Residence
Built in 2015
0.35 Acres Lot
$617,200 Zestimate®
$330/sqft
$-- HOA
What's special
Detached one-car garageInviting cottage-style homeSeparate storage shedOpen-concept floor planStainless steel appliancesWelcoming covered front porchSpacious walk-in closet
- 21 days |
- 2,718 |
- 124 |
Likely to sell faster than
Zillow last checked:
Listing updated:
Listed by:
Chris Moline 912-266-1101,
Sea Island Properties
Source: Scout MLS,MLS#: 2000981
Facts & features
Interior
Bedrooms & bathrooms
- Bedrooms: 3
- Bathrooms: 3
- Full bathrooms: 2
- 1/2 bathrooms: 1
Cooling
- Ceiling Fan(s), Electric, Heat Pump
Appliances
- Included: Dishwasher, Electric Range, Refrigerator
- Laundry: Laundry Room
Features
- Ceiling Fan(s), Crown Molding, Double Vanity, Pantry, Tub/Shower Combo, Primary on First Floor, Primary Suite, Kitchen Island
- Flooring: Carpet, Vinyl
Interior area
- Total interior livable area: 1,935 sqft
Video & virtual tour
Property
Parking
- Total spaces: 1
- Parking features: Driveway
- Garage spaces: 1
- Has uncovered spaces: Yes
Features
- Patio & porch: Front Porch, Screened
- Fencing: Partial,Privacy
Lot
- Size: 0.35 Acres
- Features: Level
Details
- Parcel number: 0414714
Construction
Type & style
- Home type: SingleFamily
- Architectural style: Contemporary
- Property subtype: Single Family Residence
Materials
- Roof: Shingle
Condition
- Year built: 2015
Utilities & green energy
- Sewer: Public Sewer
- Water: Public
Community & HOA
Community
- Features: None
- Subdivision: Glynn Haven Estates
HOA
- Has HOA: No
Location
- Region: Saint Simons Island
Financial & listing details
- Price per square foot: $330/sqft
- Tax assessed value: $544,200
- Annual tax amount: $5,413
- Date on market: 7/1/2026
Estimated market value
$617,200
$586,000 - $648,000
$3,476/mo
Price history
| Date | Event | Price |
|---|---|---|
| 7/1/2026 | Listed for sale | $639,000+10.4%$330/sqft |
Source: Scout MLS #2000981 Report a problem | ||
| 8/15/2023 | Sold | $579,000+9.2%$299/sqft |
Source: Public Record Report a problem | ||
| 9/16/2022 | Sold | $530,000+66.7%$274/sqft |
Source: Public Record Report a problem | ||
| 5/26/2016 | Sold | $318,000$164/sqft |
Source: Public Record Report a problem | ||
Public tax history
| Year | Property taxes | Tax assessment |
|---|---|---|
| 2025 | $5,413 +5.5% | $217,680 +4.7% |
| 2024 | $5,130 -3.1% | $207,920 -1.2% |
| 2023 | $5,295 +1066.9% | $210,400 +16.3% |
| 2022 | $454 -6.7% | $180,960 +26.7% |
| 2021 | $487 | $142,800 |
| 2020 | -- | $142,800 -0.9% |
| 2019 | $886 -100% | $144,120 |
| 2018 | $70,000,104 | $144,120 +19.2% |
| 2017 | -- | $120,880 +2.3% |
| 2016 | $3,149 +6.4% | $118,120 +175.7% |
| 2015 | $2,960 | $42,840 |
Find assessor info on the county website
Monthly payment
Est. payment
Payment breakdown
Explore the cost of this home by adjusting the details. Changes won't be saved.Climate risks
Neighborhood: 31522
Nearby schools
GreatSchools rating
- 9/10Oglethorpe Point Elementary SchoolGrades: PK-5Distance: 2 mi
- 6/10Glynn Middle SchoolGrades: 6-8Distance: 7.1 mi
- 10/10Glynn AcademyGrades: 9-12Distance: 7.3 mi
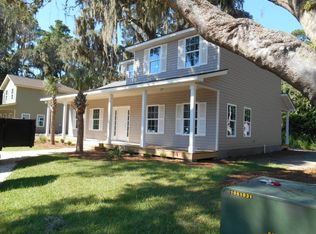
- $603,0003 bd3 ba2k sqft15 Holly Ln, St Simons Island, GA 31522Off Market
- $1,400,0003 bd3 ba2k sqft19 Holly Ln, Saint Simons Island, GA 31522Sold
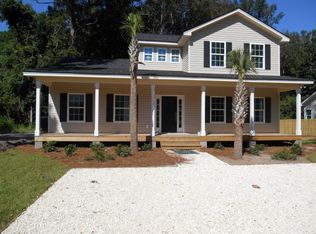
- $603,0003 bd3 ba2k sqft19 Holly Ln, St Simons Island, GA 31522Off Market
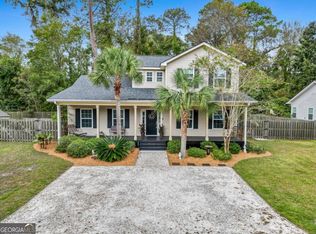
- $550,0003 bd3 ba2k sqft19 Holly Lane St, Simons Island, GA 31522Sold
- $540,0004 bd3 ba2.6k sqft110 Holly St, Saint Simons Island, GA 31522Sold
- $485,1003 bd2 ba-- sqft112 Holly St, Saint Simons Island, GA 31522Off Market
- $695,9003 bd3 ba2k sqft23 Holly Ln, Saint Simons Island, GA 31522Off Market
- $537,8003 bd2 ba2k sqft23 Holly Ln, St Simons Island, GA 31522Off Market
A local agent can set up tours, give advice and negotiate with sellers.
A local lender can help you make sure your offer is ready when you are.
Similar homes
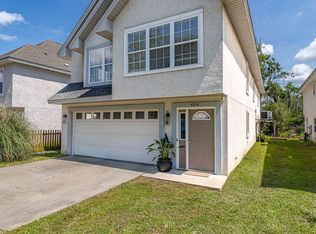
- $589,9003 bd2 ba1.8k sqft614 Cedar St, Saint Simons Island, GA 31522Active
 MLS ID #10796760, Rebecca Strother, Duckworth Properties. GAMLS
 - $625,0003 bd3 ba2.2k sqft123 Serenity Ln, Saint Simons Island, GA 31522For Sale
 MLS ID #2000408, Stephanie Wilson, JPW Realty, LLC. Scout MLS
 - $725,0004 bd3 ba2.2k sqft711 Sand Hill Trce, Saint Simons Island, GA 31522For Sale
 MLS ID #2001391, Carol Pollock, Golden Isles Realty. Scout MLS
 - $650,0003 bd3 ba1.5k sqft120 Rosemont St, Saint Simons Island, GA 31522For Sale
 MLS ID #1658838, Lee Swafford, Golden Isles Realty. Scout MLS
 - $529,9004 bd3 ba1.7k sqft198 Pine St, Saint Simons Island, GA 31522For SaleMLS ID #2000867, Michael Heiser, Keller Williams Realty Golden Isles. Scout MLS
- $720,0003 bd3 ba2.2k sqft159 N Cottages Dr, St Simons Island, GA 31522For SaleMLS ID #2000782, Catherine Hopkins, Keller Williams Realty Golden Isles. Scout MLS
- $649,9003 bd3 ba1.7k sqft203 Grand Oaks Cir, Saint Simons Island, GA 31522ActiveMLS ID #10737533, Hannah Melton, Duckworth Properties. GAMLS
- $719,9003 bd4 ba2.4k sqft101 N Cottages Dr, St Simons Island, GA 31522ActiveMLS ID #10798619, Hannah Melton, Duckworth Properties. GAMLS
- $515,0003 bd3 ba1.7k sqft1405 Reserve Ct, Saint Simons Island, GA 31522For SaleMLS ID #2001355, Hannah Melton, Duckworth Properties BWK. Scout MLS
- $707,0003 bd2 ba1.9k sqft123 Hillcrest Ct, Saint Simons Island, GA 31522For SaleMLS ID #1661234, Phoebe Hoaster, DeLoach Sotheby's International Realty. Scout MLS
- $389,0002 bd2 ba1k sqft429 Pine St, Saint Simons Island, GA 31522For SaleMLS ID #2001350, Dana M Gardner, GardnerKeim Coastal Realty. Scout MLS
- $679,0003 bd4 ba2.5k sqft704 Mariners Cir, Saint Simons Island, GA 31522For SaleMLS ID #2000812, Ben Fendig, Fendig Realty, Inc.. Scout MLS
- $725,0003 bd2 ba1.8k sqft214 W Davis Cup Ct, Saint Simons Island, GA 31522For SaleMLS ID #1660606, Martin Sportschuetz, Coastal Georgia Living LLC. Scout MLS
- $549,9003 bd2 ba1.7k sqft3 Bay Tree Ct W, Saint Simons Island, GA 31522ActiveMLS ID #10737518, Hannah Melton, Duckworth Properties. GAMLS
- $675,0003 bd3 ba1.7k sqft2203 Grand View Dr #2203, Saint Simons Island, GA 31522For SaleMLS ID #2000072, Freddy Stroud, Georgia Coast Realty. Scout MLS
- $599,9003 bd3 ba1.7k sqft105 Reserve Lane St, Saint Simons Island, GA 31522ActiveMLS ID #10701215, Leann Duckworth, Duckworth Properties. GAMLS
- $899,0003 bd2 ba2.1k sqft549 Marsh Cir, Saint Simons Island, GA 31522For SaleMLS ID #2000118, Chris Moline, Sea Island Properties. Scout MLS
- $689,0004 bd3 ba2.2k sqft101 Mariners Cir, Saint Simons Island, GA 31522For SaleMLS ID #2000268, Stacey Drury, Keller Williams GA Communities. Scout MLS
- $599,9003 bd3 ba1.7k sqft105 Reserve Ln, Saint Simons Island, GA 31522For SaleMLS ID #1660117, LeAnn Duckworth, Duckworth Properties BWK. Scout MLS
- $649,0003 bd3 ba1.6k sqft200 Salt Air Dr Unit 148, Saint Simons Island, GA 31522For SaleMLS ID #1661387, Joan Lewis, Signature Properties Group Inc.. Scout MLS
