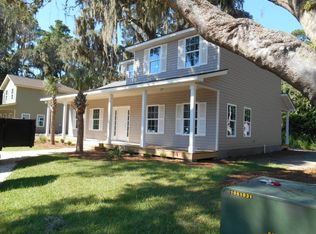
Welcome to this lovely, mid-island home in Glynn Haven Estates! This spacious 4-bedroom, 2.5 bath home plus bonus room offers a primary bedroom suite on the main floor with the remaining bedrooms on the second floor. After entering through the front door, you will be greeted by hardwood floors and vaulted ceiling in the living space along with a tabby wood burning fireplace. The living room windows have plantation shutters. The kitchen, dining, and living room welcome you to the heart of this home. The kitchen has plenty of cabinets and counter space. Two storage pantries are located in the laundry room beside the kitchen offering additional storage. The downstairs primary bedroom has a tray ceiling and ensuite bathroom with large, tiled shower, dual vanities, jetted soaking tub, and a walk-in closet. A half bath is also located on the first floor.Upstairs are the additional three bedrooms. Two of the bedrooms have a jack-and-jill bathroom. The third bedroom off of the landing has an attached bonus room over the garage with a separate air conditioning controller. Additional closets are throughout the home offering tons of storage! A privacy fence is on the front of the house with a chain-link fence around the remainder of the backyard offering unobscured views of the nature around this home. The backyard oasis has an inviting 16 x 32 in-ground swimming pool and plenty of green space. A two-car garage is located on the front of the house. The property’s exterior siding, crafted from “tabby,” a distinctive material native to southern Georgia, exudes a unique and impressive allure. Come tour this convenient and quiet St. Simons location and prepare to live the island lifestyle!
Sold for $540,000
Price history
| Date | Event | Price |
|---|---|---|
| 5/3/2024 | Sold | $540,000$201/sqft |
Source: Scout MLS #1642290 Report a problem | ||
| 4/4/2024 | Pending sale | $540,000$201/sqft |
Source: Scout MLS #1642290 Report a problem | ||
| 3/15/2024 | Price change | $540,000-0.9%$201/sqft |
Source: Scout MLS #1642290 Report a problem | ||
| 3/1/2024 | Price change | $545,000-2.7%$203/sqft |
Source: Scout MLS #1642290 Report a problem | ||
| 1/22/2024 | Price change | $560,000+2.8%$209/sqft |
Source: Scout MLS #1642290 Report a problem | ||
| 1/7/2024 | Price change | $545,000-0.9%$203/sqft |
Source: Scout MLS #1642290 Report a problem | ||
| 12/6/2023 | Price change | $550,000-1.8%$205/sqft |
Source: Scout MLS #1642290 Report a problem | ||
| 11/10/2023 | Price change | $560,000-2.6%$209/sqft |
Source: Scout MLS #1642290 Report a problem | ||
| 11/6/2023 | Price change | $575,000-1.7%$214/sqft |
Source: Scout MLS #1642290 Report a problem | ||
| 10/27/2023 | Price change | $585,000-1.7%$218/sqft |
Source: Scout MLS #1642290 Report a problem | ||
| 9/23/2023 | Listed for sale | $595,000-0.7%$222/sqft |
Source: Scout MLS #1642290 Report a problem | ||
| 9/9/2023 | Listing removed | $599,000$223/sqft |
Source:  GAMLS #10186287 Report a problem GAMLS #10186287 Report a problem | ||
| 8/12/2023 | Price change | $599,000-6.4%$223/sqft |
Source: GAMLS #10186287 Report a problem | ||
| 7/28/2023 | Listed for sale | $640,000+36.2%$239/sqft |
Source: GAMLS #10186287 Report a problem | ||
| 12/16/2022 | Sold | $470,000-14.5%$175/sqft |
Source: Public Record Report a problem | ||
| 11/19/2022 | Pending sale | $549,500$205/sqft |
Source: GAMLS #20061121 Report a problem | ||
| 11/18/2022 | Listed for sale | $549,500$205/sqft |
Source: GAMLS #20061121 Report a problem | ||
| 10/17/2022 | Pending sale | $549,500$205/sqft |
Source: GAMLS #20061121 Report a problem | ||
| 10/1/2022 | Price change | $549,500-2.7%$205/sqft |
Source: GAMLS #20061121 Report a problem | ||
| 9/2/2022 | Price change | $564,500-2.7%$210/sqft |
Source: GAMLS #20061121 Report a problem | ||
| 8/19/2022 | Price change | $579,898-10.8%$216/sqft |
Source: GAMLS #20061121 Report a problem | ||
| 7/27/2022 | Listed for sale | $649,995-7%$242/sqft |
Source: GAMLS #20061121 Report a problem | ||
| 7/21/2022 | Listing removed | -- |
Source: Scout MLS #1635072 Report a problem | ||
| 7/6/2022 | Listed for sale | $699,000+174.7%$261/sqft |
Source: Scout MLS #1635072 Report a problem | ||
| 4/16/2012 | Sold | $254,500-27.7%$95/sqft |
Source: Scout MLS #1557886 Report a problem | ||
| 3/30/2006 | Sold | $352,000$131/sqft |
Source: Public Record Report a problem | ||
Nearby homes


Sell for more on Zillow
Get a Zillow Showcase℠ listing at no additional cost and you could sell for .
$634,000
2% more
+$12,680
With Zillow Showcase(estimated)
$646,680
