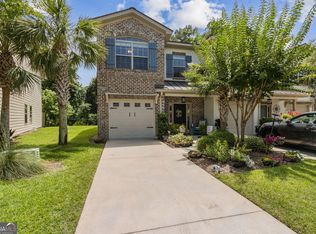
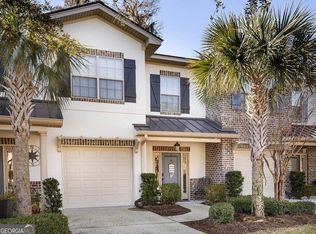
Priced to Sell! Perfectly positioned in one of the most desirable locations within The Reserve at Demere, this beautiful 3-bedroom, 2-1/2-bath townhome offers the ideal blend of island convenience and golf-course tranquility. Backing up to the 4th hole of Sea Island's Retreat Golf Course, this residence enjoys course views and a peaceful setting rarely found in the community. Proximity to the swimming is a bonus as well - just steps from the front door.One of only a few homes with a large enclosed, climate-controlled porch, this residence allows you to enjoy outdoor living year-round—whether you're sipping morning coffee while watching golfers pass by or unwinding at sunset with views of the golf course and moss draped live oaks.Inside, thoughtful upgrades elevate the space, including wood flooring in the upstairs hall, and plantation shutters throughout. The two guest bedrooms upstairs share a guest bath featuring a tiled walk-in shower. The spacious primary suite is a true retreat, offering a large walk-in closet, double vanities with granite countertops, a soaking tub, and a separate glass-enclosed shower.Lovingly maintained and owner occupied, this unit has never been in a rental program and it shows!Additional highlights include stainless steel appliances, a large laundry room, a first-floor powder room, and a single car garage with ample storage. Located just minutes from beaches, golf, dining, shopping, and the causeway, this home is perfectly suited as a primary residence, second home, or high-demand rental property. Some furniture is negotiable. Come experience what makes 803 Reserve Lane one of the most desirable offerings on St. Simons Island!**Please note Sq Ft is from Tax Records and likely includes the approx 250sqft of climate controlled sun porch**
164 days
|
222
|
7
|
Zillow last checked:
Listing updated:
Listed by:
Rebecca McWaters,
Keller Williams Realty Golden Isles
Source: Scout MLS,MLS#: 1659477
Loading...
Facts & features
Interior
Bedrooms & bathrooms
Bedrooms: 3
Bathrooms: 3
Full bathrooms: 2
1/2 bathrooms: 1
Heating
Central, Electric
Cooling
Central Air, Electric
Appliances
Included: Disposal, Dishwasher, Refrigerator
Laundry: Laundry Room, Washer Hookup
Features
Double Vanity, Pantry, Soaking Tub, Walk-In Closet(s), Separate Shower, Breakfast Bar
Explore the cost of this home by adjusting the details. Changes won't be saved.
Principal & interest
$1,547
Mortgage insurance
$0
Property taxes
$170
Home insurance
$105
HOA fees
$0
Utilities
Not included
All calculations are estimates and provided by Zillow, Inc. for informational purposes only. Actual amounts may vary.
HOA fees may include property taxes on listings classified as Co-Ops. Contact the listing agent and/or owner for fee details.
Mortgage interest rates are dependent on a number of factors, including credit score, down payment, and repayment length. Interest rate data provided by Zillow Group Marketplace, Inc. as of 1/1/1970 from various mortgage lenders with which we have lead or other similar arrangements; the Estimated Payment is an average of those rates.
See how much you could borrow to make a competitive offer.