Welcome to 610 Reserve, located at the south end of the island! This lovely townhome is a desirable end unit across the street from the community pool. There are NO short-term rental restrictions as the unit is currently in a vacation rental program. Purchase as an income-producing investment, long-term FLETC rental, or make it your primary home. The grounds are kept immaculate here at The Reserve at Demere. The entrance hallway has a half bath, storage closets, and access to the single-car garage. Continue through the home to the open-concept dining, kitchen, and living areas. Wood flooring throughout the entire house, no carpet to worry about.All bedrooms are upstairs, along with the Primary bedroom and bath. Bedroom number two has a lovely queen bed, while bedroom number three has bunk beds. Upstairs laundry for convenience as well. 610 Boasts beautiful views from the back patio of the 4th fairway and green of The Retreat Golf Club. Current smart home products convey with the sale: Nest Doorbells/Cameras, Schlage wifi touchscreen front door deadbolt lock, Kwikset keypad door lock on Primary closet with remote features, Liftmaster MyQ garage door and garage camera on wifi, and a Honeywell wifi thermostat making it easy to manage from away. This unit can be sold fully furnished (minus the dining room table, antique chest in the bunk room, garage items, and some personal items) and staging items) for an additional $10,000. An extra set of bunk beds in the garage convey as well. Sellers would like to close after November 13th, 2023.Call listing agent Sara Cason to schedule a showing at 912-258-8758
Sold for $579,000
Street View
$579,000
610 Reserve Ln, Saint Simons Island, GA 31522
3beds
1,772sqft
Townhouse
Built in 2014
3,049 Square Feet Lot
$584,400 Zestimate®
$327/sqft
$3,195 Estimated rent
Home value
$584,400
$555,000 - $614,000
$3,195/mo
Zestimate® history
Owner options
List your home for rent
$3,195/mo
Rent Zestimate®
Find your next renter with Zillow Rental Manager. Plus, with online applications, you can quickly screen prospective tenants – for free.
$3,195/mo
Rent Zestimate®
Refinance and save
$6,106/mo
Est. payment
Refinancing to a lower rate could help reduce your monthly payments and save thousands over the life of the loan.
$6,106/mo
Est. payment
Explore your selling options
Work with a Zillow partner agent
Leverage their expertise and Zillow's premium Showcase listings to get your home seen by more buyers.
Get startedList with your own agent
Get your home in front of millions of buyers by listing it on Zillow.
Learn how to do itSell it yourself
Take full control of how buyers see your home on Zillow by listing For Sale by Owner (FSBO).
List your homeWhat's special
Zillow last checked:
Listing updated:
Listed by:
Sara Cason 912-258-8758,
Keller Williams Realty Golden Isles
Bought with:
Tammy Dunn, 123658
London Properties SSI, LLC
Source: Scout MLS,MLS#: 1642229
Facts & features
Interior
Bedrooms & bathrooms
- Bedrooms: 3
- Bathrooms: 3
- Full bathrooms: 2
- 1/2 bathrooms: 1
Heating
- Electric, Heat Pump
Cooling
- Central Air, Electric
Appliances
- Included: Dryer, Dishwasher, Microwave, Oven, Refrigerator, Washer
Features
- Ceiling Fan(s), Lock Out Floor Plan
- Flooring: Hardwood
- Has basement: No
- Common walls with other units/homes: End Unit
Interior area
- Total structure area: 1,772
- Total interior livable area: 1,772 sqft
Property
Parking
- Total spaces: 1
- Parking features: Assigned, Garage Door Opener, Other
- Garage spaces: 1
Features
- Has private pool: Yes
- Fencing: Partial
Lot
- Size: 3,049 Square Feet
- Features: On Golf Course
Details
- Parcel number: 0414626
- Special conditions: Standard
Construction
Type & style
- Home type: Townhouse
- Property subtype: Townhouse
Materials
- Stucco
- Foundation: Slab
- Roof: Asphalt
Condition
- As Is
- Year built: 2014
Details
- Warranty included: Yes
Utilities & green energy
- Sewer: Public Sewer
- Water: Public
- Utilities for property: Cable Available
Community & HOA
Community
- Features: Street Lights, Sidewalks
- Security: Fire Alarm, Smoke Detector(s), Security System
- Subdivision: The Reserve at Demere Townhomes (Fee Simple)
HOA
- Has HOA: Yes
- Amenities included: Pool
- Services included: Maintenance Grounds, Pest Control
- HOA fee: $2,520 annually
- HOA name: The Reserve at Demere
- HOA phone: 912-223-6109
Location
- Region: Saint Simons Island
Financial & listing details
- Price per square foot: $327/sqft
- Tax assessed value: $512,700
- Annual tax amount: $3,684
- Date on market: 9/18/2023
- Listing terms: 1031 Exchange,Cash,Conventional
- Road surface type: Asphalt
Price history
| Date | Event | Price |
|---|---|---|
| 11/14/2023 | Sold | $579,000$327/sqft |
Source: Scout MLS #1642229 Report a problem | ||
| 9/20/2023 | Pending sale | $579,000$327/sqft |
Source: Scout MLS #1642229 Report a problem | ||
| 9/18/2023 | Listed for sale | $579,000+125.6%$327/sqft |
Source: Scout MLS #1642229 Report a problem | ||
| 2/28/2021 | Listing removed | -- |
Source: Owner Report a problem | ||
| 7/26/2019 | Listing removed | $3,500$2/sqft |
Source: Owner Report a problem | ||
| 7/24/2019 | Listed for rent | $3,500$2/sqft |
Source: Owner Report a problem | ||
| 12/19/2014 | Sold | $256,650-43%$145/sqft |
Source: Scout MLS #1567535 Report a problem | ||
| 6/4/2014 | Sold | $450,000$254/sqft |
Source: Public Record Report a problem | ||
Public tax history
| Year | Property taxes | Tax assessment |
|---|---|---|
| 2025 | $5,107 +0.9% | $205,080 |
| 2024 | $5,062 +9.3% | $205,080 +11.8% |
| 2023 | $4,632 +25.7% | $183,400 +29.2% |
| 2022 | $3,684 +7.6% | $141,920 +11.3% |
| 2021 | $3,423 | $127,520 |
| 2020 | -- | $127,520 +11.8% |
| 2019 | $3,455 -100% | $114,040 |
| 2018 | $30,000,310 | $114,040 +7.7% |
| 2017 | -- | $105,840 +5.8% |
| 2016 | $2,888 +14.3% | $100,080 +8.5% |
| 2015 | $2,527 +1210.6% | $92,200 +1052.5% |
| 2014 | $193 | $8,000 |
Find assessor info on the county website
Neighborhood: 31522
Nearby homes
- $527,8003 bd2 ba1.7k sqft609 Reserve Ln, Saint Simons Island, GA 31522Off Market
- $557,3003 bd2 ba1.7k sqft801 Reserve Ln, Saint Simons Island, GA 31522Off Market
- $536,9003 bd2 ba1.7k sqft608 Reserve Ln, Saint Simons Island, GA 31522Off Market
- $518,0003 bd3 ba1.7k sqft802 Reserve Ln, Saint Simons Island, GA 31522Sold
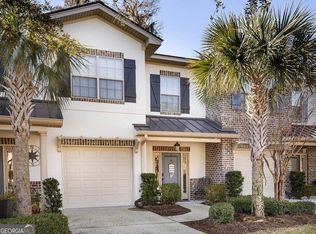
- $503,2003 bd3 ba1.7k sqft607 Reserve Ln, Saint Simons Island, GA 31522Off Market
- $532,7003 bd3 ba1.7k sqft803 Reserve Ln, Saint Simons Island, GA 31522Off Market
- $571,5003 bd3 ba1.7k sqft606 Reserve Ln, Saint Simons Island, GA 31522Sold
- $530,0003 bd3 ba1.7k sqft804 Reserve Lane St, Simons Island, GA 31522Sold
Nearby schools
GreatSchools rating
- 8/10St. Simons Elementary SchoolGrades: PK-5Distance: 2 mi
- 6/10Glynn Middle SchoolGrades: 6-8Distance: 5 mi
- 10/10Glynn AcademyGrades: 9-12Distance: 5.4 mi
Sell for more on Zillow
Get a Zillow Showcase℠ listing at no additional cost and you could sell for .
$584,400
2% more
+$11,688
With Zillow Showcase(estimated)
$596,088
Sell for more on Zillow
Get a Zillow Showcase℠ listing at no additional cost and you could sell for .
$584,400
2% more
+$11,688
With Zillow Showcase(estimated)
$596,088
- Georgia
- Glynn County
- Saint Simons Island
- 31522
- 610 Reserve Ln
Nearby cities
Nearby zip codes
Other Saint Simons Island Topics
- Apartments for Rent in 31522
- Houses for Sale in 31522
- Houses for Rent in 31522
- 31522 Real Estate
- Saint Simons Island Condos
- Houses for Sale in Saint Simons Island
- Newest Listings in Saint Simons Island
- Saint Simons Island Home Values
- Saint Simons Island Real Estate Agents
- Saint Simons Island Refinance
- Saint Simons Island Mortgage Rates
